Features & Amenities

Interior

  • Total Bedrooms

    4

  • Bathrooms

    2

  • 1/2 Bathrooms

    1

  • Above Grade Finished Area

    2552.0

  • Basement YN

    YES

  • Cooling YN

    YES

  • Cooling

    Central Air, Electric

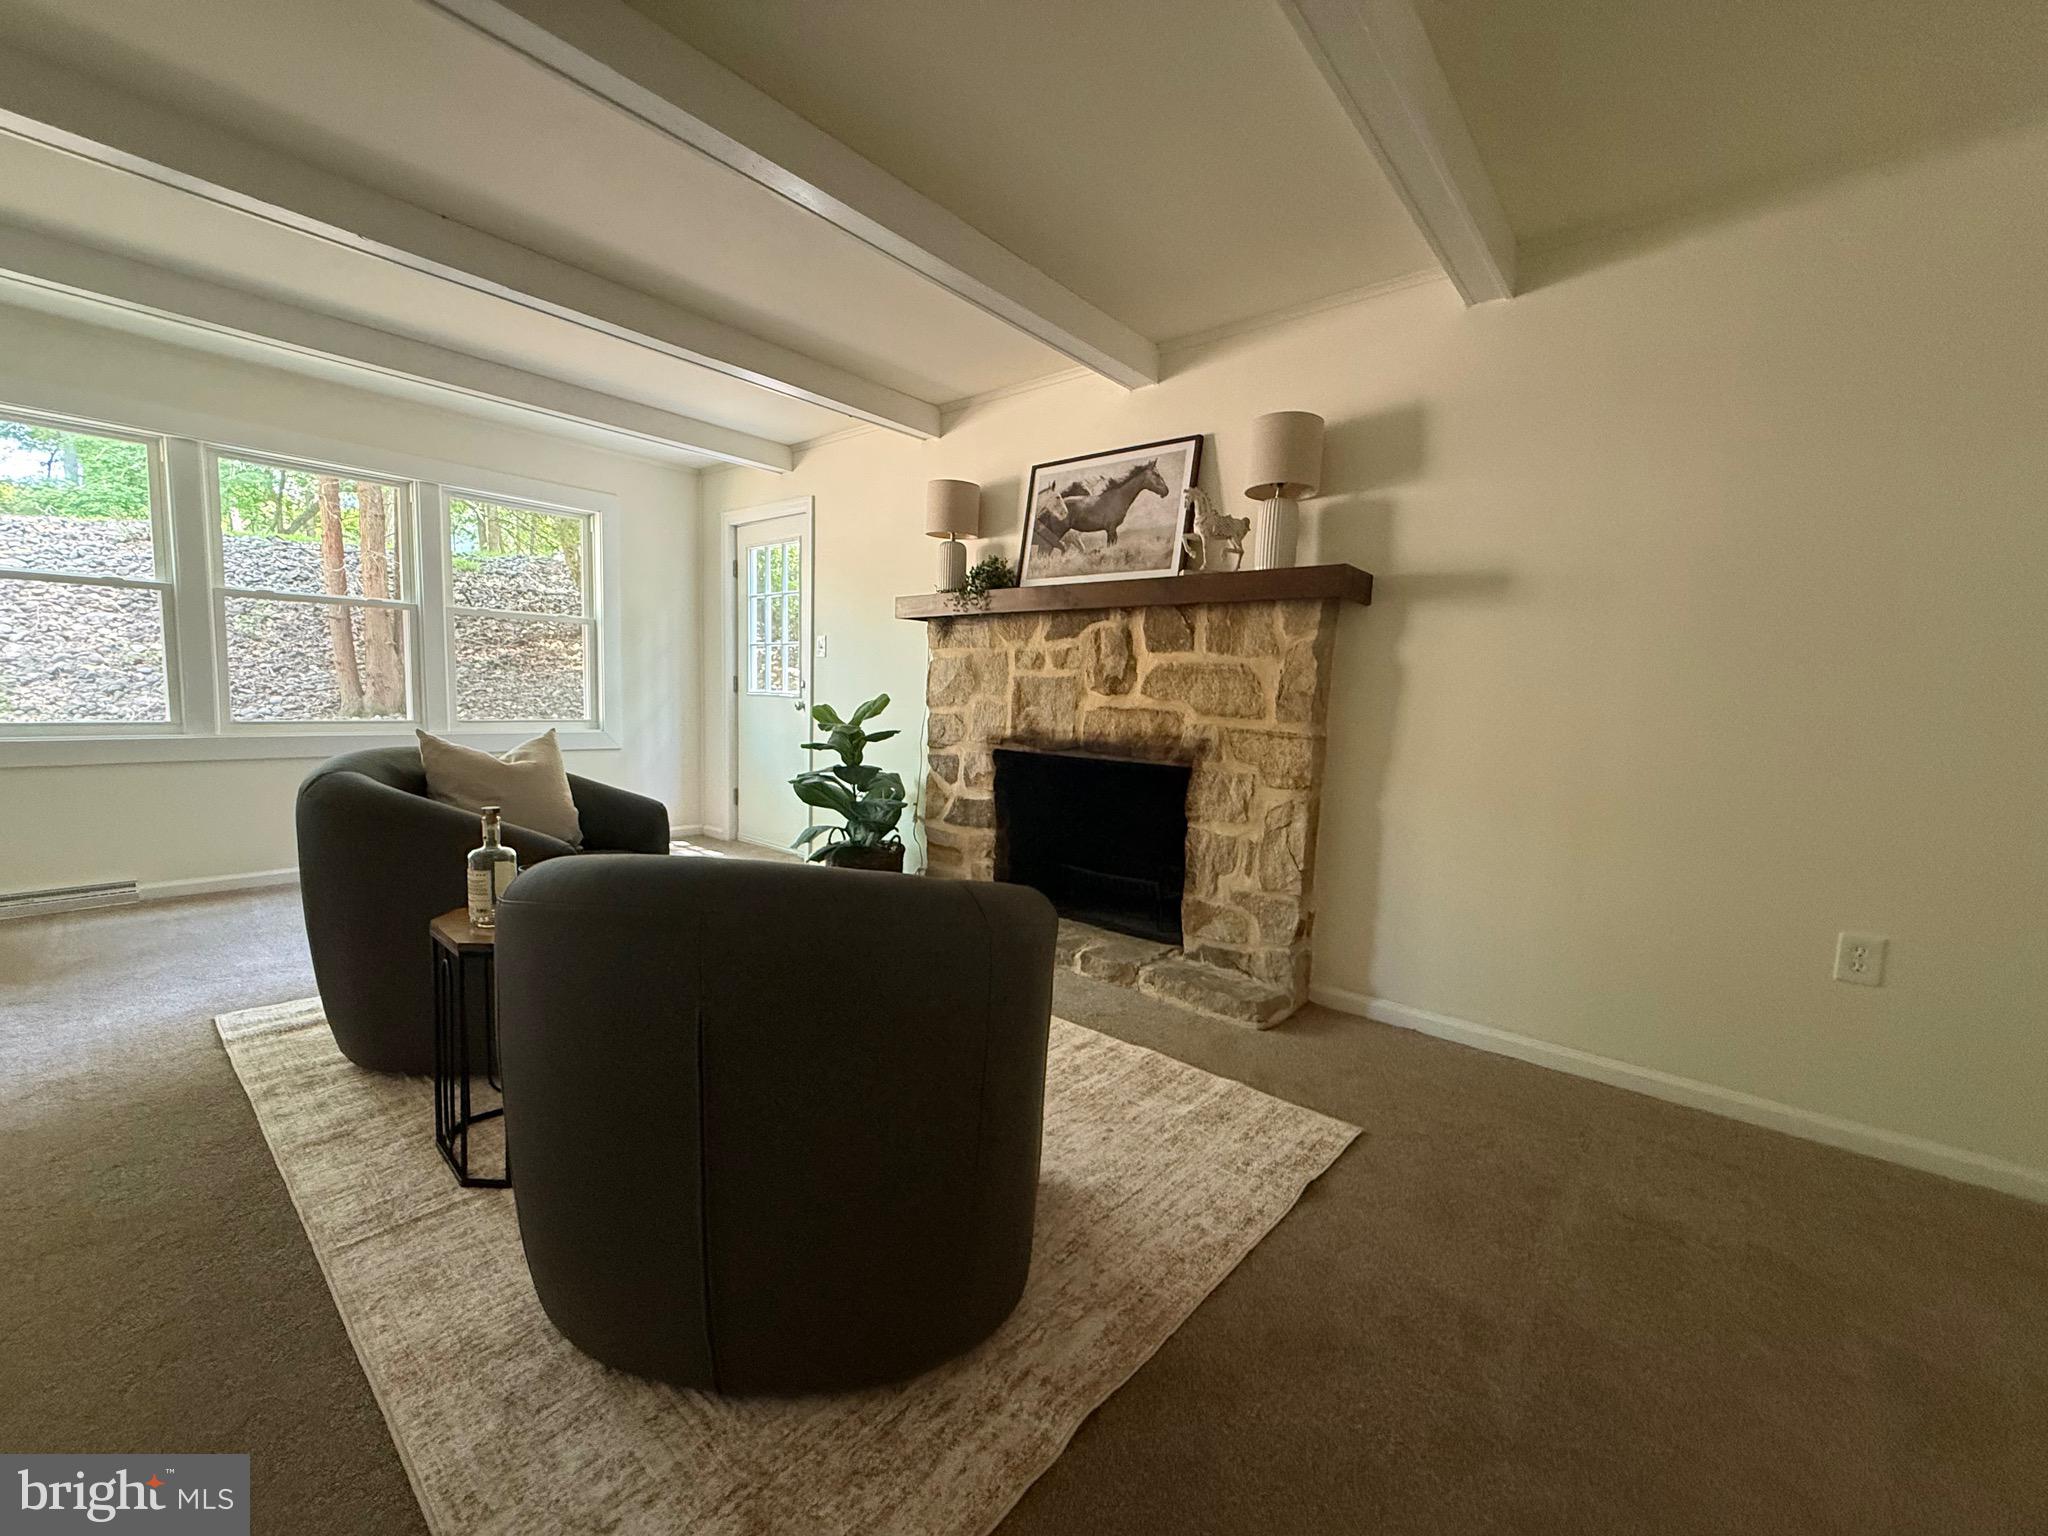
  • Fireplace YN

    YES

  • Heating YN

    YES

  • Heating

    Electric, Heat Pump

  • Pet friendly

    N/A

Exterior

  • Garage

    Yes

  • Garage spaces

    2

  • Construction Materials

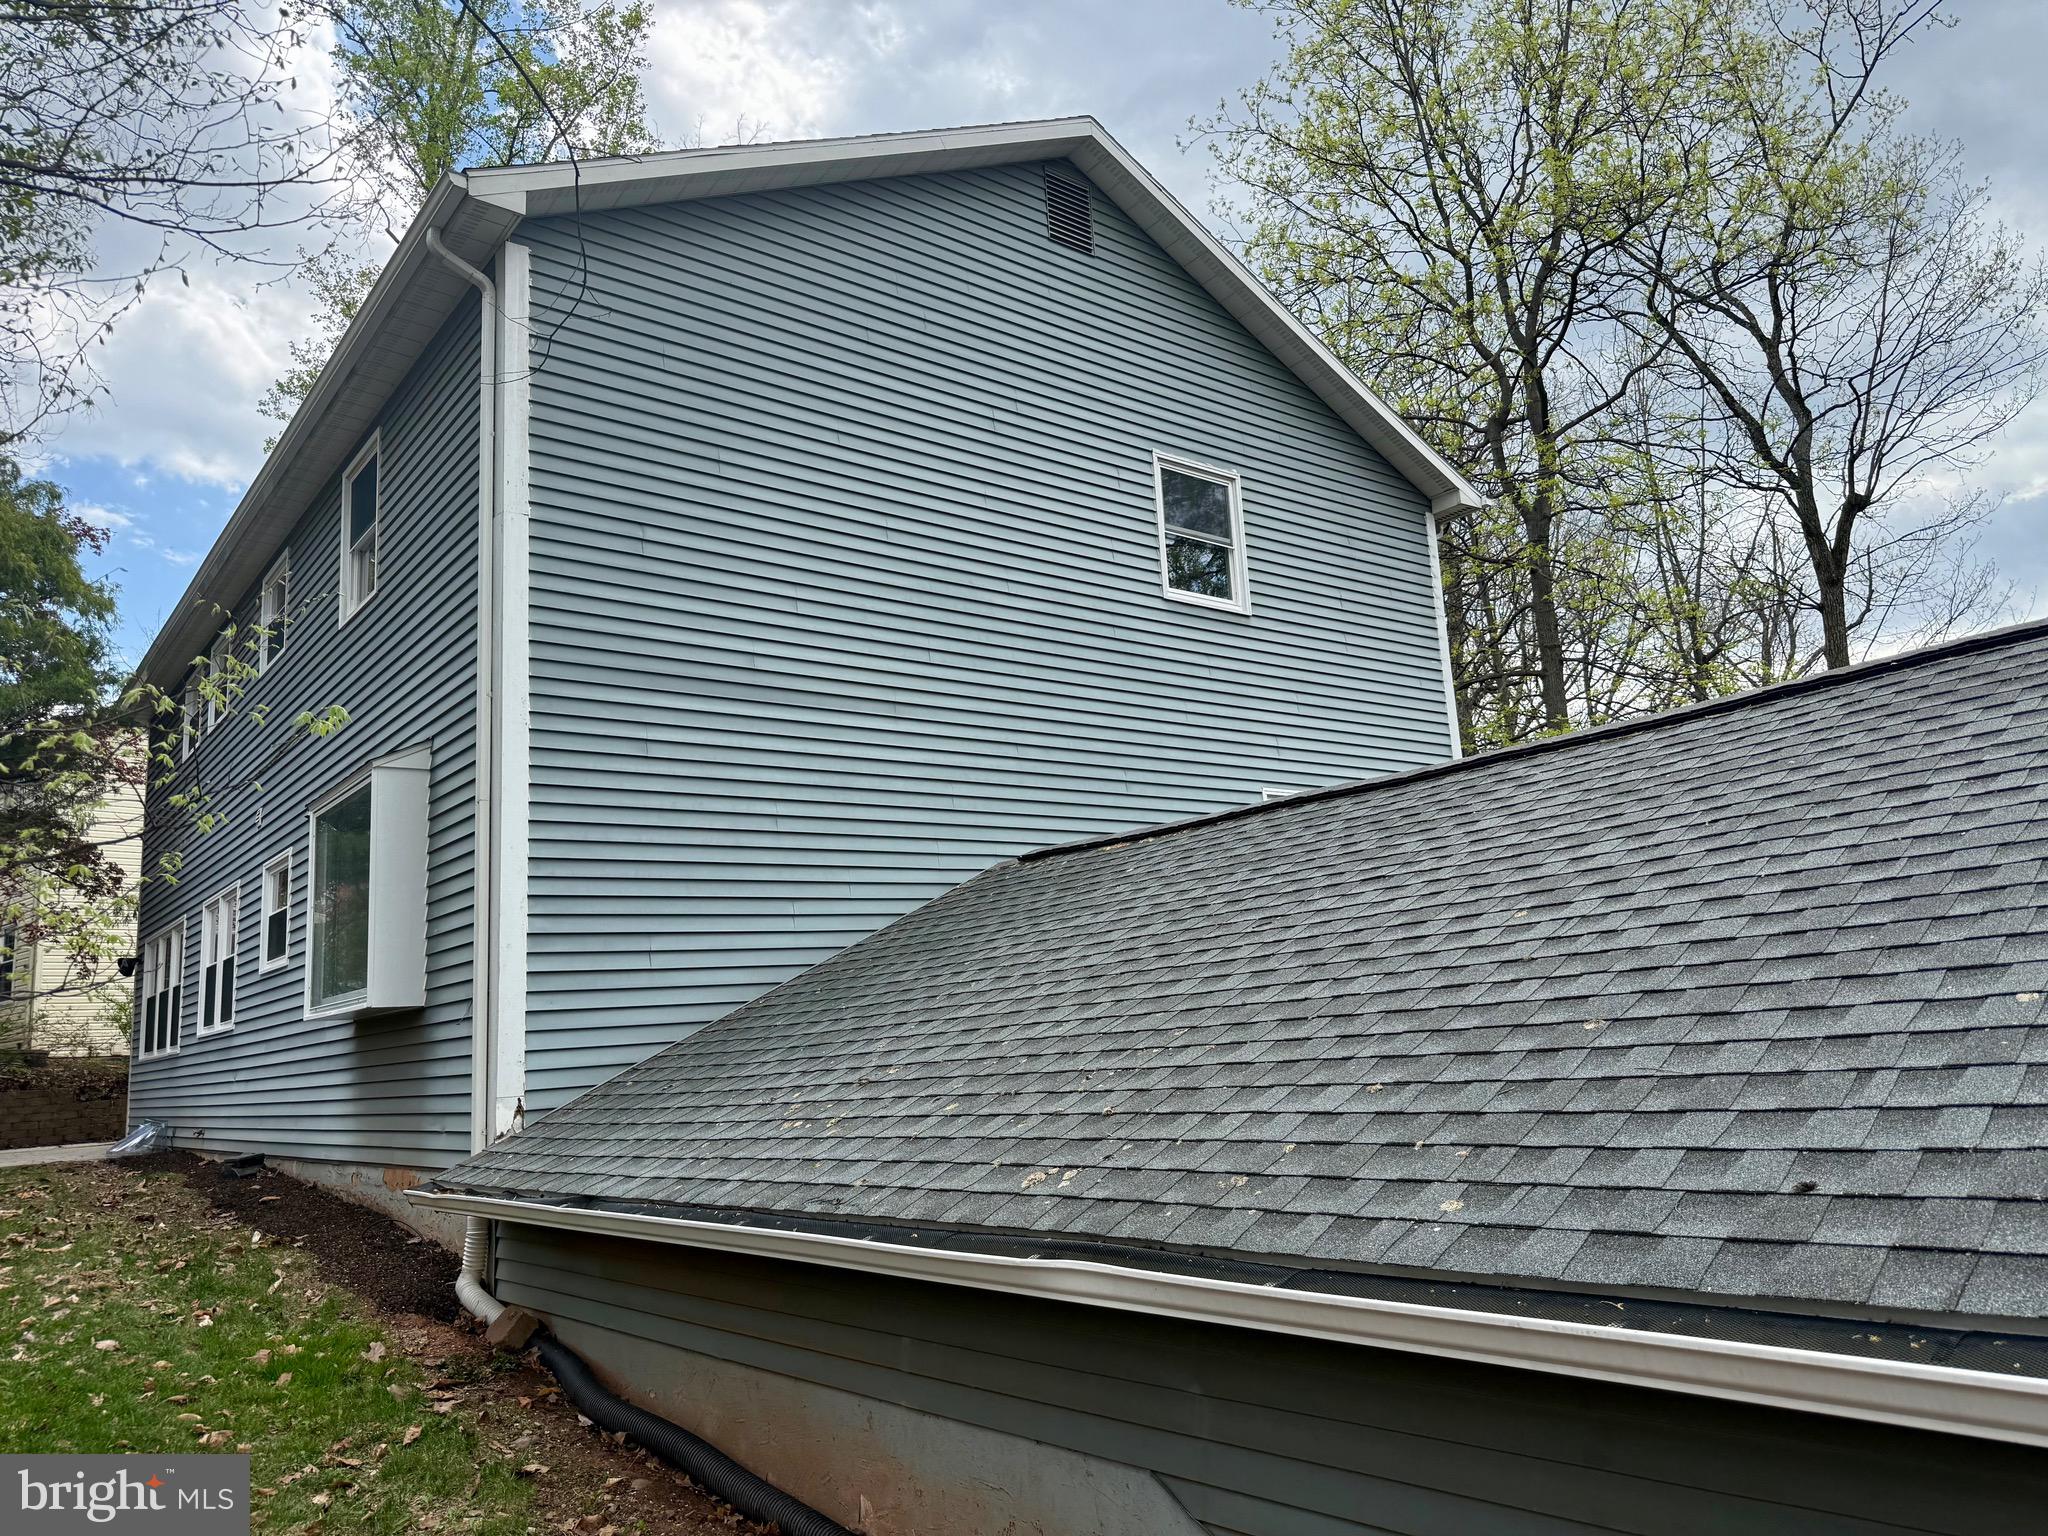
    Vinyl Siding, Aluminum Siding

  • Parking

    Garage, Driveway, Attached

  • Pool

    No

  • Waterfront YN

    NO

Area & Lot

  • Lot Size(acres)

    0.51

  • Lot Size(square feet)

    22,028

  • Property Type

    Residential

  • Property Sub Type

    Single Family Residence

  • Architectural Style

    Colonial

Price

  • Sales Price

    $479,000

  • Tax Amount

    $6,065

  • Sq. Footage

    2,552

  • Price/SqFt

    $187

HOA

  • Association

    No

School District

  • Elementary School

    N/A

  • Middle School

    N/A

  • High School

    N/A

Property Features

  • New Construction

    NO

  • Accessibility Features

    Accessible Doors

  • Foundation Details

    Block

  • Senior Community YN

    NO

  • Sewer

    Public Sewer

  • Tax Lot

    0123

  • Water Source

    Public

Schedule a Showing

Showing scheduled successfully.

<
>
IN PERSON
VIA CHAT

What is 3 + 4 ?


Mortgage calculator

Estimate your monthly mortgage payment, including the principal and interest, property taxes, and HOA. Adjust the values to generate a more accurate rate.

Your payment

Principal and Interest:

$

Property taxes:

$

HOA fees:

$

Total loan payment:

$

Total interest amount:

$

Location

County

YORK

Elementary School

Middle School

High School

Listing Courtesy of John Ledger, Protus Realty, Inc.

RealHub Information is provided exclusively for consumers' personal, non-commercial use, and it may not be used for any purpose other than to identify prospective properties consumers may be interested in purchasing. All information deemed reliable but not guaranteed and should be independently verified. All properties are subject to prior sale, change or withdrawal. RealHub website owner shall not be responsible for any typographical errors, misinformation, misprints and shall be held totally harmless.

Agent Emily Simpson

Salesperson, Realtor

Emily Simpson

Call Emily today to schedule a private showing.


* Listings on this website come from the FMLS IDX Compilation and may be held by brokerage firms other than the owner of this website. The listing brokerage is identified in any listing details. Information is deemed reliable but is not guaranteed. If you believe any FMLS listing contains material that infringes your copyrighted work please review our DMCA policy and learn how to submit a takedown request.© 2024 FMLS.
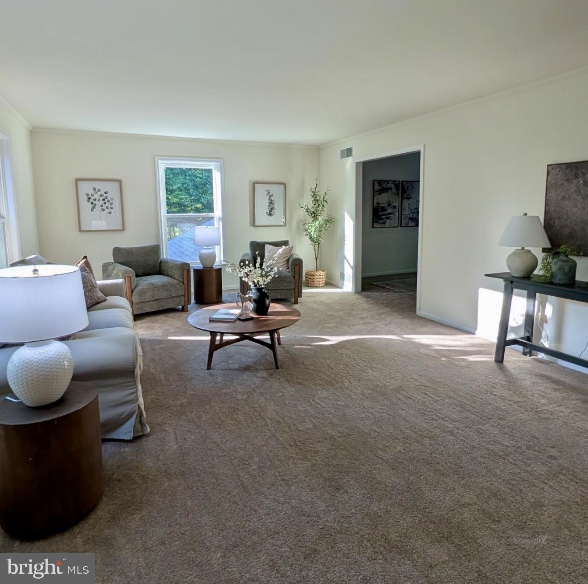
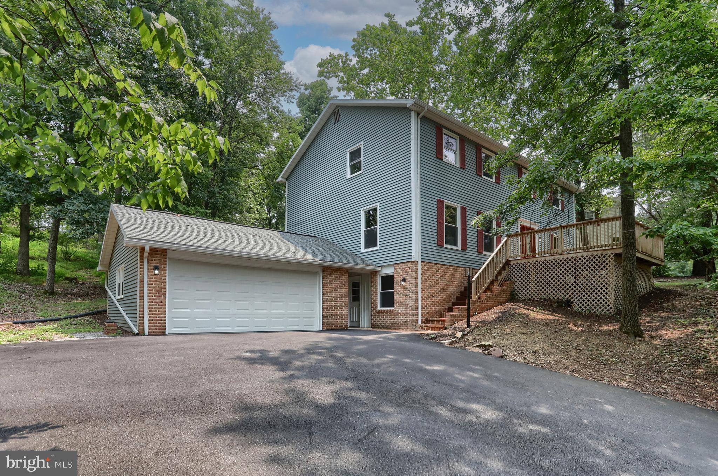
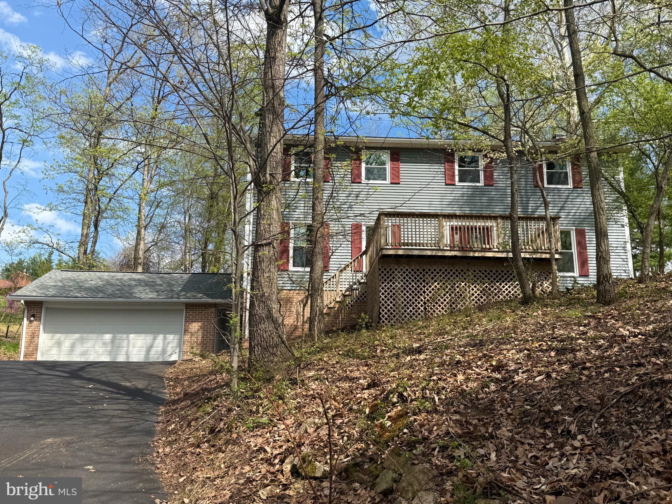
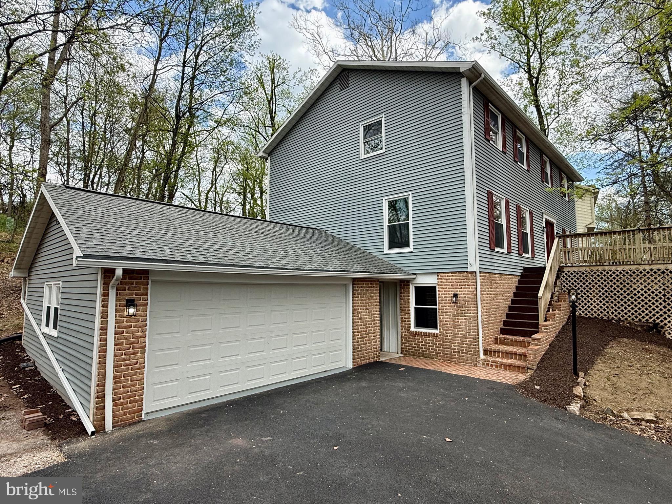
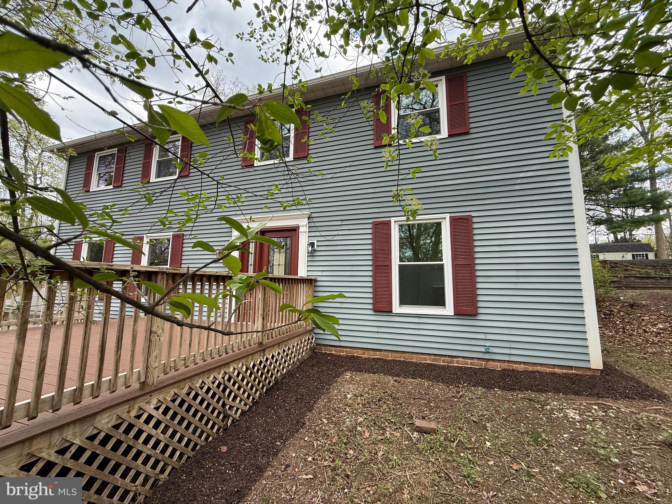
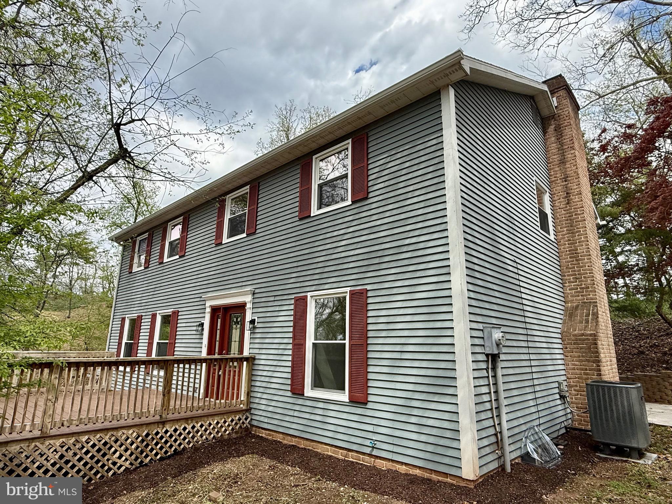
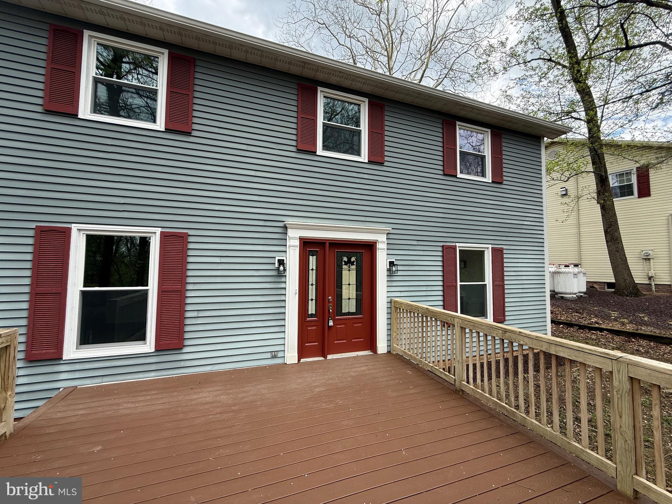
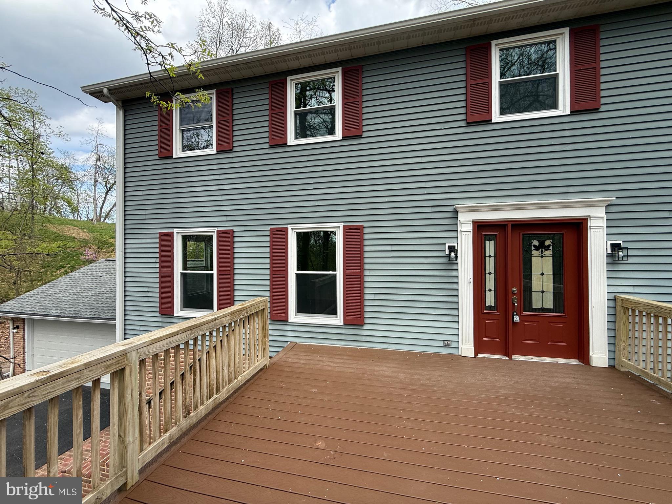
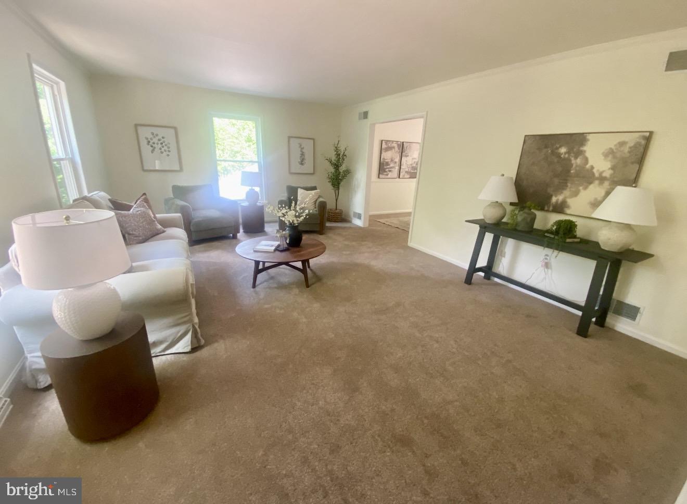
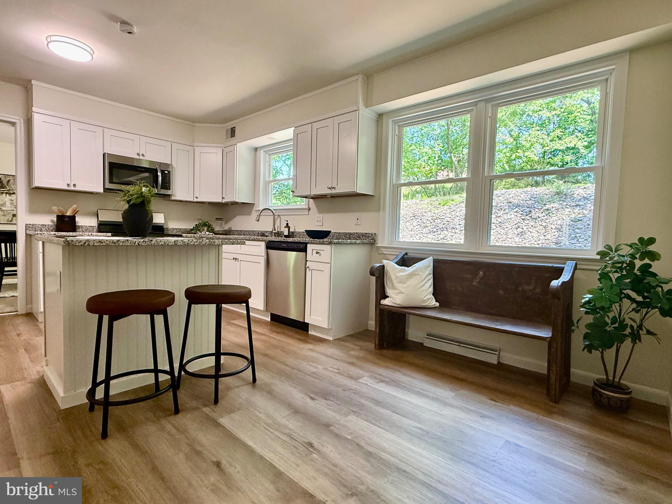
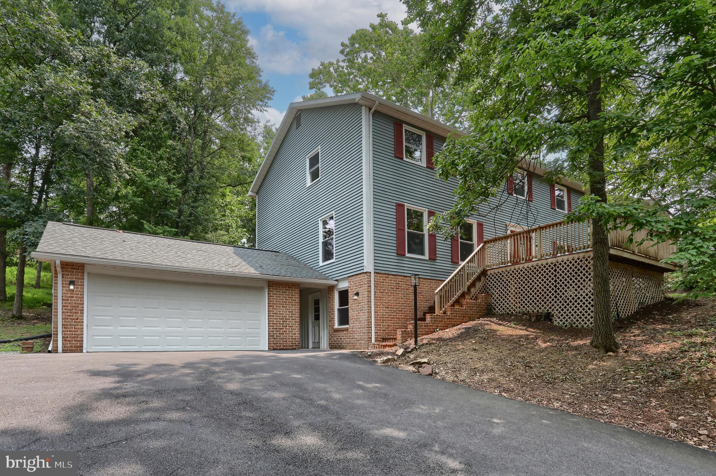
Welcome to this newly renovated home in highly sought after Timber Ridge development! This lovely West Shore property can be your new home located in this quiet off the beaten path location that is conveniently located to major highways, shopping, restaurants and entertainment. This home has been completely renovated and updated for peace of mind in homeownership, everything has been redone for you! 


***Seller will give a $5,000.00 credit to any buyer that submits an acceptable offer this weekend  
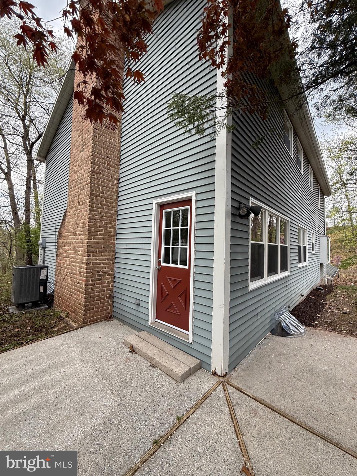
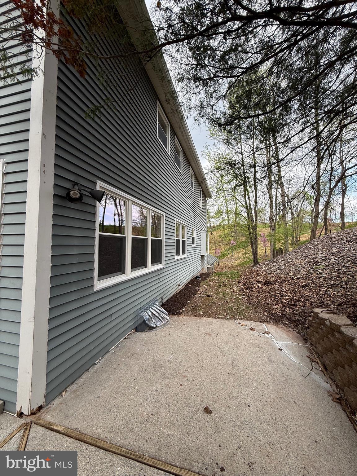
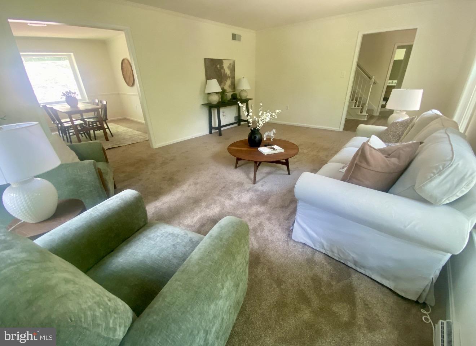
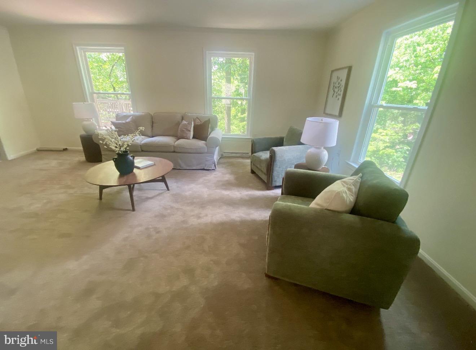
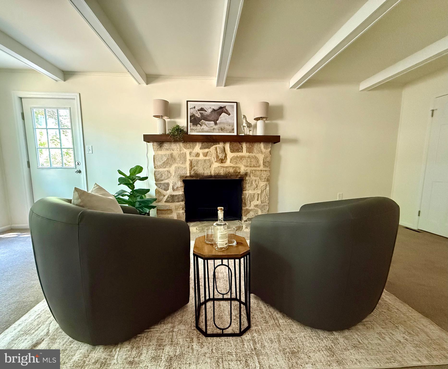
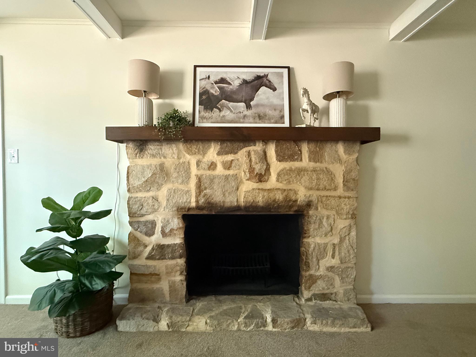
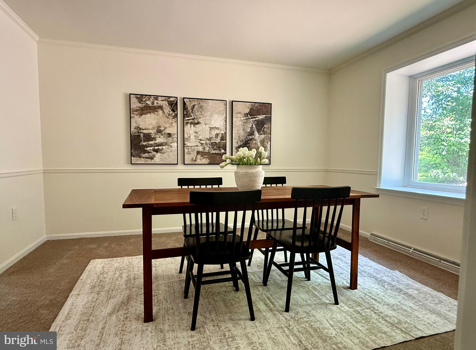
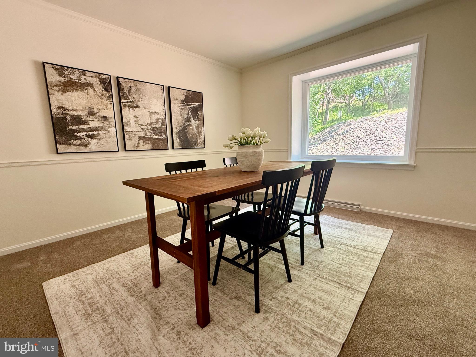
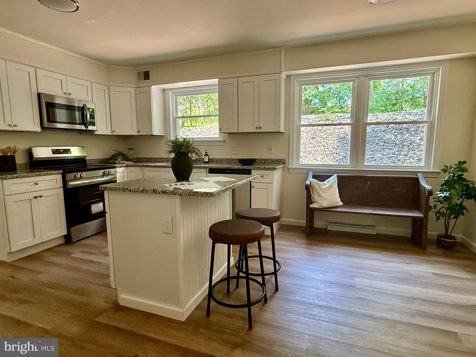
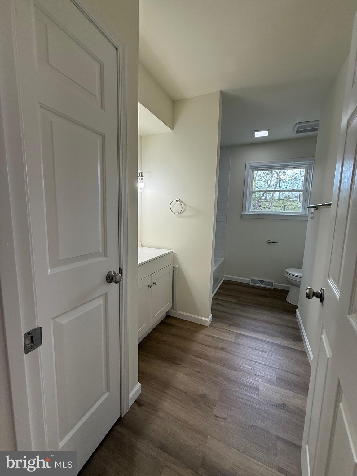
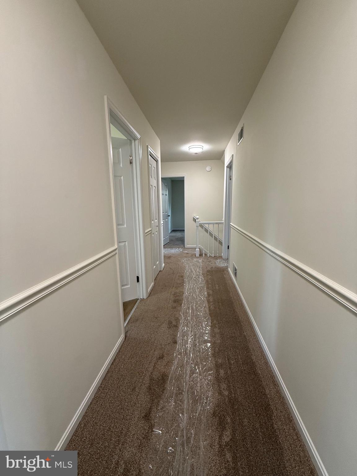
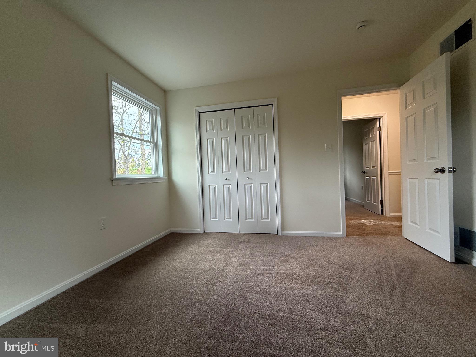
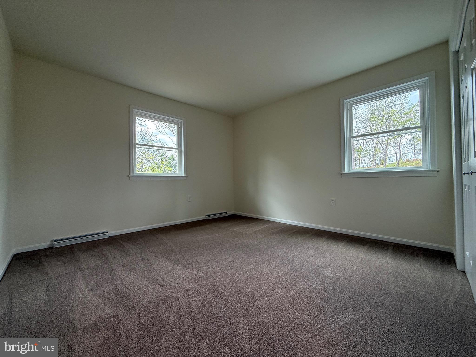
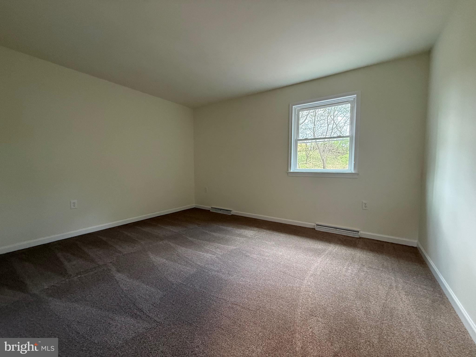
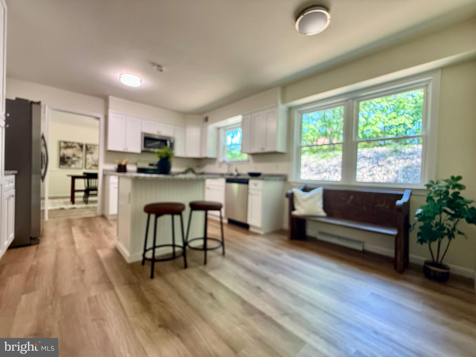
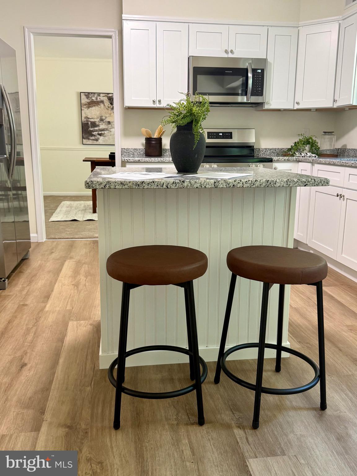
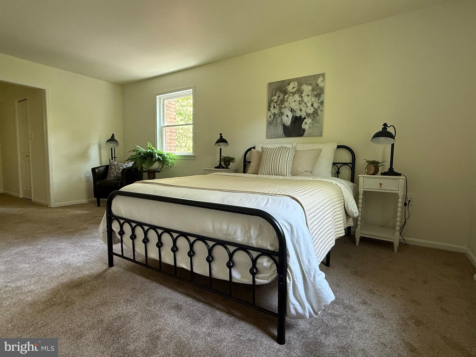
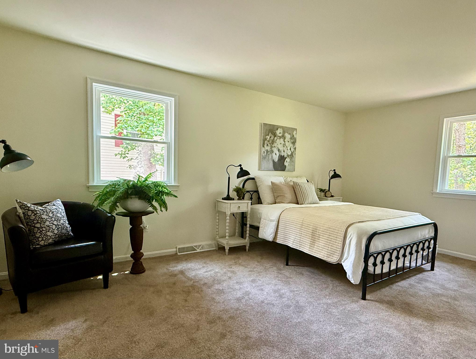
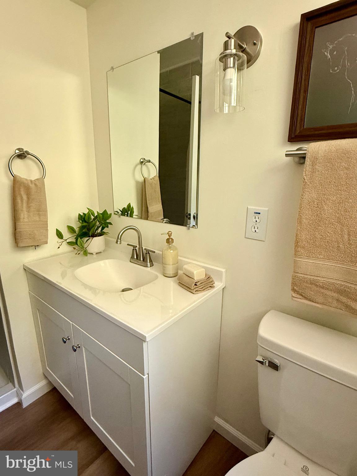
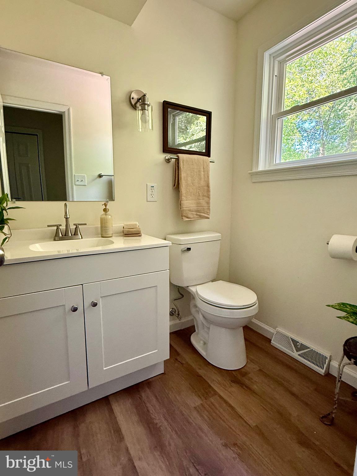
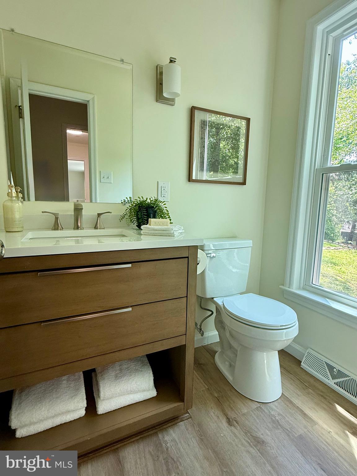
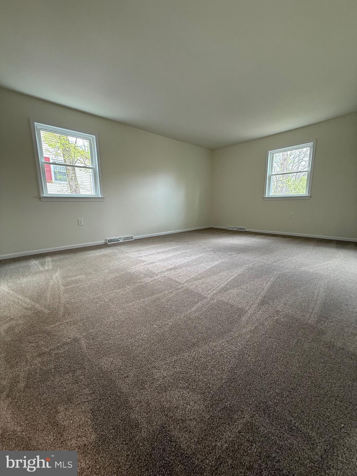
New kitchen cabinets, natural stone counters and all new stainless steel appliances compliment the home for  years to come. Large dining area and living room and also a family room with real wood fireplace, outside entrance leads to the patio area in backyard. All bathrooms have been tastefully remodeled with all new cabinets and plumbing fixtures as well as lighting. Home has been completely painted walls, ceilings and trim. All brand new flooring both carpet and LVP throughout the home.  All windows have been replaced with new vinyl replacement windows for a airtight, insulated home to keep utility bills low. 
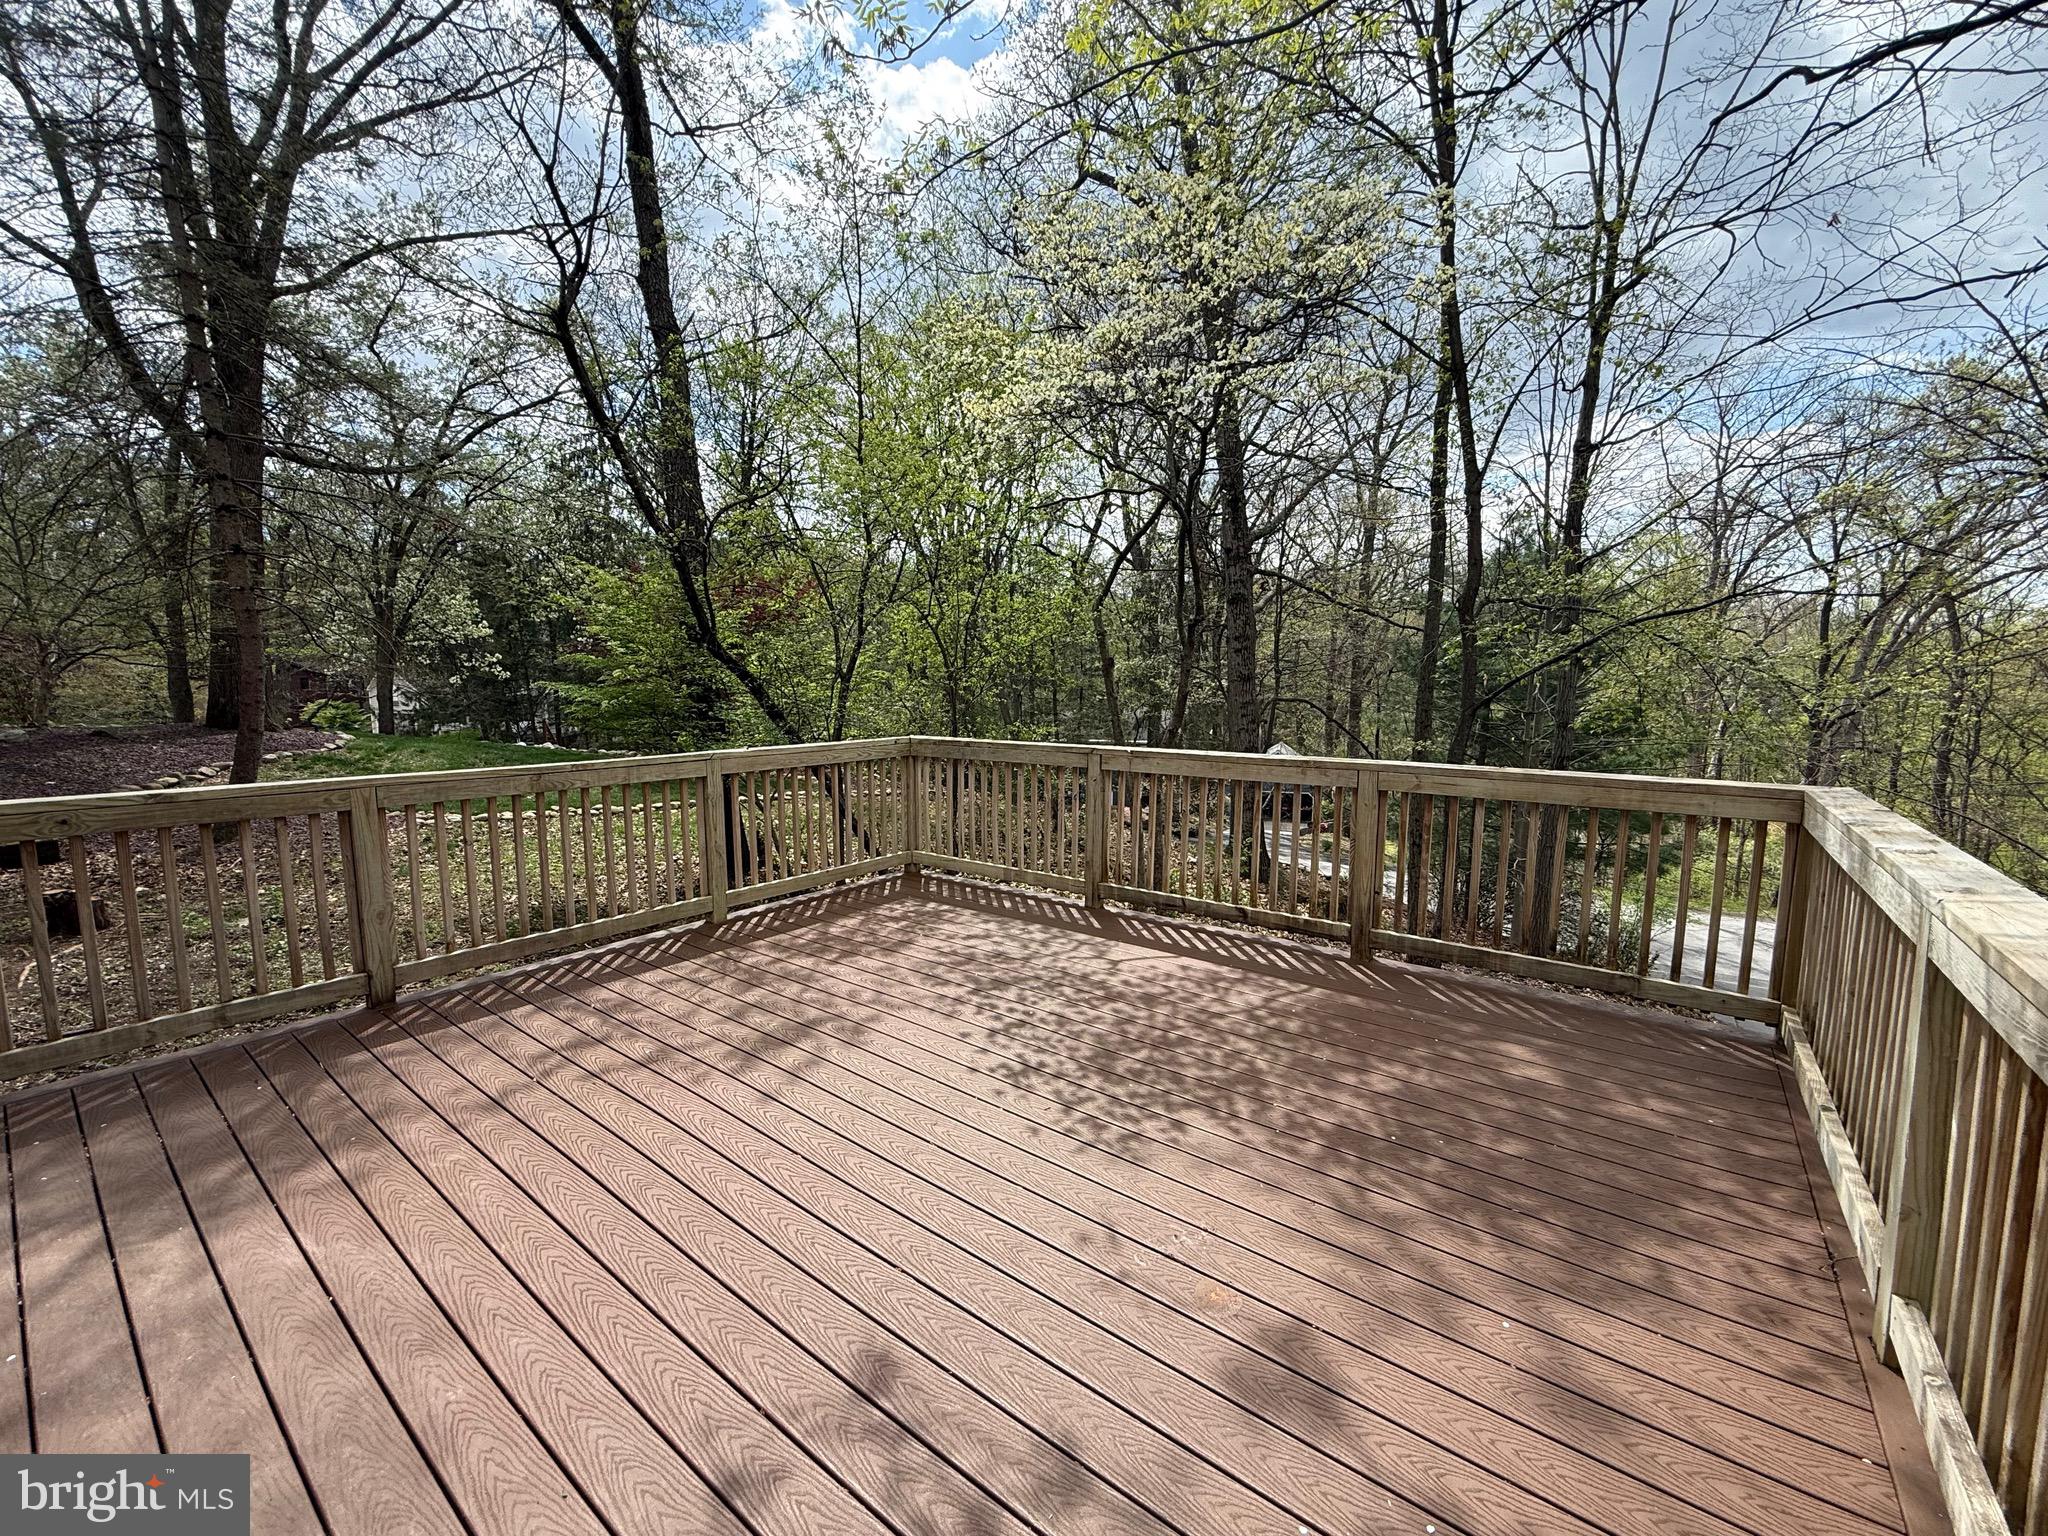
Other recent updates from previous owner, new HVAC in 2022, shingles replaced in 2015, deck was redone the same year. Driveway was repaved in 2022 and sealed last year. It's all been done for you so don't hesitate, make an appointment today to see this wonderful home! 1/2 acre plus lot next door is also available for extra privacy between homes.

11 PINE TREE DRIVE

Message successfully sent.

What would you like to know?

What is 3 + 4 ?

I agree to receive email communication and understand I can unsubscribe at any time.

I agree to be contacted by Charis Realty Group - Christine Issler, Broker via call, email, and text for real estate services. To opt out, you can reply 'stop' at any time or reply 'help' for assistance. You can also click the unsubscribe link in the emails. Message and data rates may apply. Message frequency may vary. Privacy Policy

Related Properties

Looking for charm in the perfect location?  This tastefully updated cape cod is minutes to 83, the Turnpike and centrally located to York Harrisburg and Mechanicsburg for all your shopping and entertainment needs.   Recent renovations include fresh carpet and new vinyl plank flooring, fresh paint throughout, all new outlets and switches as well as new kitchen cabinets and granite countertops.   Peace of mind bulsters your new home with a top of the line metal roof recently serviced propane furnaces equipped with brand new coils as well as newer AC units.  Enjoy a refurbished deck that overlooks a nice sized in-ground concrete pool for all of your entertaining desires.   Don't let this one pass you by.
#PAYK2113706

NEW CUMBERLAND

325 HILLCREST DRIVE

4 Beds

2 Baths

1,960 Sq.Ft.

$409,670

MLS#: PAYK2113706

Welcome to 422 Overland Way, where comfort, style, and exceptional entertaining spaces come together in this spacious 5-bedroom, 2.5-bath home. Featuring updated flooring throughout, this home offers a warm and inviting atmosphere from the moment you step inside.  The main level is designed with everyday living and entertaining in mind. Gather around the cozy gas fireplace in the family room, perfect for relaxing evenings, while the adjoining dining and living rooms create an effortless flow for hosting family and friends. The well-appointed kitchen showcases a stone backsplash, a cast-iron double sink and under-cabinet lighting.  A convenient half bath completes the main level.  Upstairs, you'll find four generously sized bedrooms and two full bathrooms, including a spacious primary suite featuring a private bath with a tub/shower combination and a large walk-in closet, providing plenty of storage and organization.  The finished lower level expands your living space with a fifth bedroom and a versatile den.  Plumbing has already been installed for a future bathroom, offering endless possibilities to customize the space to fit your needs.  Step outside and discover your own private backyard retreat. The stamped concrete patio is ideal for outdoor dining and entertaining.  Cool off in the in-ground pool, creating the perfect setting for summer gatherings and memorable celebrations. Designed for both everyday comfort and unforgettable entertaining, this exceptional home truly has something for everyone! A joy to show!
#PAYK2109144

NEW CUMBERLAND

422 OVERLAND WAY

5 Beds

2 Baths

3,012 Sq.Ft.

$460,000

MLS#: PAYK2109144

Open house
Welcome to Sienna, a thoughtfully designed community that brings together modern living, everyday convenience, and a sense of connection that feels just right. Ideally located to keep you close to shopping, dining, commuting routes, and daily essentials, Sienna offers a lifestyle that balances accessibility with comfort featuring open-concept floorplans, flexible living spaces, and private outdoor areas designed to support the way you live-from busy weekday mornings to relaxed evenings at home. Each home is crafted to offer functionality, style, and the versatility today’s buyers are looking for.

The Allegheny single-family home allow today’s families to easily spend time together or spread out. The convenient family entry off the 2-car garage controls clutter. The inviting family room opens to the dining area and gourmet kitchen, so entertaining is easy. Extend the living space outdoors with an optional covered porch. Upstairs you'll find four bedrooms, or three bedrooms and a loft for more gathering space. Your luxury owner's suite comes complete with a walk-in closet and double vanity bath. The INCLUDED finished basement provides valuable additional living space for the way you live today. Come see all The Allegheny has to offer.

At Sienna, you’ll experience the advantages of new construction, including quality craftsmanship, energy-efficient design, and the peace of mind of a new home warranty. With added support from seller's preferred lend, you’ll also have flexible financing options to help make your next move more attainable. Now is the time to take the next step. Schedule your visit for Sienna and make your move today! Photos are representative only.
#PAYK2113828

NEW CUMBERLAND

113 FIRENZI DRIVE

4 Beds

2 Baths

2,397 Sq.Ft.

$419,990

MLS#: PAYK2113828

Discover this charming 5 bedroom home in Drexel Hills, a centrally located neighborhood with quick access to all the areas best amenities. As you arrive, you’ll instantly notice the exceptional curb appeal of this classically beautiful home. The spacious layout includes 5 bedrooms, 2.5 bathrooms and plenty of living and entertaining space. Hardwood throughout first and second floor. Fully finished basement with gorgeous kitchen and luxury vinyl plank flooring. Basement also features a workshop with ample space for hobbies or additional storage. Nicely landscaped yard with stamped concrete patio and raised patio with awning.
#PACB2058260

NEW CUMBERLAND

115 VALLEY VIEW

5 Beds

2 Baths

2,790 Sq.Ft.

$439,900

MLS#: PACB2058260

Open house
Welcome to SIENNA SINGLE FAMILY HOMES, a new single-family home community in New Cumberland designed for the way life actually happens. Sienna features open-concept floorplans, flexible living spaces, and private outdoor areas designed to support the way you live, from busy weekday mornings to relaxed evenings at home. Each home is crafted to offer functionality, style, and the versatility today’s buyers are looking for, and this community has FULL AMENITIES with a club house, pool, sports courts, pickleball courts, walking Trails, a dog park and more!

THIS HOMESITE IS A WALKOUT AT NO ADDITIONAL CHARGE! THE BRAMANTE RANCH will make you happy to call it home. The foyer welcomes you in, and a convenient arrival center sits off the garage. Gather around the island in the gourmet kitchen, in the adjoining dinette and family room, or on the a covered porch. Family and guests will enjoy complete comfort in the spacious bedrooms and full bath. Your luxurious owner's suite features a tray ceiling, along with a double bowl vanity and walk-in closet for a spa-like feel. A finished basement adds for even more living space. The Bramante Ranch was built for main-level living.

Now is the time to take the next step, so schedule your visit today to learn more about how the Bramanti Ranch may be just right for you. Purchase now using Seller's Preferred Lender and receive $20,000 Flex Cash making your new home even more affordable. Photos are representative only.
#PAYK2111182

NEW CUMBERLAND

1 FIRENZE DRIVE

3 Beds

2 Baths

2,642 Sq.Ft.

$459,990

MLS#: PAYK2111182

Open house
Welcome to SIENNA SINGLE FAMILY HOMES, a new single-family home community in New Cumberland designed for the way life actually happens. Sienna features open-concept floorplans, flexible living spaces, and private outdoor areas designed to support the way you live, from busy weekday mornings to relaxed evenings at home. Each home is crafted to offer functionality, style, and the versatility today’s buyers are looking for, and this community has FULL AMENITIES with a club house, pool, sports courts, pickleball courts, walking Trails, a dog park and more!

THE ALBERTI RANCH single-family home has it all. Enter the foyer and discover an open-concept living space made to fit how you live. The gourmet kitchen, dinette, and family room flow together effortlessly.  The kitchen boasts stainless steel appliances (range, dishwasher, microwave and hood vent), granite kitchen counters, Maple Truffle kitchen cabinetry. Through a recessed opening, find a luxurious owner's bedroom with a double bowl vanity, oversized shower and a walk-in closet. Two more bedrooms sit in a separate wing or opt for flex space to use as a study or office. An optional covered porch brings the outside in for extra living space. Included is the finished basement to which you can be added a wet bar, full bath and bedroom. Enjoy the easy care of LVP flooring in the foyer, kitchen, dining area, bathrooms and laundry room and nickel door hardware throughout. You’ll experience the advantages of new construction, including quality craftsmanship, energy-efficient design that provides for low maintenance, and the peace of mind of a new home warranty.

Now is the time to take the next step, so schedule your visit today to learn more about how the Alberti Ranch may be just right for you. Purchase now using Seller's Preferred Lender and receive $20,000 Flex Cash making your new home even more affordable. Photos are representative only.
#PAYK2110898

NEW CUMBERLAND

101 RIVOLI COURT

3 Beds

2 Baths

2,346 Sq.Ft.

$434,990

MLS#: PAYK2110898

Open house
JANUARY 2027 DELIVERY END UNIT at Sienna Villas, a thoughtfully designed community that brings together modern living, everyday convenience, and a sense of connection that feels just right. Ideally located to keep you close to shopping, dining, commuting routes, and daily essentials, Sienna Villas offers a lifestyle that balances accessibility with comfort.

The Rosecliff townhome villa radiates elegance by blending sophistication and low-maintenance living. The first floor features soaring 9 ft. ceilings, a gourmet kitchen with 42" cabinets, ample counter space, and a pantry for extra storage. In the main living area, the great room opens into the dining room and kitchen, ideal for gatherings. Upstairs, a loft, 2 spacious bedrooms, a full bath and a laundry room offer complete comfort. In your luxury owner's suite, find double walk-in closets and elevated dual vanities. On the lower level INCLUDED IN THIS HOME is a finished recreation room and 3 piece rough-in adding more living space to enjoy with family and friends. Welcome home to The Rosecliff!!!

At Sienna Villas, you’ll experience the advantages of new construction, including quality craftsmanship, energy-efficient design, and the peace of mind of a new home warranty.  With added support from the seller's preferred lender, you’ll also have flexible financing options and $17,500 flex cash to help make your next move more attainable. Now is the time to take the next step, so schedule your visit today to learn more. Photos are representative only.
#PAYK2109104

NEW CUMBERLAND

308 PISA COURT

3 Beds

2 Baths

2,128 Sq.Ft.

$394,565

MLS#: PAYK2109104

None
#PACB2059404

NEW CUMBERLAND

509 HALDEMAN BOULEVARD

3 Beds

2 Baths

2,275 Sq.Ft.

$429,000

MLS#: PACB2059404

Open house
TO BE BUILT EARLY 2027 DELIVERY AT SIENNA TOWNHOMES. & VILLAS, a thoughtfully designed community that brings together modern living, everyday convenience, and a sense of connection that feels just right. Ideally located to keep you close to shopping, dining, commuting routes, and daily essentials, Sienna Villas offers a lifestyle that balances accessibility with comfort. 

This END UNIT CAROLINE is the perfect combination of style and space. Right off the 2-car garage, a convenient family entry is where you can drop your things. The gorgeous gourmet kitchen with sprawling island overlooks both the formal dining room and welcoming great room. Add a covered porch on this level and extend your living space to the outdoors! Your main-level owner’s suite offers luxury that can't be beat, with its tray ceiling, walk-in closet and dual vanity bath. Upstairs, two large bedrooms and a full bath will make anyone feel at home. There is even an optional study. INCLUDED NOW IS A FINISHED RECREATION ROOM to enjoy with family and friends!!! The Caroline can make life so sweet. 

At Sienna Villas, you’ll experience the advantages of new construction, including quality craftsmanship, energy-efficient design, and the peace of mind of a new home warranty. With added support from the seller's preferred lender, you’ll also have flexible financing options to help make your next move more attainable and $17,500 towards closing. Now is the time to take the next step, so schedule your visit today to learn more. Photos are representative only.
#PAYK2109376

NEW CUMBERLAND

315 PISA COURT

3 Beds

2 Baths

2,603 Sq.Ft.

$394,985

MLS#: PAYK2109376

Send a message

Message successfully sent.

Your message

What is 3 + 4 ?

Reason for contacting?

I agree to receive email communication and understand I can unsubscribe at any time.

I agree to be contacted by Charis Realty Group - Christine Issler, Broker via call, email, and text for real estate services. To opt out, you can reply 'stop' at any time or reply 'help' for assistance. You can also click the unsubscribe link in the emails. Message and data rates may apply. Message frequency may vary. Privacy Policy

Sign Out

Virtual Assistant

Would you like to take the next step with this property? We can help you schedule a showing or virtual tour, or send you more details.

Yes, I would like more information.

Thank You for Your Reply, One of Our Agents will contact you as soon as possible

No, maybe later.

Thank you, you can always contact me via email, phone number or through the contact form.

Realhub AI

Lucy - Your AI-Powered Realtor

Update Your Temporary Password

Personalize your search

Enter your email and we'll notify you immediately when new listings match what you're looking for.

or enter email address

Already have an account ? Login here

Continue your home search

I agree to receive communications and understand I can unsubscribe at any time.

I agree to be contacted by Charis Realty Group - Christine Issler, Broker via call, email, and text for real estate services. To opt out, you can reply 'stop' at any time or reply 'help' for assistance. You can also click the unsubscribe link in the emails. Message and data rates may apply. Message frequency may vary. Privacy Policy

Already have an account ? Login here

We use cookies

We use cookies for analytics and to enhance your experience. By accepting, you agree to analytics and marketing cookies. Small functional cookies that count viewed properties and time on site are used regardless of your choice. You can manage your preferences or learn more about our cookies policy.