
Traditional
109 W CLAY CREEK LANE
KENNETT SQUARE, PA 19348
MLS#: PACT2131526
$919,000


Property
Beds
4
Full Baths
3
1/2 Baths
1
Year Built
1998
Sq.Footage
3,937
Set on a private .83-acre lot in the award-winning Unionville-Chadds Ford School District, this beautifully updated 3,000-square-foot home offers four bedrooms, three-and-a-half baths, and a finished basement. A stunning two-story foyer with turned staircase and elegant black iron balusters welcomes you inside. Site-stained hardwood floors flow throughout the first floor, leading to a gourmet kitchen featuring granite countertops, a cabinet-depth stainless refrigerator with craft ice, Electrolux double ovens, and a Viking five-burner stove. The formal dining room includes a built-in buffet with beverage refrigerator and wet bar. A cozy wood-burning fireplace anchors the living space, while the brand-new primary suite offers a luxurious spa-like bath with a soaking tub, glass walk-in shower, new vanity, and marble tile. Outside, entertain in style on the massive 550-square-foot TimberTech deck complete with a 10-foot Sunset retractable awning, exterior Bluetooth speakers, solar lighting, and maintenance-free railing. A 14-by-14 concrete pad with cedar gazebo houses a Bullfrog hot tub and a fire pit area connected by natural stone walkways. A large storage shed, outdoor landscape lighting, and a brand-new 2025 roof complete this exceptional property.
Features & Amenities
Interior
-
Other Interior Features
Eat-in Kitchen, Kitchen Island, Ceiling Fan(s), Recessed Lighting, Walk-In Closet(s), Cathedral Ceiling(s), High Ceilings, Built-in Features, Bar, Soaking Tub
-
Total Bedrooms
4
-
Bathrooms
3
-
1/2 Bathrooms
1
-
Above Grade Finished Area
2948.0
-
Basement YN
YES
-
Cooling YN
YES
-
Cooling
Central Air, Ceiling Fan(s), Electric
-
Fireplace YN
YES
-
Heating YN
YES
-
Heating
Natural Gas, Forced Air
-
Pet friendly
N/A
Exterior
-
Garage
Yes
-
Garage spaces
2
-
Construction Materials
Vinyl Siding, Stone
-
Other Exterior Features
Awning(s), Lighting
-
Parking
Garage Door Opener, Garage, Driveway, Inside Entrance, Attached
-
Patio and Porch Features
Deck, Porch, Patio
-
Pool
No
-
Waterfront YN
NO
Area & Lot
-
Lot Features
Cul-De-Sac, Level
-
Lot Size(acres)
0.83
-
Lot Size(square feet)
36,313
-
Property Type
Residential
-
Property Sub Type
Single Family Residence
-
Architectural Style
Traditional
Price
-
Sales Price
$919,000
-
Tax Amount
$11,397
-
Sq. Footage
3,937
-
Price/SqFt
$233
HOA
-
Association
No
School District
-
Elementary School
N/A
-
Middle School
N/A
-
High School
UNIONVILLE
Property Features
-
New Construction
NO
-
Foundation Details
Concrete Perimeter
-
Senior Community YN
NO
-
Sewer
Public Sewer
-
Tax Lot
0081.03G0
-
Water Source
Public
Schedule a Showing
Showing scheduled successfully.
Mortgage calculator
Estimate your monthly mortgage payment, including the principal and interest, property taxes, and HOA. Adjust the values to generate a more accurate rate.
Your payment
Principal and Interest:
$
Property taxes:
$
HOA fees:
$
Total loan payment:
$
Total interest amount:
$
Location
County
CHESTER
Elementary School
Middle School
High School
UNIONVILLE
Listing Courtesy of Deneen Sweeney, Keller Williams Real Estate - West Chester
RealHub Information is provided exclusively for consumers' personal, non-commercial use, and it may not be used for any purpose other than to identify prospective properties consumers may be interested in purchasing. All information deemed reliable but not guaranteed and should be independently verified. All properties are subject to prior sale, change or withdrawal. RealHub website owner shall not be responsible for any typographical errors, misinformation, misprints and shall be held totally harmless.

Salesperson, Realtor
Emily Simpson
Call Emily today to schedule a private showing.

* Listings on this website come from the FMLS IDX Compilation and may be held by brokerage firms other than the owner of this website. The listing brokerage is identified in any listing details. Information is deemed reliable but is not guaranteed. If you believe any FMLS listing contains material that infringes your copyrighted work please review our DMCA policy and learn how to submit a takedown request.© 2024 FMLS.
Related Properties
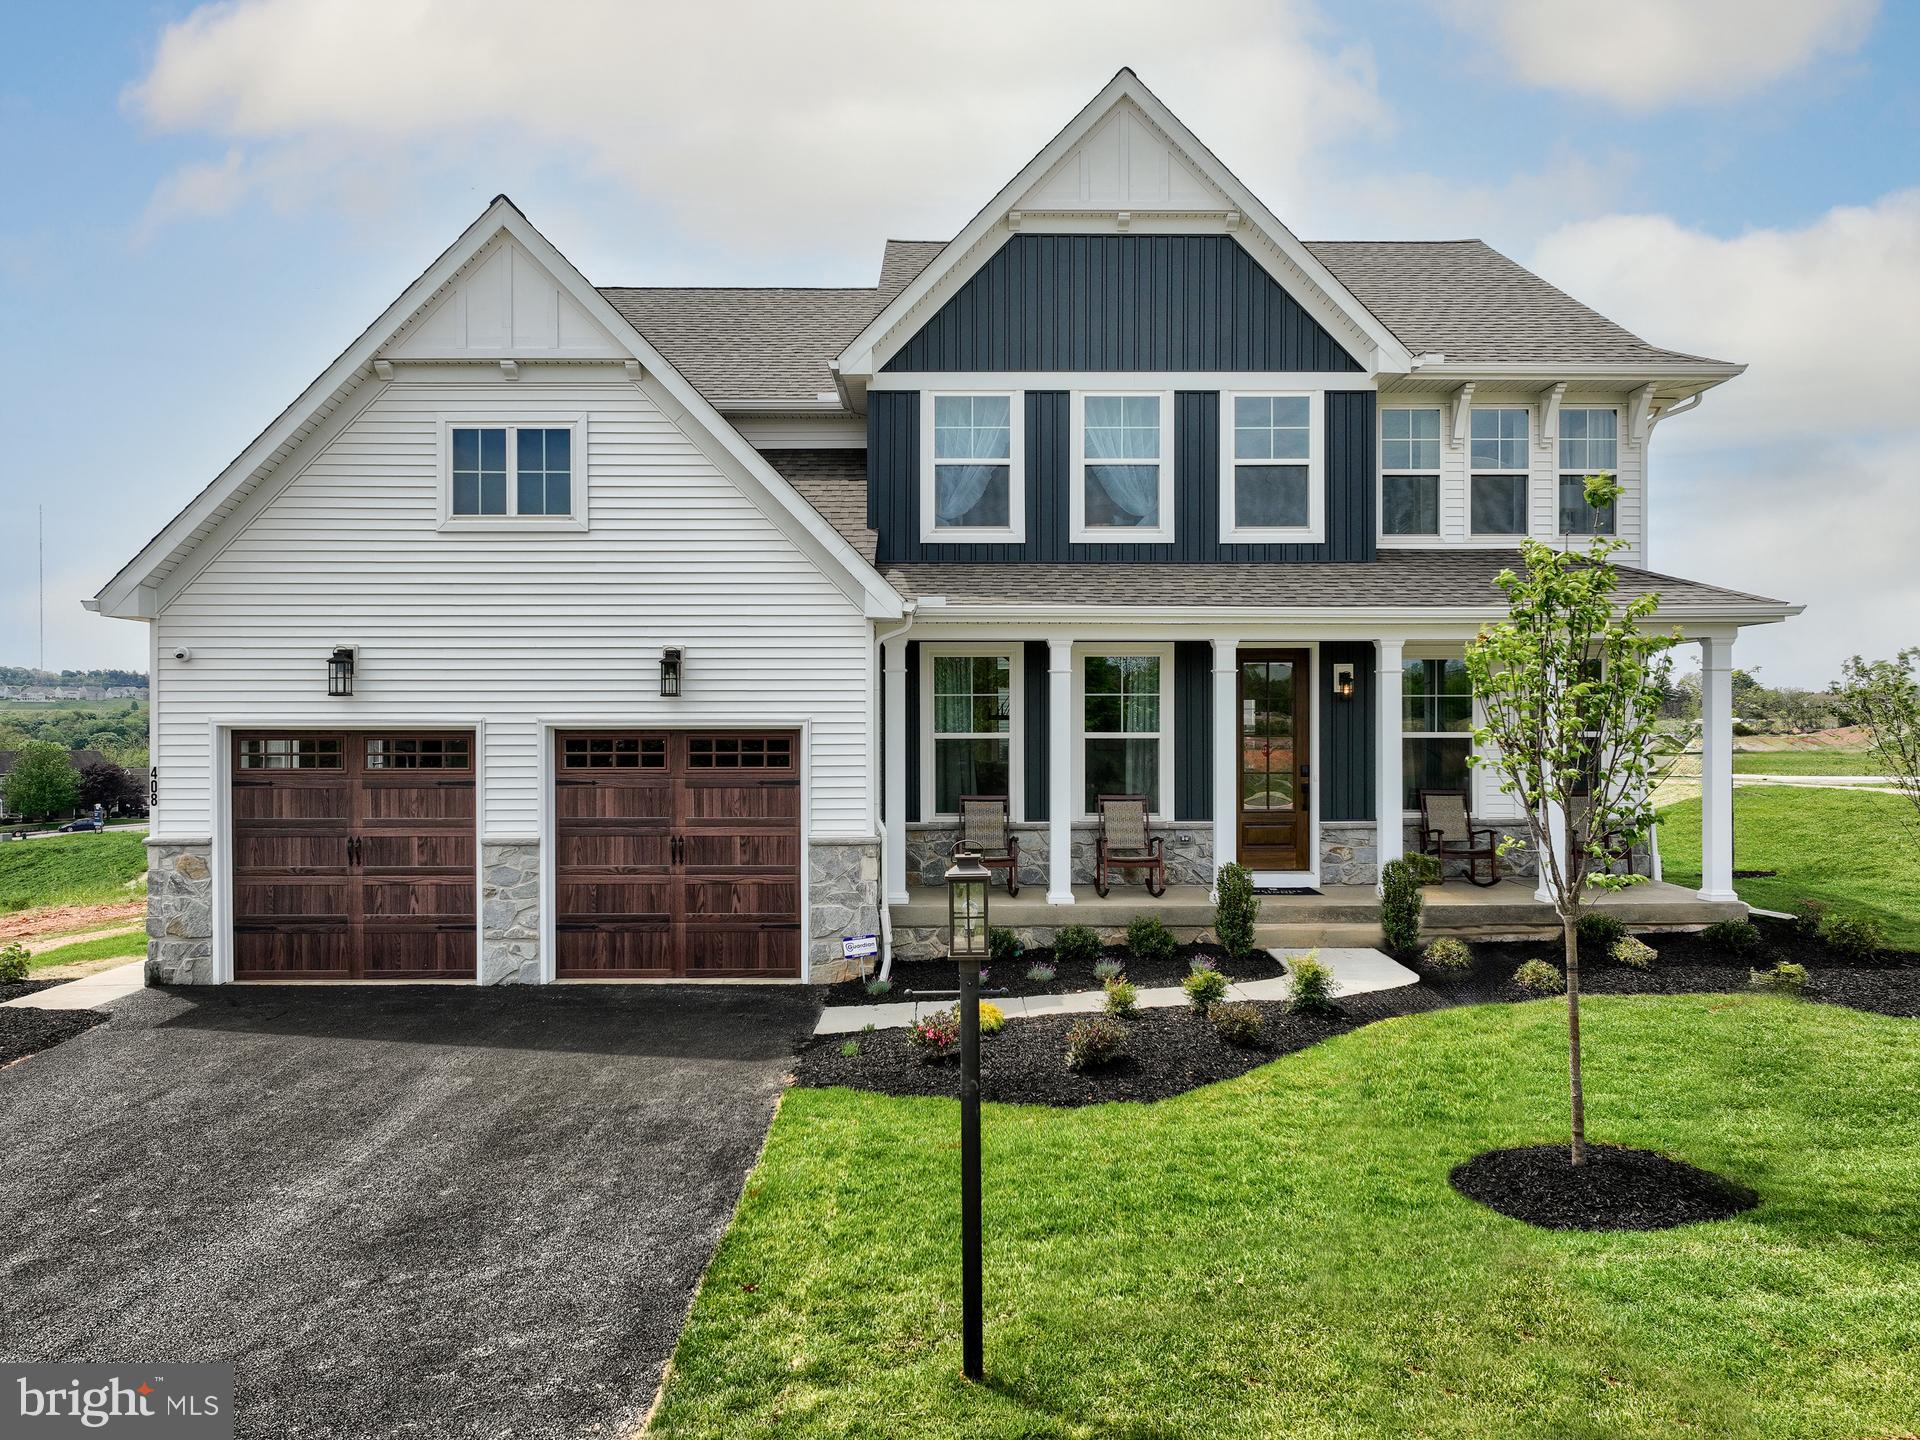
KENNETT SQUARE
100 DECLAN MAGNOLIA
4 Beds
2 Baths
2,953 Sq.Ft.
$928,516
MLS#: PACT2086042
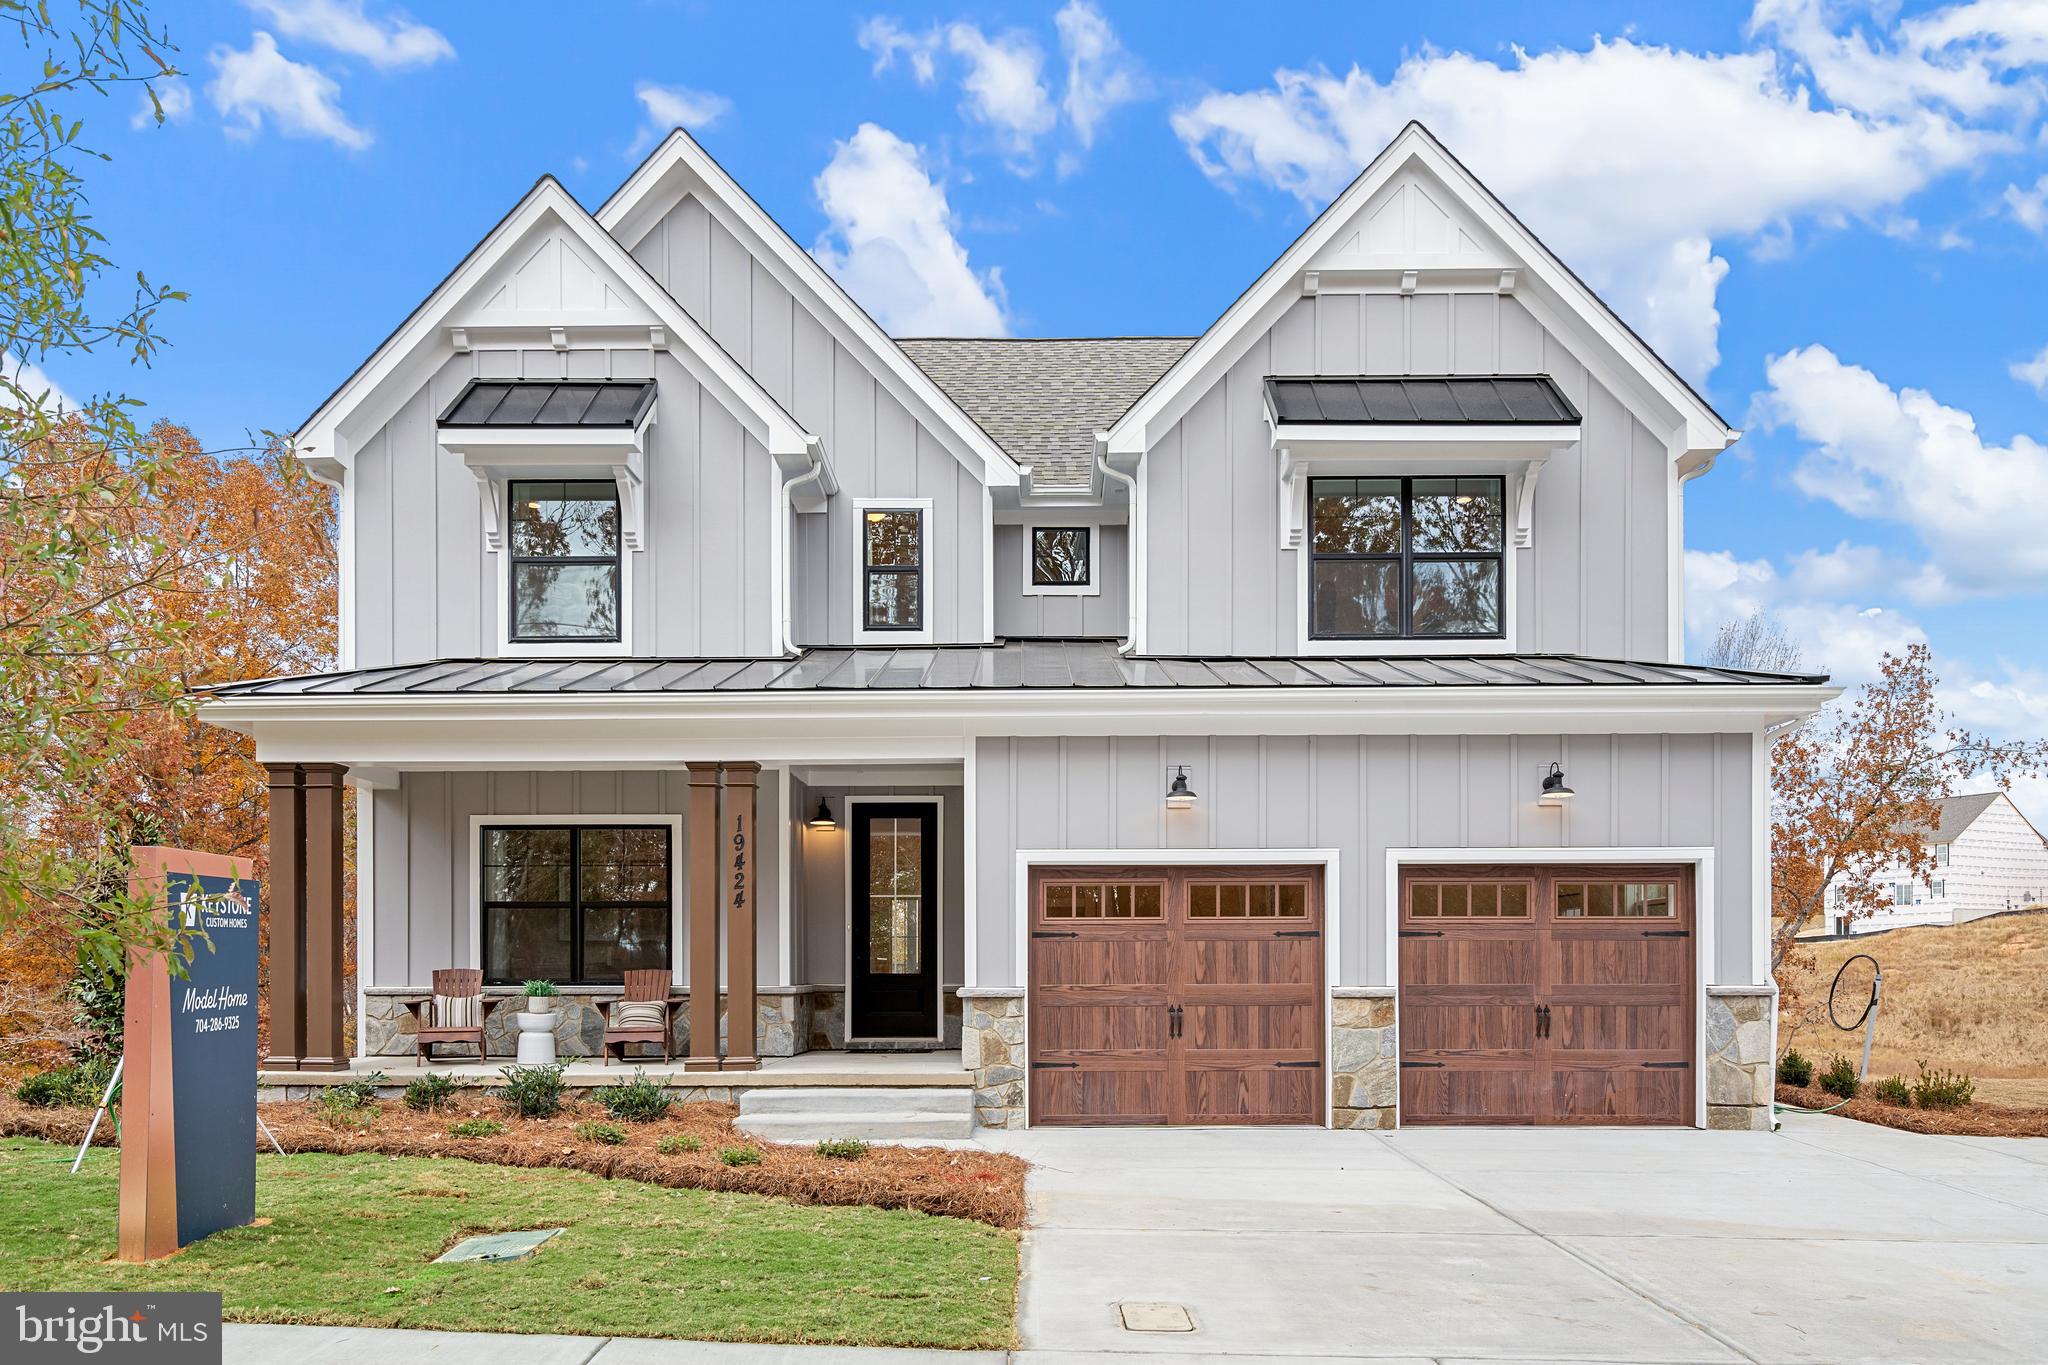
KENNETT SQUARE
100 DECLAN SAVANNAH
4 Beds
2 Baths
2,748 Sq.Ft.
$910,879
MLS#: PACT2086038
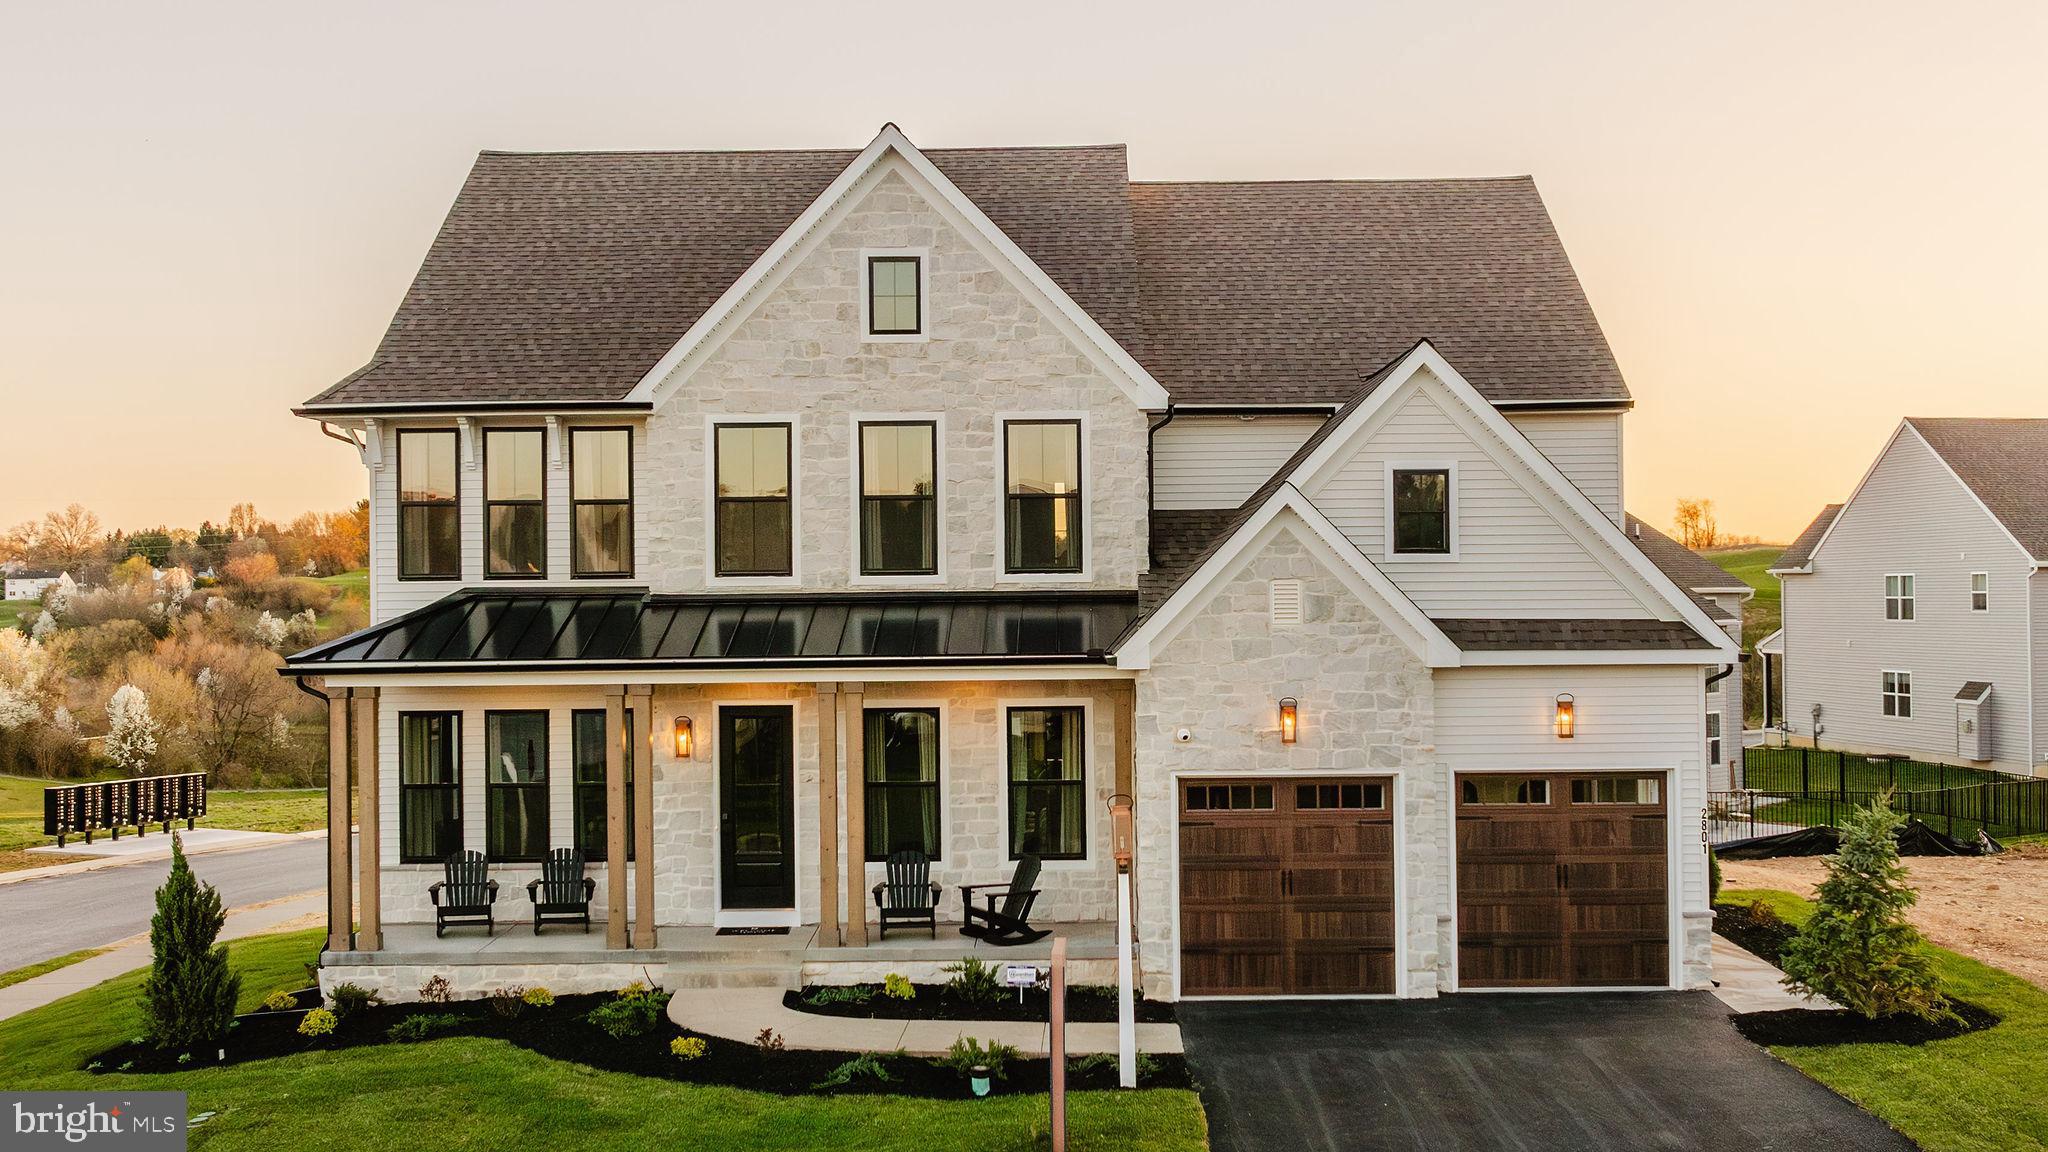
KENNETT SQUARE
100 DECLAN HAWTHORNE
4 Beds
2 Baths
3,646 Sq.Ft.
$979,697
MLS#: PACT2086050

KENNETT SQUARE
23 FERN HILL ROAD
5 Beds
2 Baths
3,150 Sq.Ft.
$850,000
MLS#: PACT2139672

KENNETT SQUARE
518 E SOUTH STREET
4 Beds
2 Baths
3,185 Sq.Ft.
$775,000
MLS#: PACT2135928
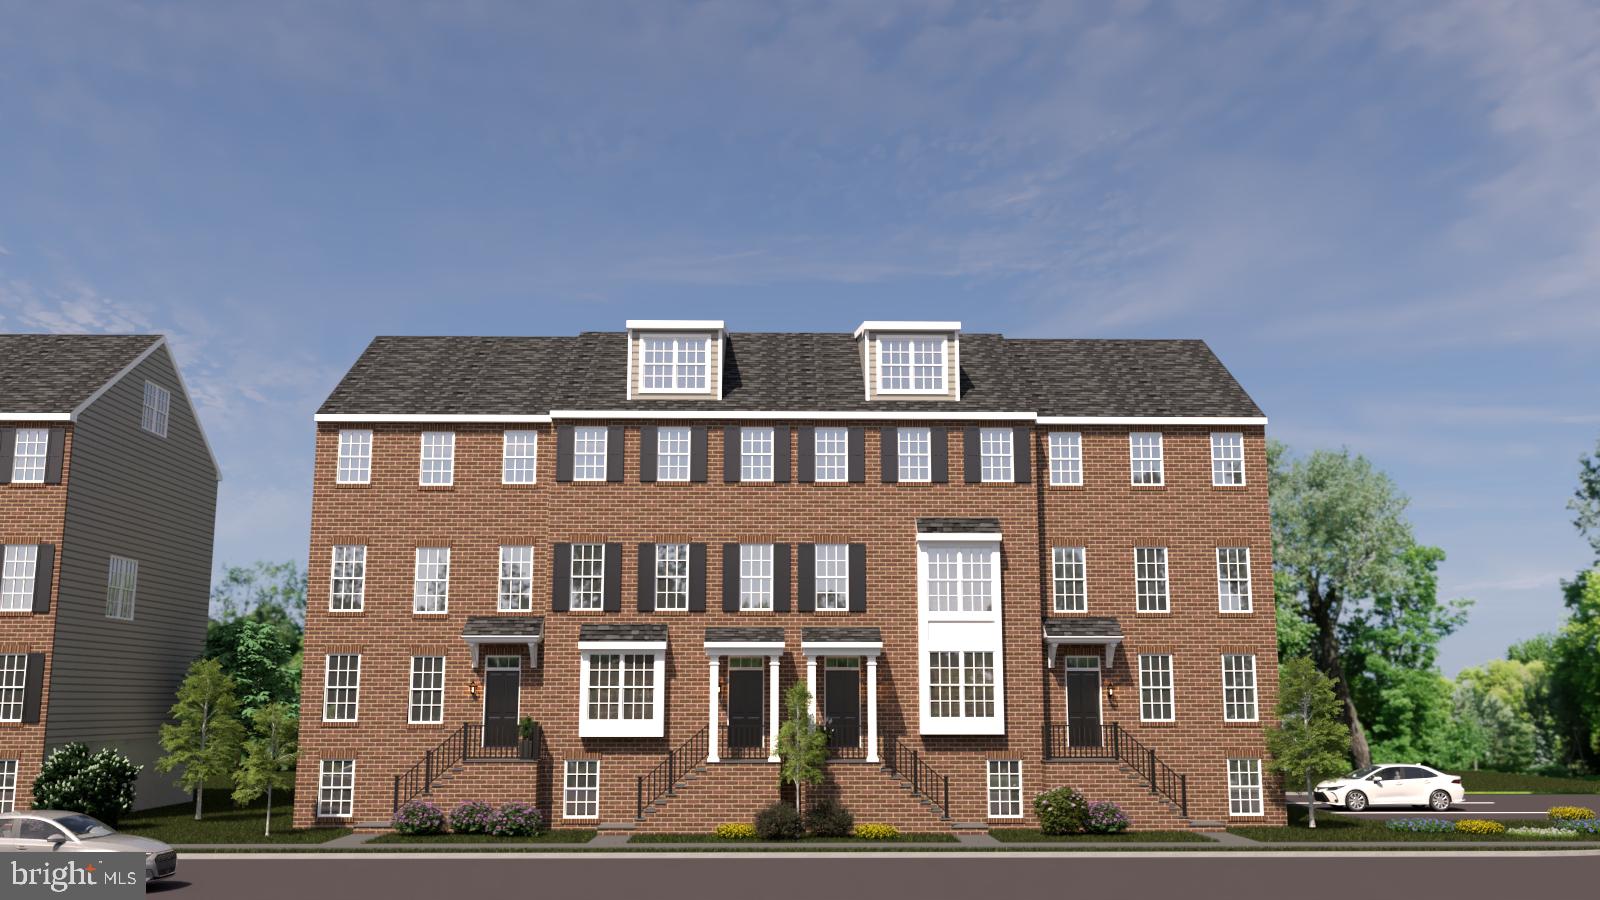
KENNETT SQUARE
10104 BEACON STREET
5 Beds
2 Baths
3,650 Sq.Ft.
$750,000
MLS#: PACT2111260

KENNETT SQUARE
449 LARKSPUR DRIVE
4 Beds
3 Baths
3,555 Sq.Ft.
$775,000
MLS#: PACT2138530

KENNETT SQUARE
224 DAYLESFORD COURT
3 Beds
2 Baths
3,299 Sq.Ft.
$845,000
MLS#: PACT2135184

KENNETT SQUARE
223 DAYLESFORD COURT
4 Beds
2 Baths
4,061 Sq.Ft.
$799,999
MLS#: PACT2129888

KENNETT SQUARE
154 FOREST DRIVE
4 Beds
3 Baths
4,231 Sq.Ft.
$925,000
MLS#: PACT2130802
