


Property
Beds
4
Full Baths
2
1/2 Baths
None
Year Built
1974
Sq.Footage
1,828
Welcome to 108 Hirtland Ave — your new home for the holidays! If you’ve been waiting for a home that’s updated, beautifully maintained, and ready for you to move right in, this is the one! With a complete renovation in 2025 and additional finishing touches throughout 2026, there’s very little left to do but unpack, make yourself at home, and start enjoying everything this property has to offer. The main level welcomes you with a cozy living room featuring a wood-burning fireplace, along with an updated kitchen and dining area complete with newer flooring, lighting, and appliances. Upstairs, you’ll find three spacious bedrooms and two full bathrooms, including a comfortable primary suite with its own private bath and thoughtfully organized closet space. Need a little extra room? The lower level offers a second living area that’s perfect for a family room, game room, or entertaining space, along with a bonus room that could serve as a fourth bedroom, home office, or hobby room. The updates don’t stop at the cosmetic details! Enjoy the peace of mind that comes with replacement windows, a brand-new roof, and a tankless hot water heater. Add in particularly low property taxes for the area and utility bills that are hard to beat, and you’ll appreciate just how much value this home has to offer! Outside, enjoy the beautifully landscaped, fully fenced backyard featuring a patio and pergola — just waiting for your next backyard gathering! Whether you’re a first-time homebuyer looking to make your move or simply searching for a home that’s already been beautifully updated, 108 Hirtland Ave checks so many boxes. Just imagine decorating this beautiful home for the holidays, lighting the fireplace, and celebrating your first Christmas in your new home. You could be home just in time! Don’t let this one pass you by!
Features & Amenities
Interior
-
Other Interior Features
Eat-in Kitchen, Walk-In Closet(s)
-
Total Bedrooms
4
-
Bathrooms
2
-
Above Grade Finished Area
1348.0
-
Basement YN
YES
-
Cooling YN
YES
-
Cooling
Attic Fan
-
Fireplace YN
YES
-
Heating YN
YES
-
Heating
Natural Gas, Wood Stove, Baseboard
-
Pet friendly
N/A
Exterior
-
Garage
No
-
Construction Materials
Frame
-
Other Exterior Features
Lighting
-
Parking
On Street, Driveway
-
Patio and Porch Features
Patio, Porch
-
Pool
No
-
Waterfront YN
NO
Area & Lot
-
Lot Features
Sloped, Front Yard, Level, Back Yard
-
Lot Size(acres)
0.26
-
Lot Size(square feet)
11,500
-
Property Type
Residential
-
Property Sub Type
Single Family Residence
-
Architectural Style
Split Level
Price
-
Sales Price
$335,000
-
Tax Amount
$4,817
-
Sq. Footage
1,828
-
Price/SqFt
$183
HOA
-
Association
No
School District
-
Elementary School
BARESVILLE
-
Middle School
EMORY H MARKLE
-
High School
SOUTH WESTERN SENIOR
Property Features
-
New Construction
NO
-
Accessibility Features
Accessible Doors
-
Foundation Details
Block
-
Senior Community YN
NO
-
Sewer
Septic Tank
-
Tax Lot
0036
-
Water Source
Public
Schedule a Showing
Showing scheduled successfully.
Mortgage calculator
Estimate your monthly mortgage payment, including the principal and interest, property taxes, and HOA. Adjust the values to generate a more accurate rate.
Your payment
Principal and Interest:
$
Property taxes:
$
HOA fees:
$
Total loan payment:
$
Total interest amount:
$
Location
County
YORK
Elementary School
BARESVILLE
Middle School
EMORY H MARKLE
High School
SOUTH WESTERN SENIOR
Listing Courtesy of Brittany Tawney, Corner House Realty
RealHub Information is provided exclusively for consumers' personal, non-commercial use, and it may not be used for any purpose other than to identify prospective properties consumers may be interested in purchasing. All information deemed reliable but not guaranteed and should be independently verified. All properties are subject to prior sale, change or withdrawal. RealHub website owner shall not be responsible for any typographical errors, misinformation, misprints and shall be held totally harmless.

Salesperson, Realtor
Emily Simpson
Call Emily today to schedule a private showing.

* Listings on this website come from the FMLS IDX Compilation and may be held by brokerage firms other than the owner of this website. The listing brokerage is identified in any listing details. Information is deemed reliable but is not guaranteed. If you believe any FMLS listing contains material that infringes your copyrighted work please review our DMCA policy and learn how to submit a takedown request.© 2024 FMLS.
Related Properties

HANOVER
6 FOOTER STREET
3 Beds
2 Baths
1,120 Sq.Ft.
$319,900
MLS#: PAYK2114632

HANOVER
120 PETER STREET
3 Beds
2 Baths
1,640 Sq.Ft.
$299,999
MLS#: PAYK2112592

HANOVER
312 DILLER ROAD
4 Beds
1 Baths
1,230 Sq.Ft.
$269,900
MLS#: PAAD2025860

HANOVER
521 CHARLES AVENUE
4 Beds
2 Baths
1,590 Sq.Ft.
$274,900
MLS#: PAYK2112940
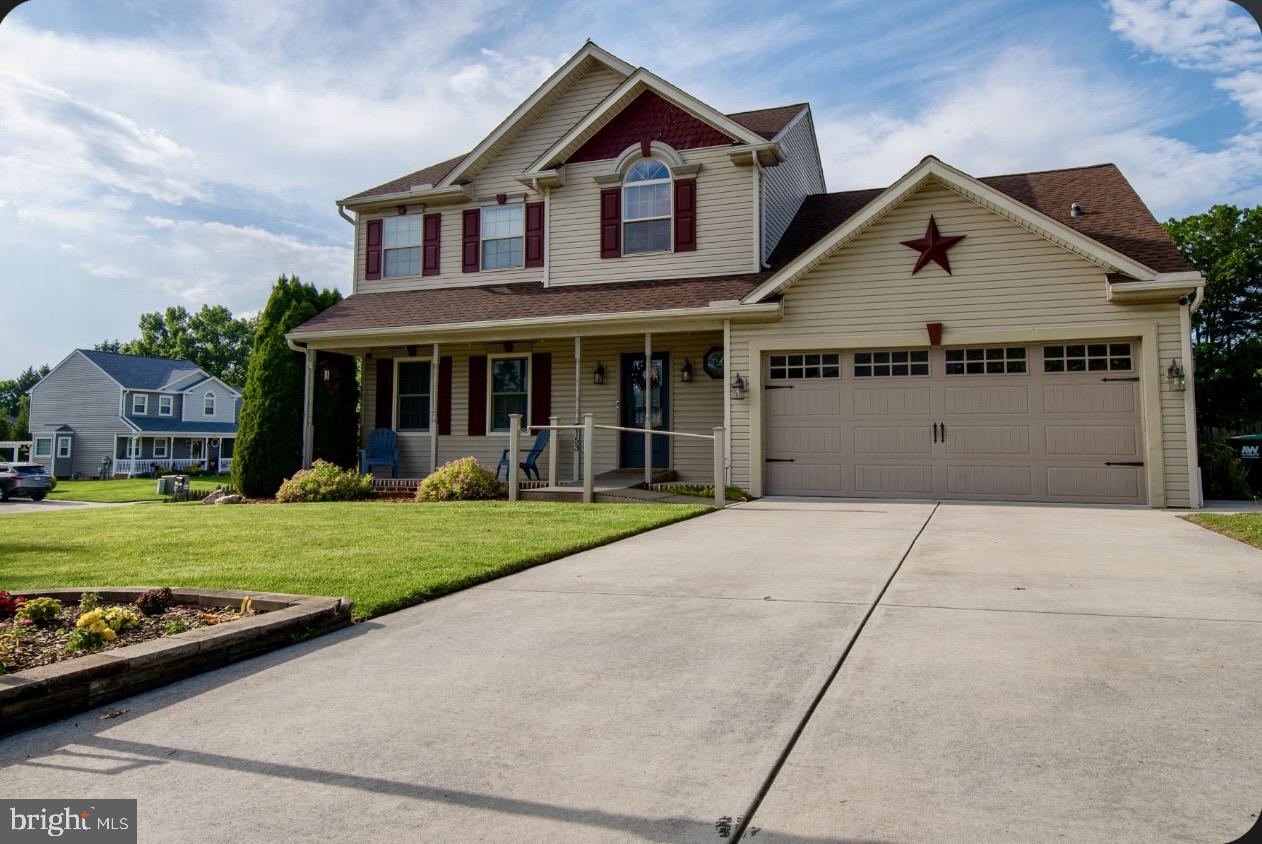
HANOVER
153 TIMBER LANE
3 Beds
2 Baths
2,477 Sq.Ft.
$384,900
MLS#: PAYK2105758

HANOVER
95 BAILEY DRIVE
3 Beds
2 Baths
1,470 Sq.Ft.
$369,900
MLS#: PAYK2111362

HANOVER
96 BAILEY DRIVE
3 Beds
2 Baths
1,470 Sq.Ft.
$399,900
MLS#: PAYK2111364

HANOVER
273 FREDERICK STREET
3 Beds
2 Baths
2,124 Sq.Ft.
$335,000
MLS#: PAYK2112166

HANOVER
833 BLOSSOM DRIVE
3 Beds
2 Baths
1,808 Sq.Ft.
$275,000
MLS#: PAYK2108818
