


Property
Beds
2
Full Baths
2
1/2 Baths
None
Year Built
2002
Sq.Footage
1,421
A sweet white cottage - just minus the white picket fence. Beautifully, lovingly maintained Sun Manor II model, 1550 square feet. Stepping into the living room from the front porch immediately notice the new carpeting that leads to the dining room with vinyl plank flooring that follows into the kitchen as well. This is a kitchen where one could spend the entire day. Fresh, fluffy white curtains at Bay window look out onto the front yard and street. Sunny, bright light fills this room. Window over kitchen sink, walk in pantry, additional pantry storage to the right of the refrigerator and glass front cabinets on this side to showcase some noteworthy pieces. Place the table and chairs at the bay window. There is room for a moveable island. Gas stove with built in griddle and updated appliances is another added attraction. But the real bonus is the door from the front porch directly into the kitchen. How easy is it to have a friend or neighbor come right in for that meaningful cup of coffee to reconnect for however long? Sit right down to enjoy! If no one stops in, take that first cup of coffee to the porch, relax and appreciate the lovely neighboring gardens. This floor plan has such an easy flow and should one need to expand the dining table for those special occasions it does not interfere with access to the living room, bedroom hallway or kitchen. Heading down towards the bedrooms, stop first to notice the laundry - with a door to a very pristine garage and backyard with a patio. Next on the list is the hall bath - with vibrant red accents, excellent lighting, tub shower combination and single sink vanity. Across the hall is the 2nd bedroom, again new carpeting, walk in closet and large window. On to the primary: Two options for placement of queen or king bed; between the 2 windows or on the long wall. That would allow waking up to seeing the backyard and taking note of the weather. Walk in closet and ensuite bath both to the left of the doorway. Here is where calm prevails. Soft blue gray paint, along with a single sink vanity that provides plenty of counter and drawer space, large closet, walk in shower with seats, hand held shower wand, safety bars and room for a dresser and/or large comfortable chair. The spa-like feel here is unmistakable, a place to retreat and restore oneself. Be sure to take advantage of this spotless move in ready home. Original owner has moved to be closer to family.
Features & Amenities
Interior
-
Other Interior Features
Walk-In Closet(s)
-
Total Bedrooms
2
-
Bathrooms
2
-
Above Grade Finished Area
1421.0
-
Basement YN
NO
-
Cooling YN
YES
-
Cooling
Central Air, Electric
-
Fireplace YN
NO
-
Heating YN
YES
-
Heating
Exhaust Fan, Natural Gas, Central
-
Main Level Bedrooms
2
-
Pet friendly
N/A
Exterior
-
Garage
Yes
-
Garage spaces
1
-
Construction Materials
Vinyl Siding
-
Parking
Garage, Driveway, Inside Entrance, Attached
-
Pool
Yes
-
Pool Features
Community
-
Waterfront YN
NO
Area & Lot
-
Property Type
Residential
-
Property Sub Type
Manufactured Home
-
Architectural Style
Modular/Pre-Fabricated
Price
-
Sales Price
$220,000
-
Tax Amount
$2,926
-
Financing Options
Cash, Conventional
-
Sq. Footage
1,421
-
Price/SqFt
$154
HOA
-
Association
No
School District
-
Elementary School
N/A
-
Middle School
N/A
-
High School
N/A
Property Features
-
New Construction
NO
-
Association Amenities
Clubhouse
-
Senior Community YN
YES
-
Sewer
Public Sewer
-
Tax Lot
010
-
Water Source
Public
Schedule a Showing
Showing scheduled successfully.
Mortgage calculator
Estimate your monthly mortgage payment, including the principal and interest, property taxes, and HOA. Adjust the values to generate a more accurate rate.
Your payment
Principal and Interest:
$
Property taxes:
$
HOA fees:
$
Total loan payment:
$
Total interest amount:
$
Location
County
MONTGOMERY
Elementary School
Middle School
High School
Listing Courtesy of Jan B Eddowes, Real of Pennsylvania
RealHub Information is provided exclusively for consumers' personal, non-commercial use, and it may not be used for any purpose other than to identify prospective properties consumers may be interested in purchasing. All information deemed reliable but not guaranteed and should be independently verified. All properties are subject to prior sale, change or withdrawal. RealHub website owner shall not be responsible for any typographical errors, misinformation, misprints and shall be held totally harmless.

AGENT
Emily Simpson
Call Emily today to schedule a private showing.

* Listings on this website come from the FMLS IDX Compilation and may be held by brokerage firms other than the owner of this website. The listing brokerage is identified in any listing details. Information is deemed reliable but is not guaranteed. If you believe any FMLS listing contains material that infringes your copyrighted work please click here to review our DMCA policy and learn how to submit a takedown request.© 2024 FMLS.
Related Properties
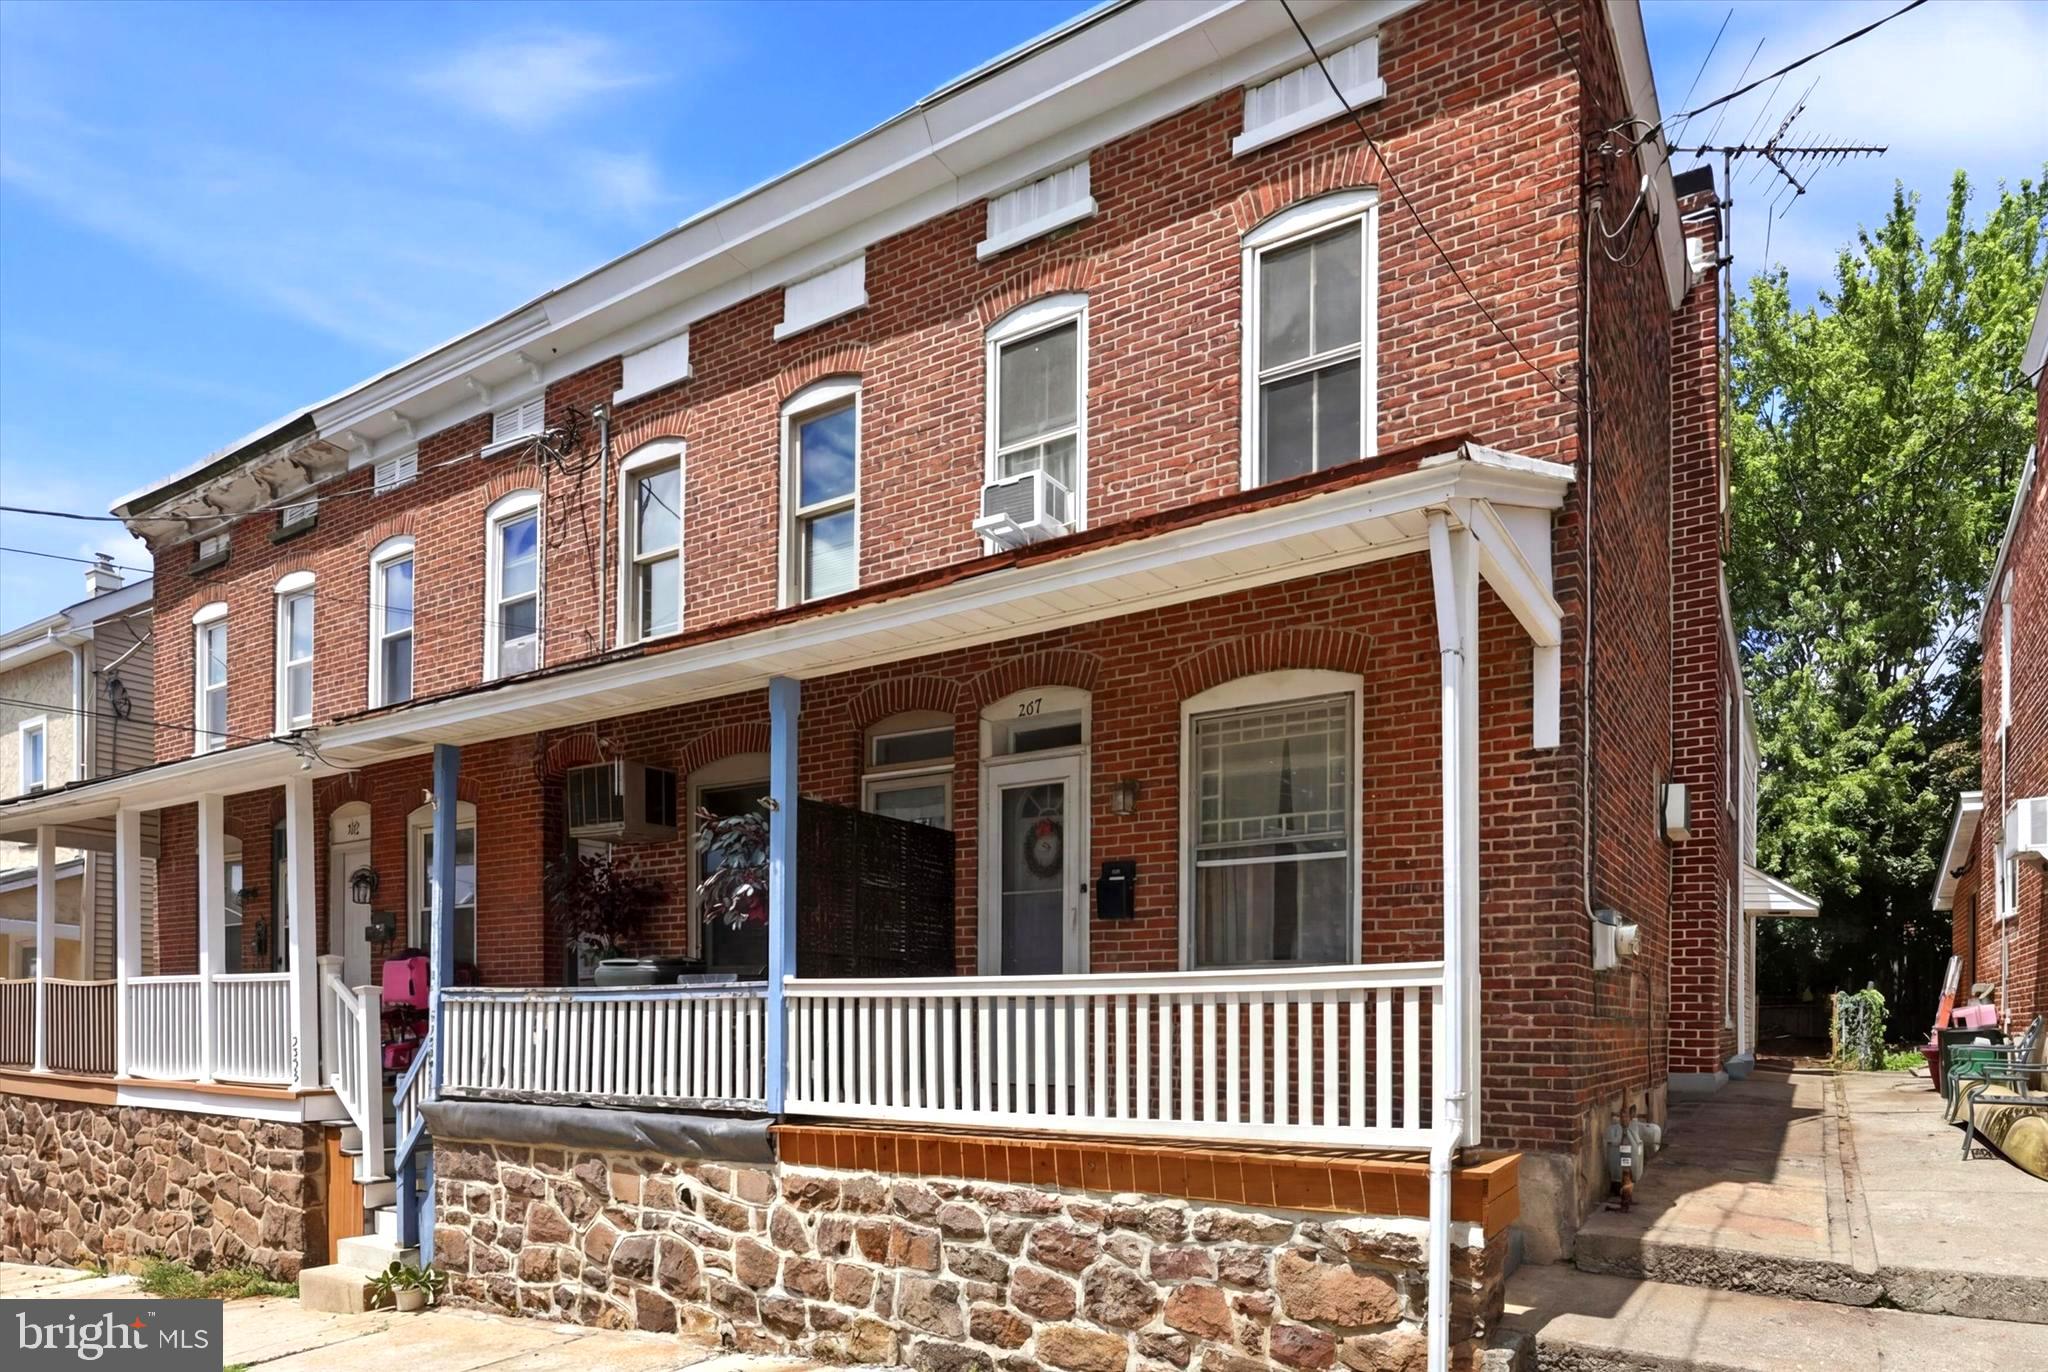
ROYERSFORD
327 SUMMER STREET
3 Beds
1 Baths
1,326 Sq.Ft.
$249,900
MLS#: PAMC2187480

ROYERSFORD
104 DYER COURT
2 Beds
2 Baths
1,560 Sq.Ft.
$250,000
MLS#: PAMC2192652

ROYERSFORD
24 FORDS EDGE
2 Beds
1 Baths
1,080 Sq.Ft.
$194,900
MLS#: PAMC2191066
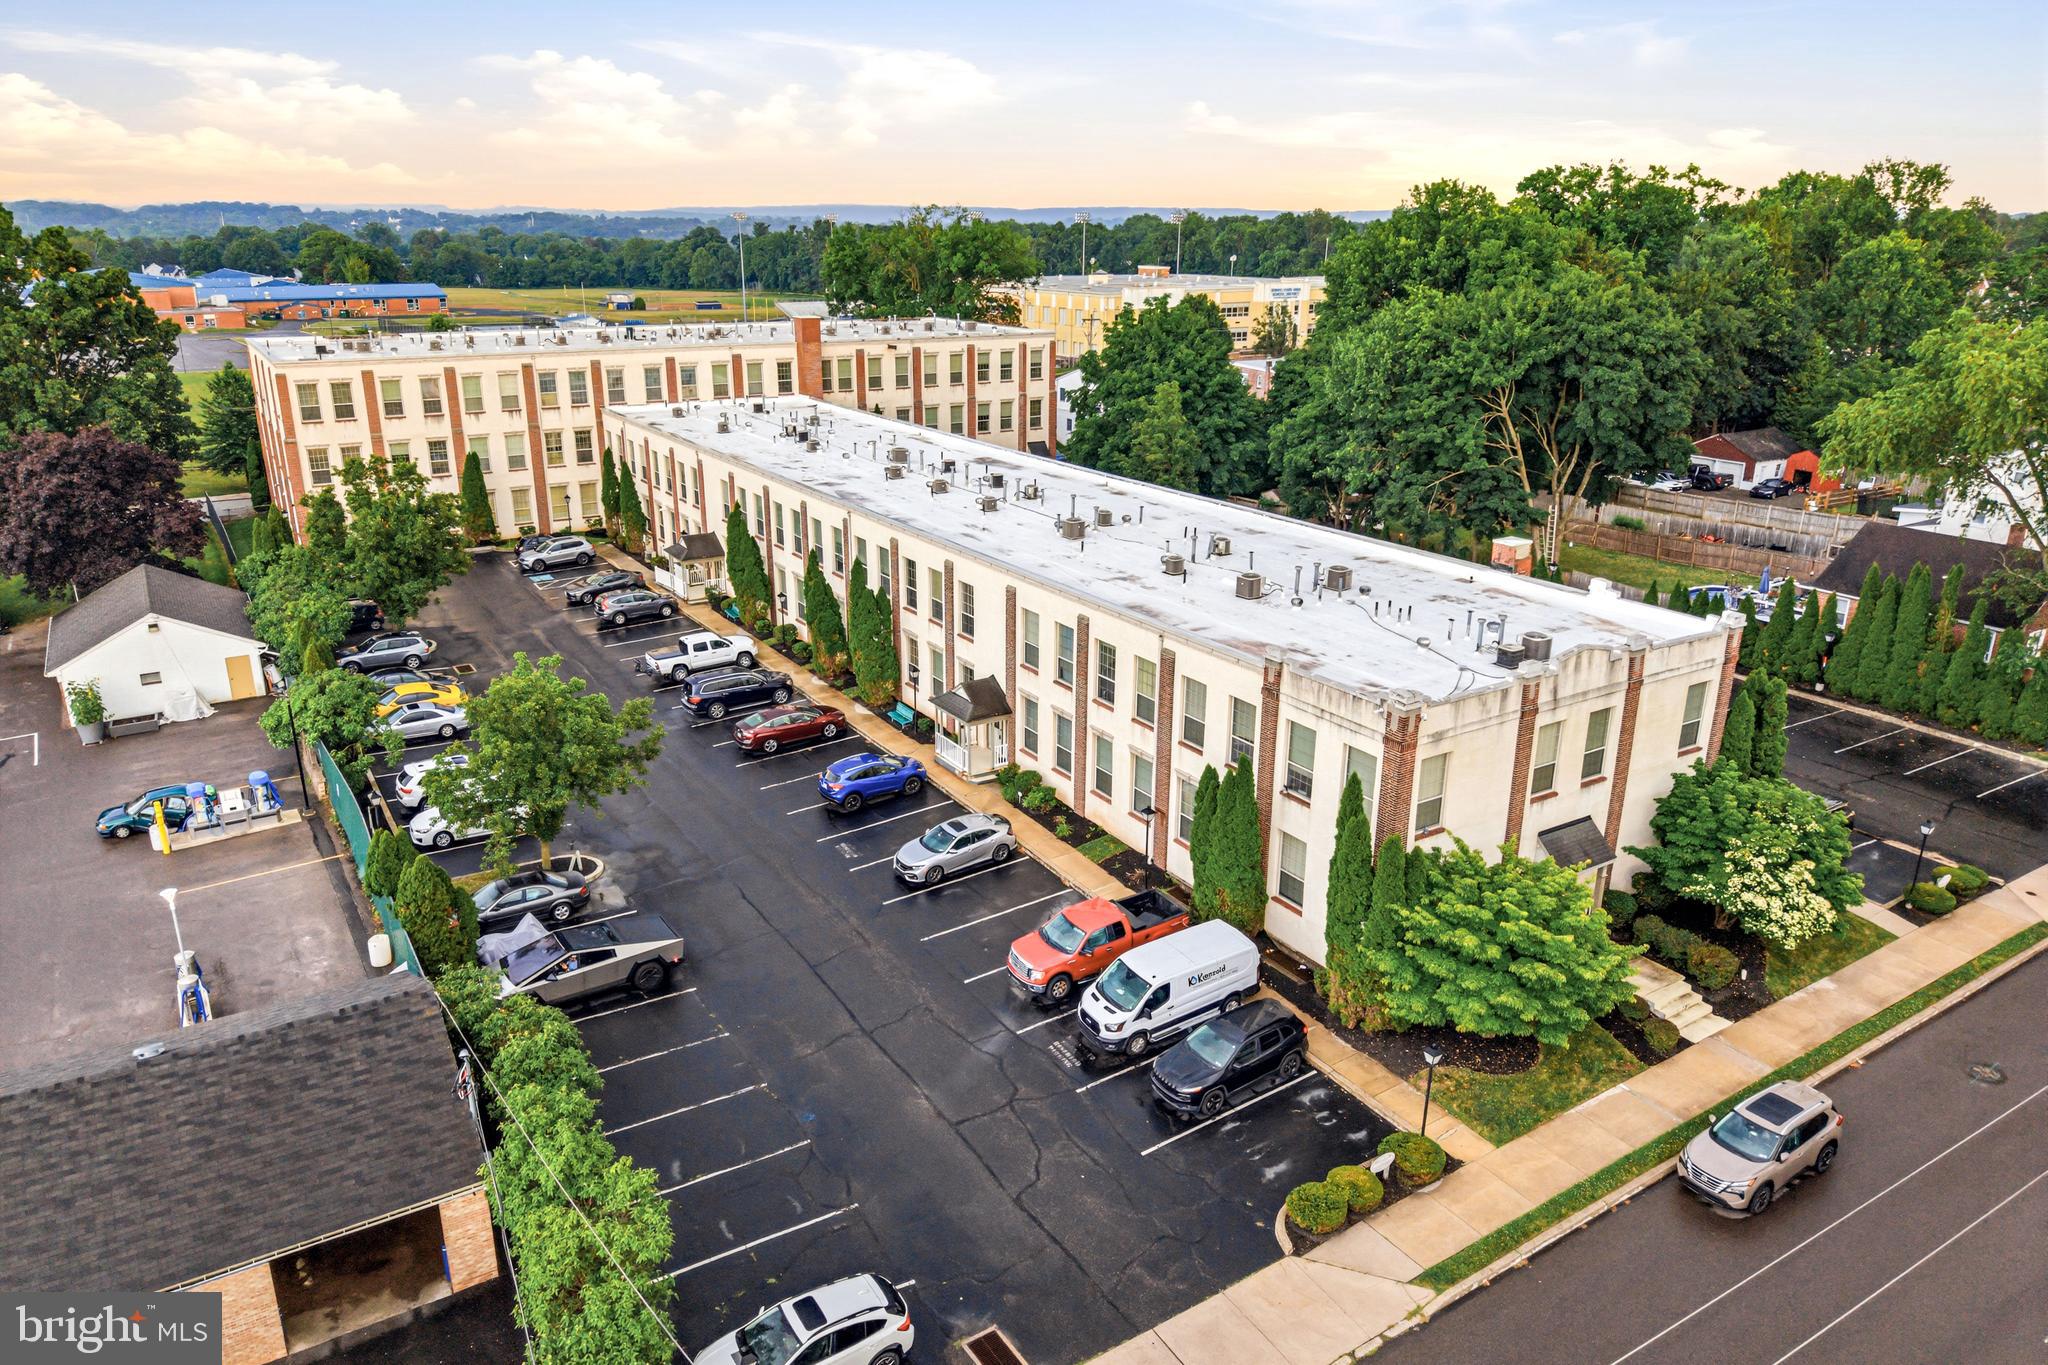
ROYERSFORD
735 WASHINGTON STREET 217
1 Beds
1 Baths
820 Sq.Ft.
$212,900
MLS#: PAMC2186462

ROYERSFORD
401 CARVER LANE
3 Beds
2 Baths
1,708 Sq.Ft.
$207,500
MLS#: PAMC2185744
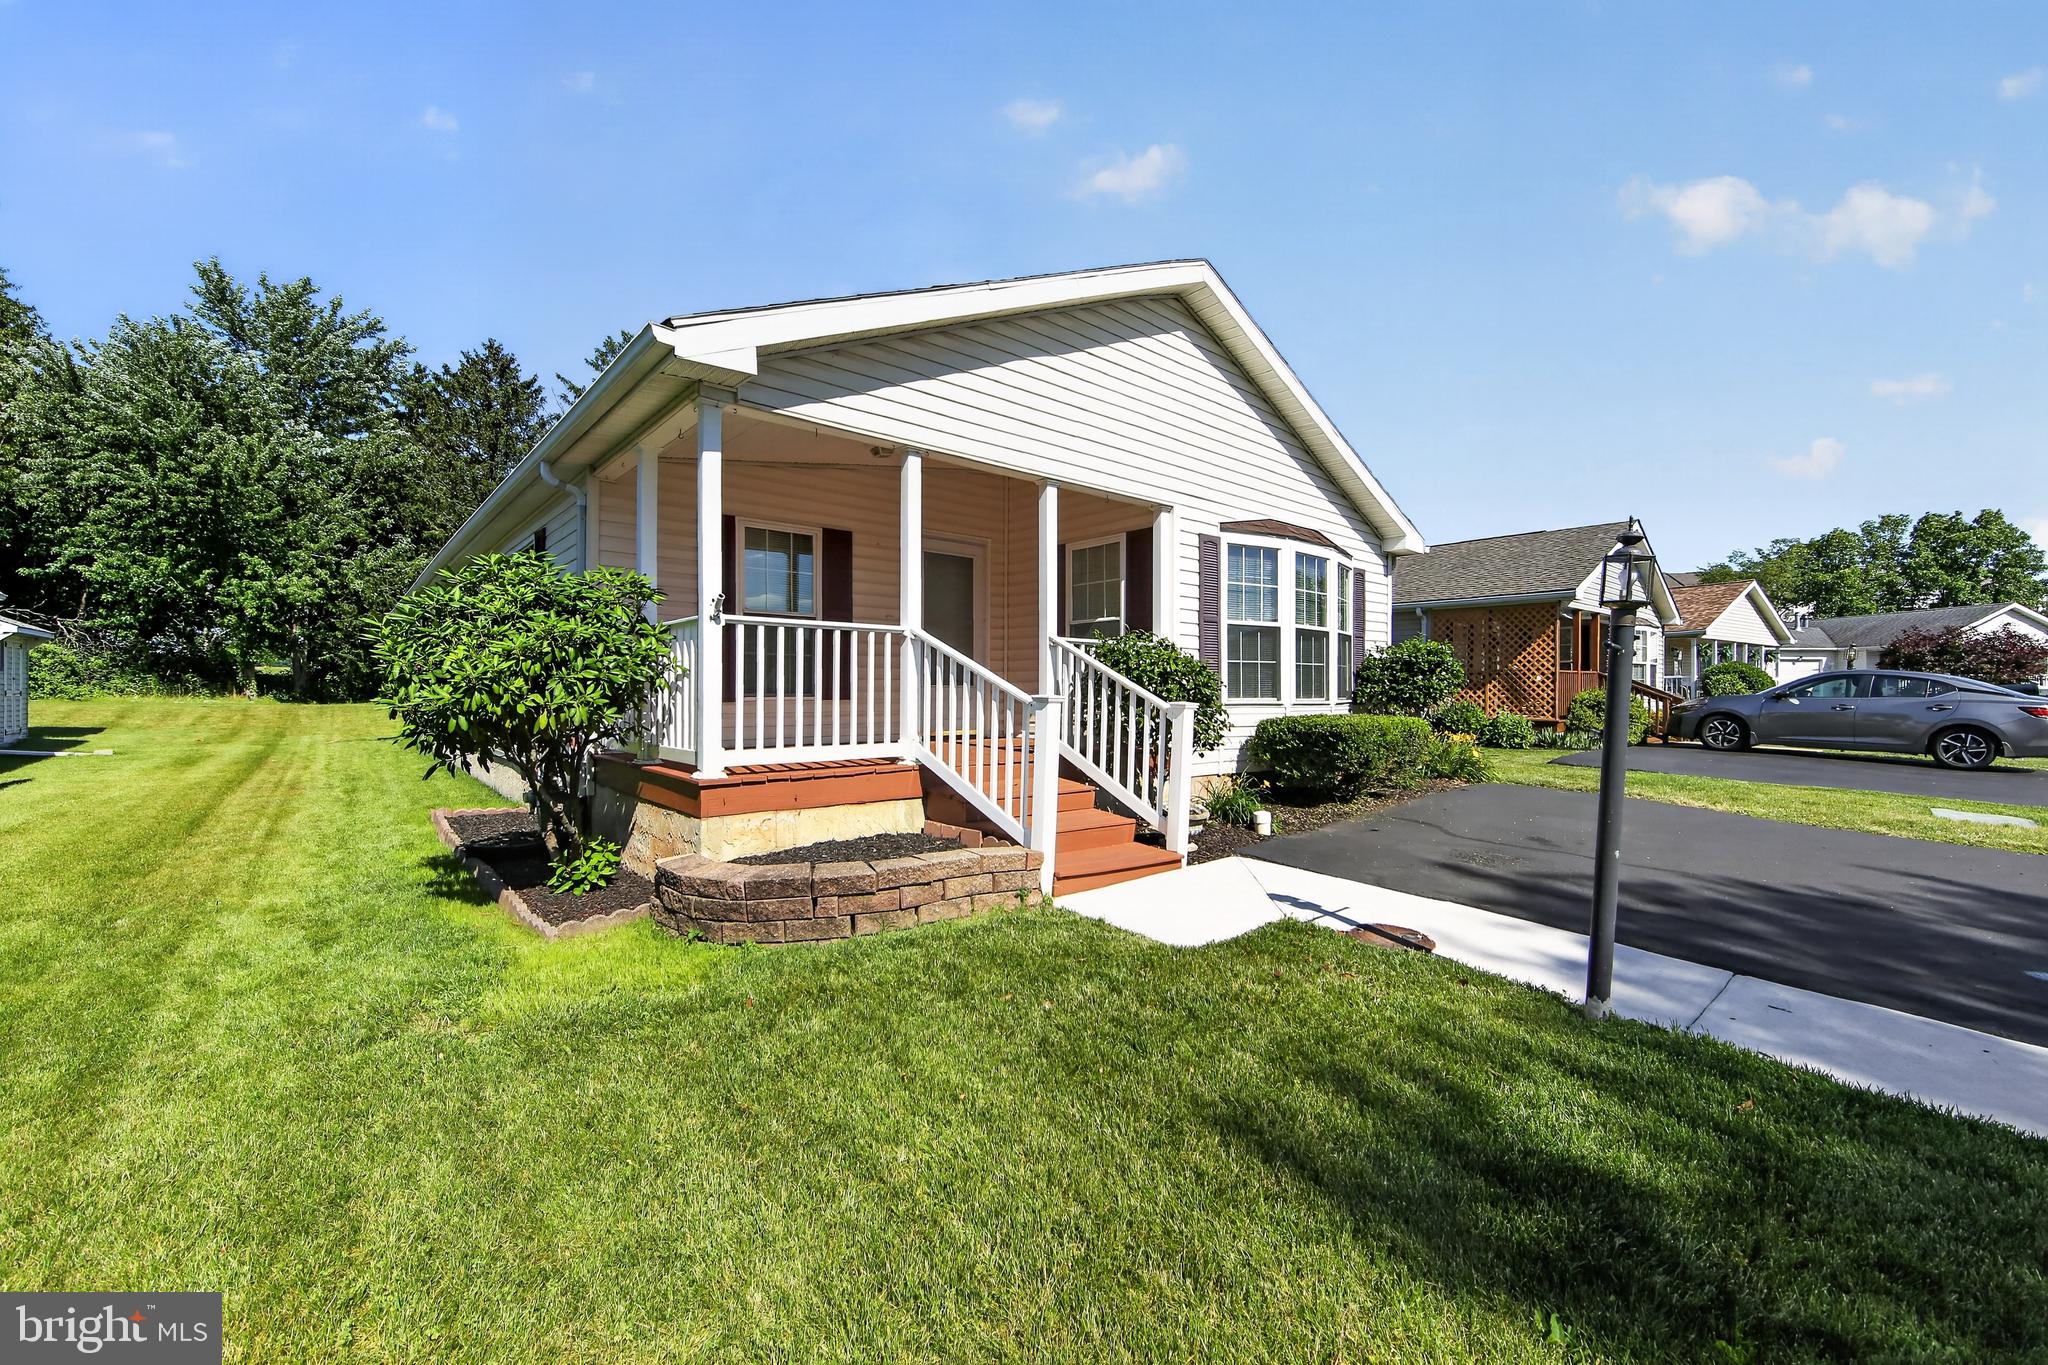
ROYERSFORD
118 DYER COURT
3 Beds
2 Baths
1,502 Sq.Ft.
$213,000
MLS#: PAMC2185692

ROYERSFORD
111 BOYER ROAD
2 Beds
2 Baths
1,456 Sq.Ft.
$199,000
MLS#: PAMC2191860
.png)