


Property
Beds
3
Full Baths
2
1/2 Baths
2
Year Built
1996
Sq.Footage
2,968
Welcome to Malvern Hills, a small enclave of homes tucked within walking distance of Malvern Borough. This charming 3-bedroom home offers an ideal combination of updated living spaces, a flexible floor plan and an outdoor setting that is anything but ordinary. At the heart of the home is the beautifully renovated kitchen, featuring abundant counter space, a generous center island and gorgeous granite countertops. The adjoining breakfast room opens to a brick patio, making outdoor dining an easy extension of everyday living. The vaulted family room is warm and inviting with a gas fireplace and access to an elevated deck overlooking the backyard. A private office, powder room and convenient laundry room complete the main level. Upstairs you'll find three bedrooms and two full baths, including a beautifully updated primary bath that feels fresh, polished and luxurious. Need more room? The finished walk-out lower level delivers. With a fabulous bar and half bath, there's plenty of space for game day, movie night or entertaining, plus a separate exercise room and generous storage. And then there's the backyard. Step outside to a private, beautifully landscaped retreat featuring brick patios and the soothing sound of a multi-level waterfall cascading into a garden pond—a setting distinctive enough to have been featured on the Brandywine Valley Water Garden Tour. Whether you're entertaining friends, enjoying your morning coffee or simply unwinding at the end of the day, this is outdoor living with a serious dose of serenity. All of this in sought-after Malvern Borough, with its small-town charm, and within the acclaimed Great Valley School District. Updated, inviting and wonderfully located—this is the kind of home that doesn't come along often.
Features & Amenities
Interior
-
Other Interior Features
Bar, Ceiling Fan(s), Kitchen Island, Crown Molding, Soaking Tub
-
Total Bedrooms
3
-
Bathrooms
2
-
1/2 Bathrooms
2
-
Above Grade Finished Area
2468.0
-
Basement YN
YES
-
Cooling YN
YES
-
Cooling
Central Air, Ceiling Fan(s), Gas
-
Fireplace YN
YES
-
Heating YN
YES
-
Heating
Natural Gas, Forced Air
-
Pet friendly
N/A
Exterior
-
Garage
Yes
-
Garage spaces
2
-
Construction Materials
Stucco
-
Other Exterior Features
Lighting
-
Parking
Garage Door Opener, Garage, Inside Entrance, Attached
-
Pool
No
-
Waterfront YN
NO
Area & Lot
-
Lot Features
Cul-De-Sac, Waterfall
-
Lot Size(acres)
0.18
-
Lot Size(square feet)
8,000
-
Property Type
Residential
-
Property Sub Type
Single Family Residence
-
Architectural Style
Colonial
Price
-
Sales Price
$940,000
-
Tax Amount
$8,022
-
Sq. Footage
2,968
-
Price/SqFt
$316
HOA
-
Association
YES
-
Association Fee
$300
-
Association Fee Frequency
Quarterly
-
Association Fee Includes
N/A
School District
-
Elementary School
N/A
-
Middle School
N/A
-
High School
N/A
Property Features
-
New Construction
NO
-
Foundation Details
Concrete Perimeter
-
Senior Community YN
NO
-
Sewer
Public Sewer
-
Tax Lot
0005.01L0
-
Water Source
Public
Schedule a Showing
Showing scheduled successfully.
Mortgage calculator
Estimate your monthly mortgage payment, including the principal and interest, property taxes, and HOA. Adjust the values to generate a more accurate rate.
Your payment
Principal and Interest:
$
Property taxes:
$
HOA fees:
$
Total loan payment:
$
Total interest amount:
$
Location
County
CHESTER
Elementary School
Middle School
High School
Listing Courtesy of Lynne Kelleher, BHHS Fox & Roach -Yardley/Newtown
RealHub Information is provided exclusively for consumers' personal, non-commercial use, and it may not be used for any purpose other than to identify prospective properties consumers may be interested in purchasing. All information deemed reliable but not guaranteed and should be independently verified. All properties are subject to prior sale, change or withdrawal. RealHub website owner shall not be responsible for any typographical errors, misinformation, misprints and shall be held totally harmless.

AGENT
Emily Simpson
Call Emily today to schedule a private showing.

* Listings on this website come from the FMLS IDX Compilation and may be held by brokerage firms other than the owner of this website. The listing brokerage is identified in any listing details. Information is deemed reliable but is not guaranteed. If you believe any FMLS listing contains material that infringes your copyrighted work please click here to review our DMCA policy and learn how to submit a takedown request.© 2024 FMLS.
Related Properties
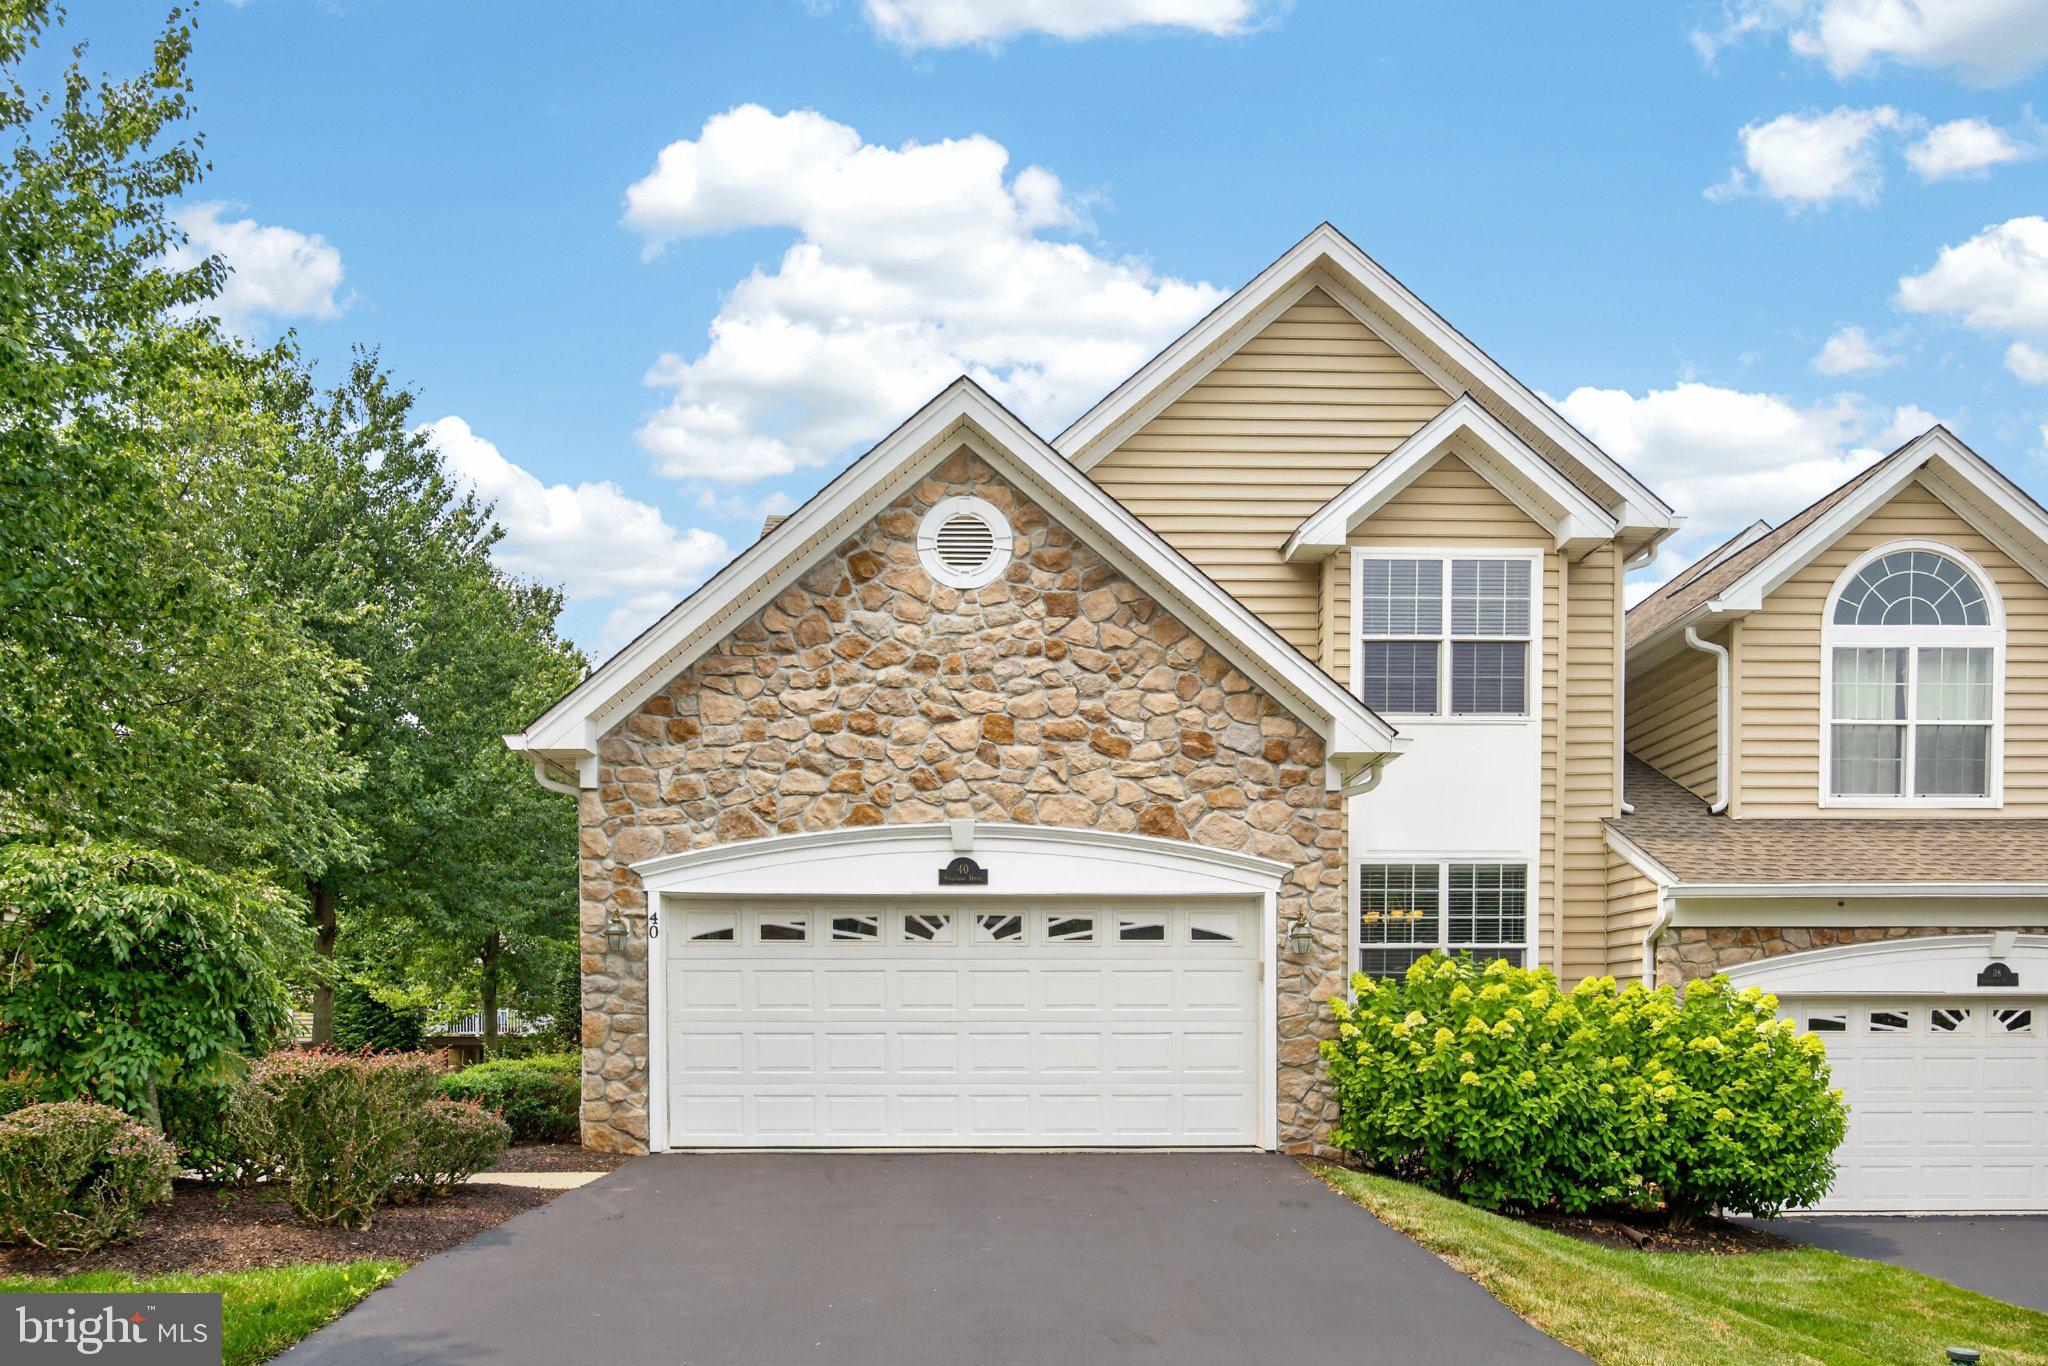
MALVERN
40 SAGEWOOD DRIVE 162
3 Beds
3 Baths
3,754 Sq.Ft.
$795,000
MLS#: PACT2130440

MALVERN
194 ALROY ROAD HOMESITE 272
4 Beds
3 Baths
2,556 Sq.Ft.
$799,000
MLS#: PACT2132326

MALVERN
106 ALROY ROAD HOMESITE 206
3 Beds
2 Baths
2,434 Sq.Ft.
$796,000
MLS#: PACT2133960

MALVERN
318 QUARRY POINT ROAD
4 Beds
3 Baths
3,768 Sq.Ft.
$879,000
MLS#: PACT2133410
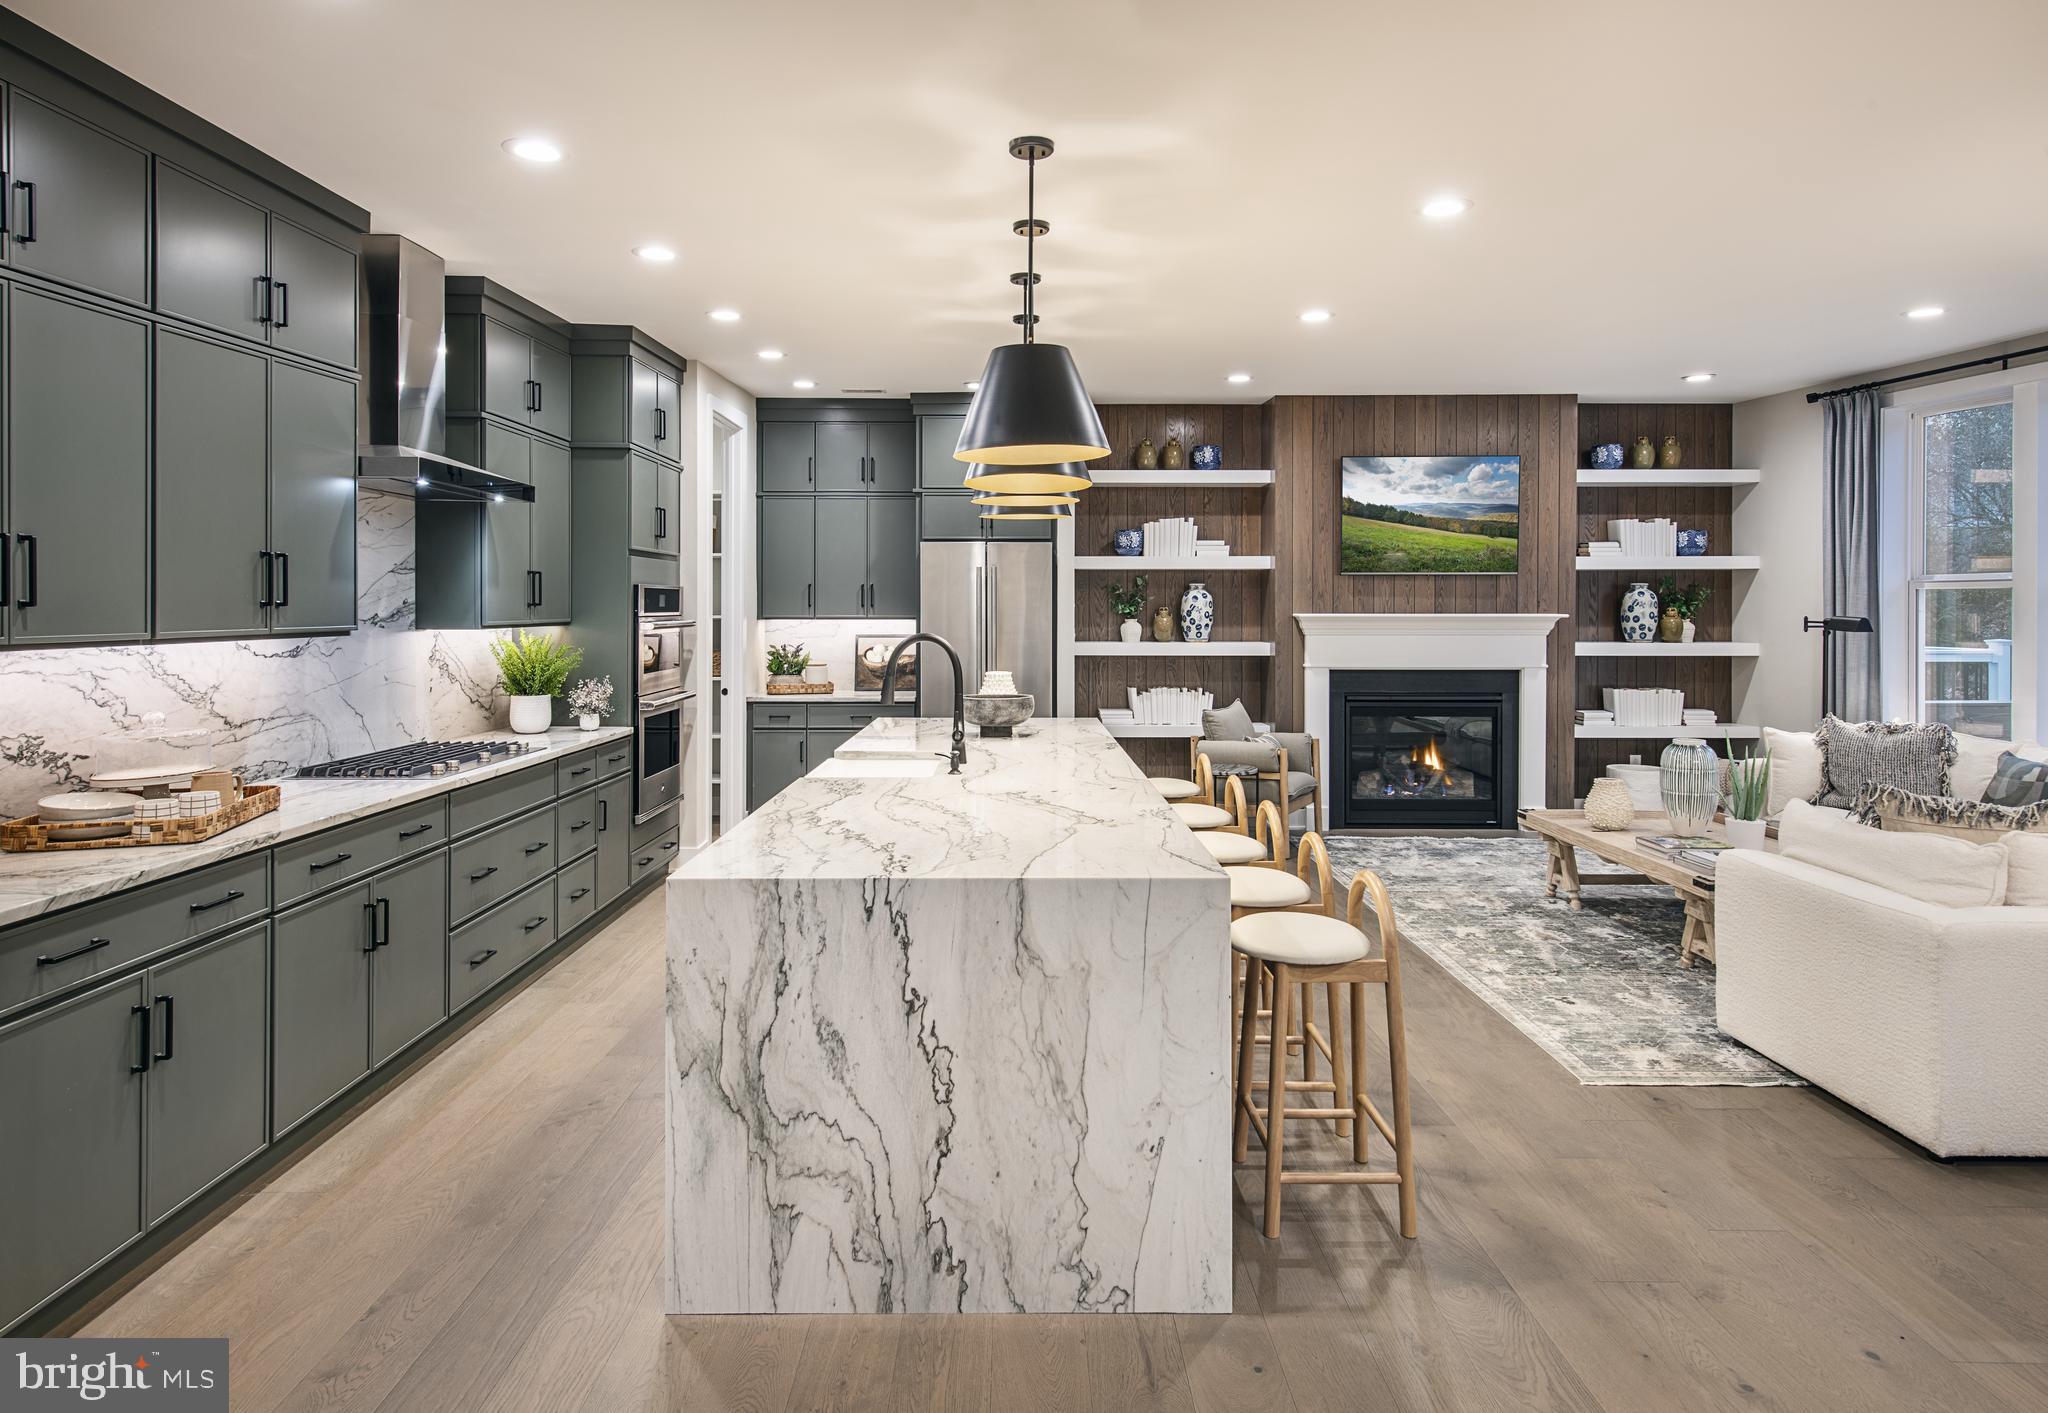
MALVERN
189 ALROY ROAD HOMESITE 69
4 Beds
3 Baths
3,008 Sq.Ft.
$880,000
MLS#: PACT2130514

MALVERN
173 ALROY ROAD HOMESITE 63
4 Beds
3 Baths
2,823 Sq.Ft.
$869,000
MLS#: PACT2125890

MALVERN
190 ALROY ROAD HOMESITE 270
3 Beds
2 Baths
2,434 Sq.Ft.
$775,000
MLS#: PACT2133476

MALVERN
180 SHILLING AVENUE
4 Beds
3 Baths
3,102 Sq.Ft.
$799,900
MLS#: PACT2124826
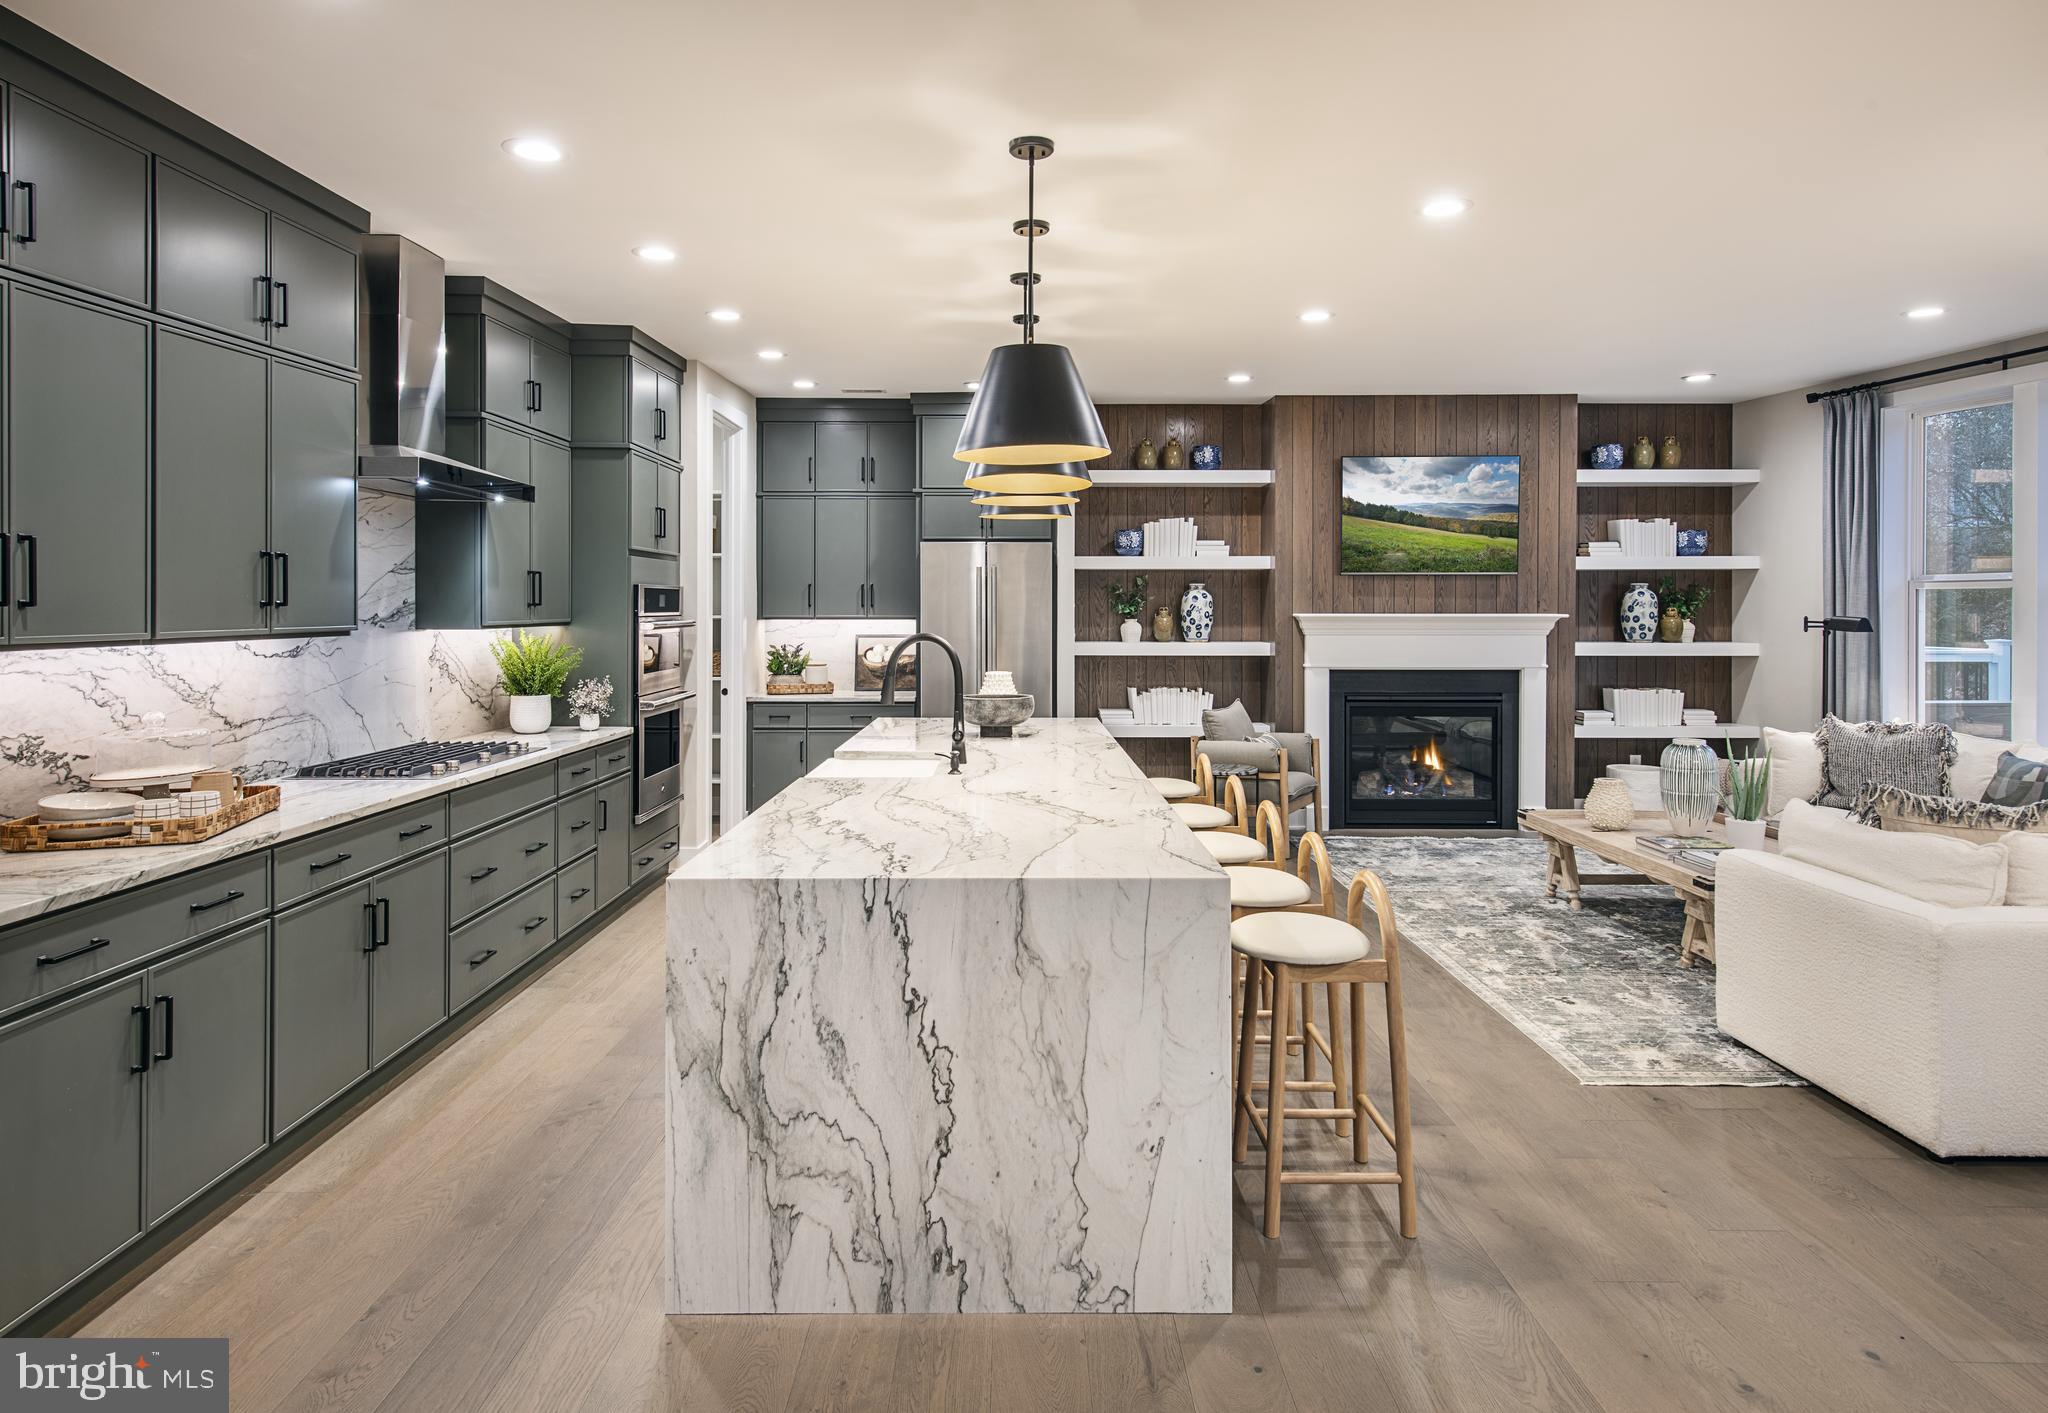
MALVERN
193 ALROY RD HOMESITE 71
4 Beds
3 Baths
3,008 Sq.Ft.
$900,000
MLS#: PACT2131416
.png)