Features & Amenities

Interior

  • Other Interior Features

    High Ceilings

  • Total Bedrooms

    4

  • Bathrooms

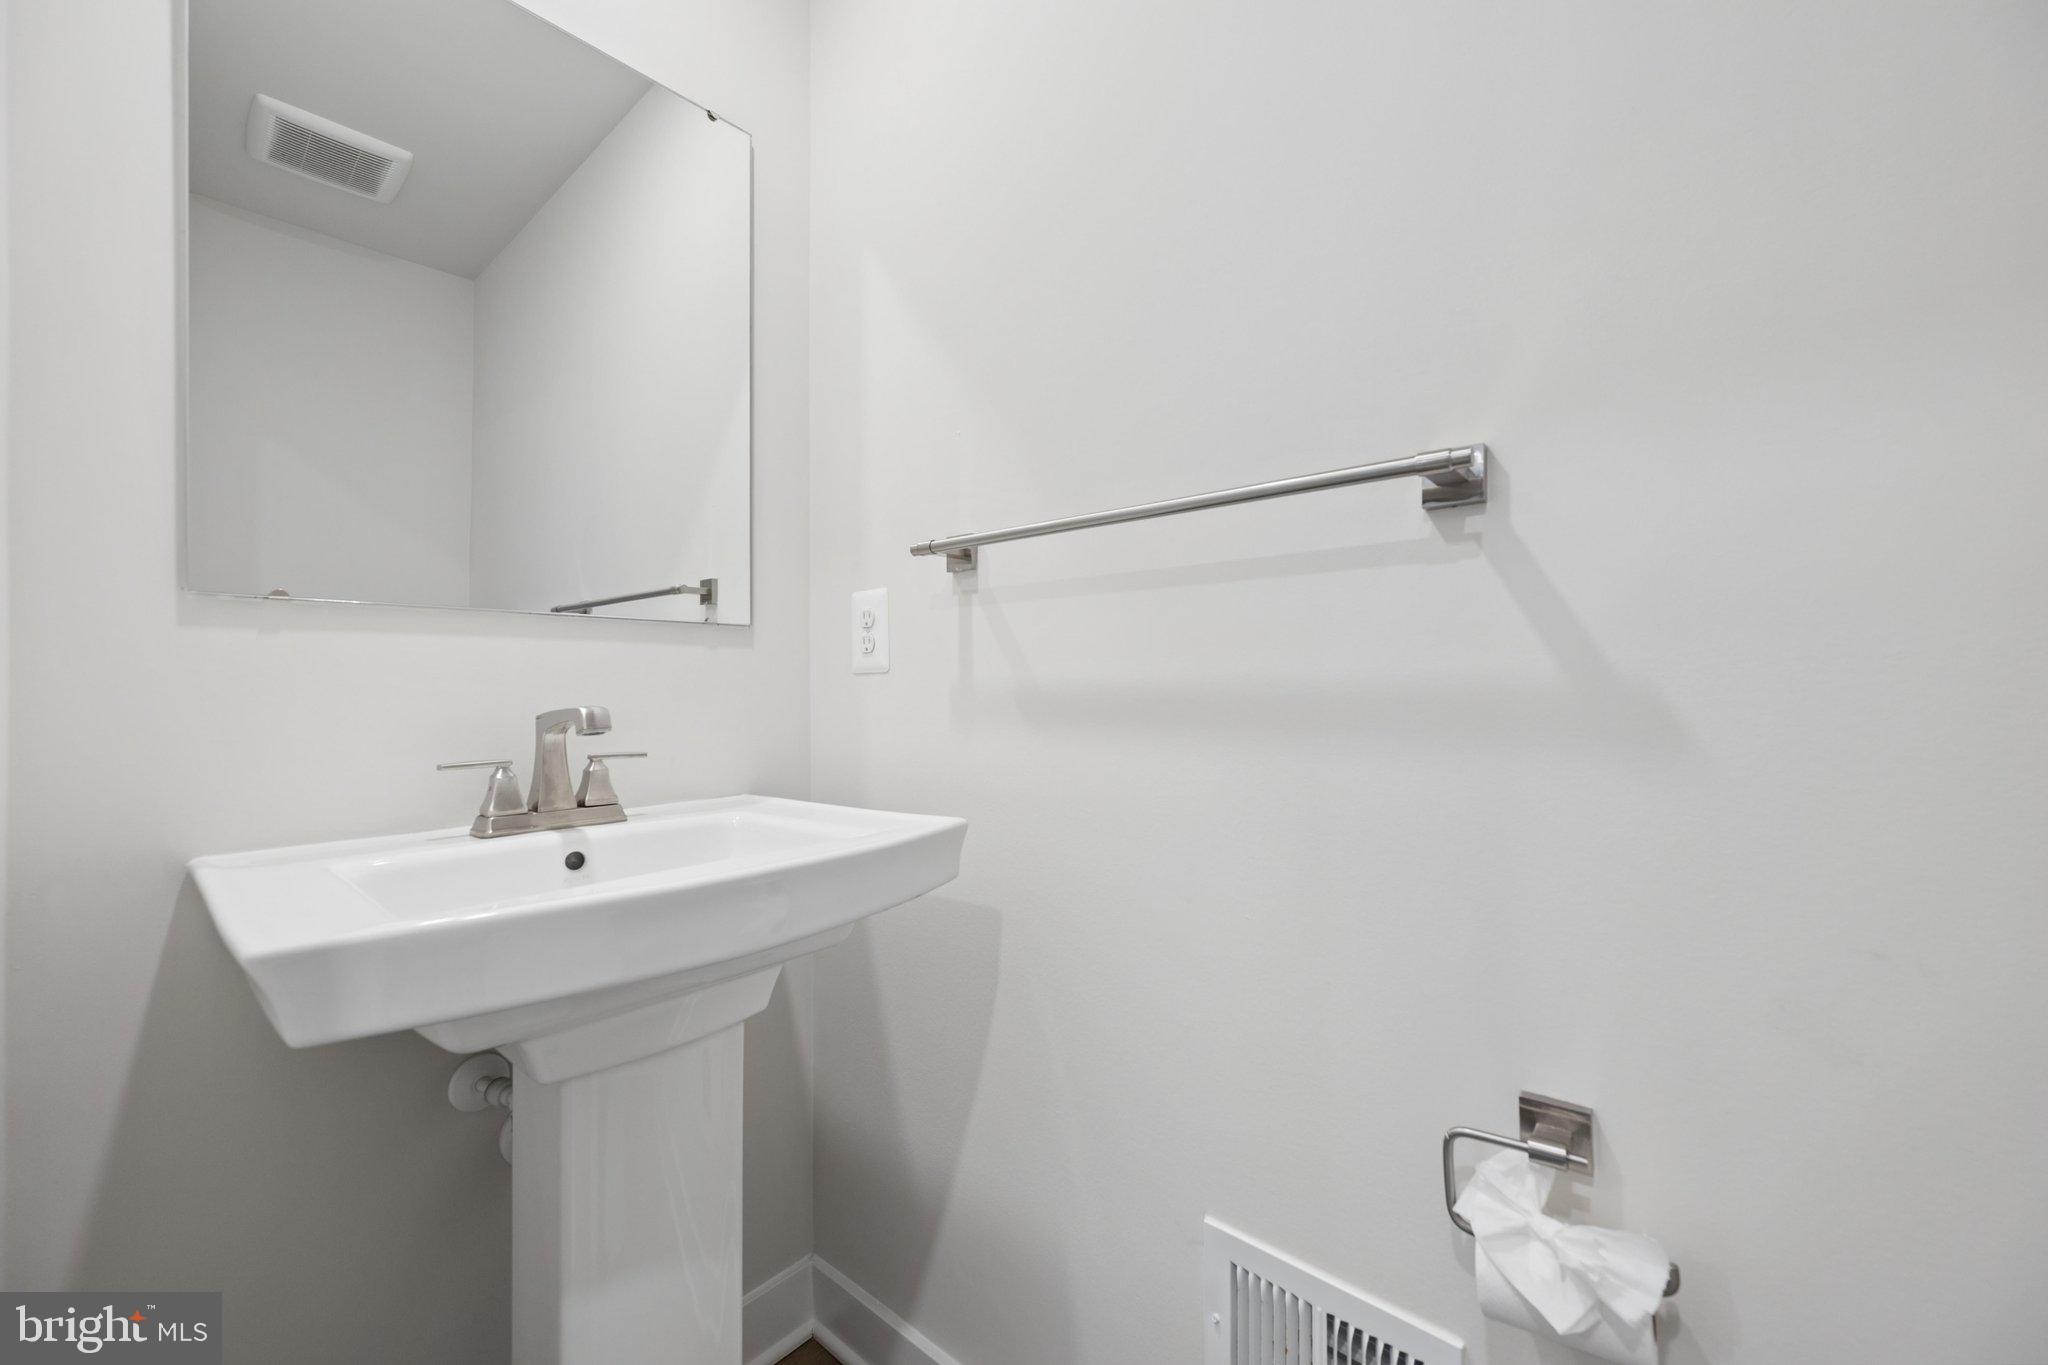
    3

  • 1/2 Bathrooms

    1

  • Above Grade Finished Area

    2227.0

  • Basement YN

    YES

  • Cooling YN

    YES

  • Cooling

    Central Air, Electric

  • Fireplace YN

    NO

  • Heating YN

    YES

  • Heating

    Natural Gas, Forced Air

  • Pet friendly

    Yes

Exterior

  • Garage

    Yes

  • Garage spaces

    2

  • Construction Materials

    Vinyl Siding, Stone, Frame

  • Parking

    Garage, Basement, Attached

  • Pool

    No

  • Waterfront YN

    NO

Area & Lot

  • Property Type

    Residential

  • Property Sub Type

    Townhouse

  • Architectural Style

    Traditional

Price

  • Sales Price

    $569,000

  • Tax Amount

    $6,130.39

  • Financing Options

    Conventional, FHA, VA

  • Sq. Footage

    2,227

  • Price/SqFt

    $255

HOA

  • Association

    YES

  • Association Fee

    $167.69

  • Association Fee Frequency

    Monthly

  • Association Fee Includes

    N/A

Property Resources

  • Horse Property

    NO

School District

  • Elementary School

    OAKDALE

  • Middle School

    OAKDALE

  • High School

    OAKDALE

Property Features

  • New Construction

    NO

  • Association Amenities

    Clubhouse, Fitness Center

  • Foundation Details

    Concrete Perimeter, Block

  • Senior Community YN

    NO

  • Sewer

    Septic Tank

  • Water Source

    Public

Schedule a Showing

Showing scheduled successfully.

<
>
IN PERSON
VIA CHAT

What is 3 + 4 ?


Change time

Mortgage calculator

Estimate your monthly mortgage payment, including the principal and interest, property taxes, and HOA. Adjust the values to generate a more accurate rate.

Your payment

Principal and Interest:

$

Property taxes:

$

HOA fees:

$

Total loan payment:

$

Total interest amount:

$

Location

County

FREDERICK

Elementary School

OAKDALE

Middle School

OAKDALE

High School

OAKDALE

Listing Courtesy of Srinivasa Kukatla, FAB Realty LLC

RealHub Information is provided exclusively for consumers' personal, non-commercial use, and it may not be used for any purpose other than to identify prospective properties consumers may be interested in purchasing. All information deemed reliable but not guaranteed and should be independently verified. All properties are subject to prior sale, change or withdrawal. RealHub website owner shall not be responsible for any typographical errors, misinformation, misprints and shall be held totally harmless.

Agent Emily Simpson

Salesperson, Realtor

Emily Simpson

Call Emily today to schedule a private showing.


* Listings on this website come from the FMLS IDX Compilation and may be held by brokerage firms other than the owner of this website. The listing brokerage is identified in any listing details. Information is deemed reliable but is not guaranteed. If you believe any FMLS listing contains material that infringes your copyrighted work please click here to review our DMCA policy and learn how to submit a takedown request.© 2024 FMLS.
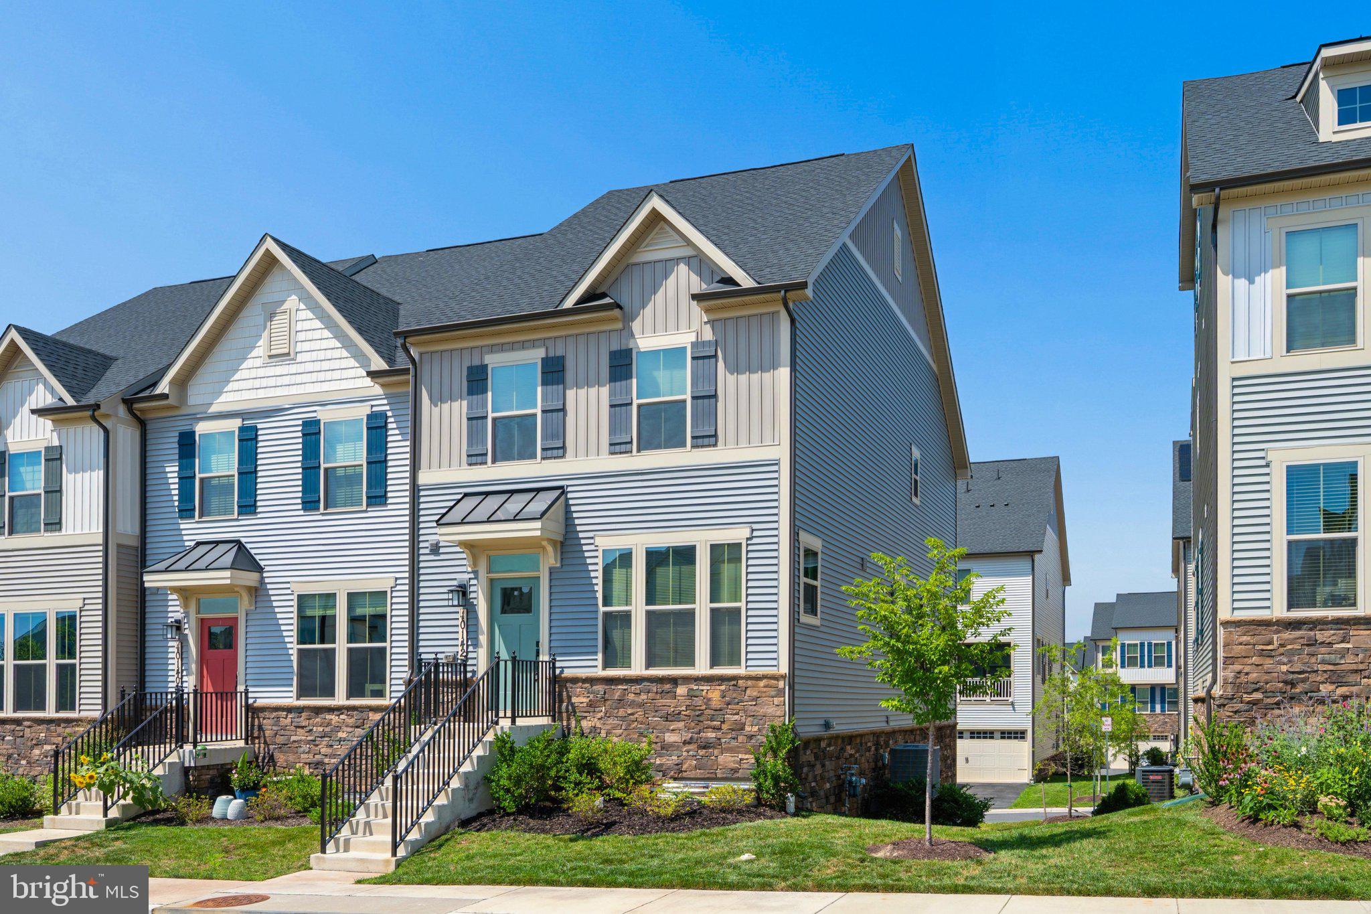
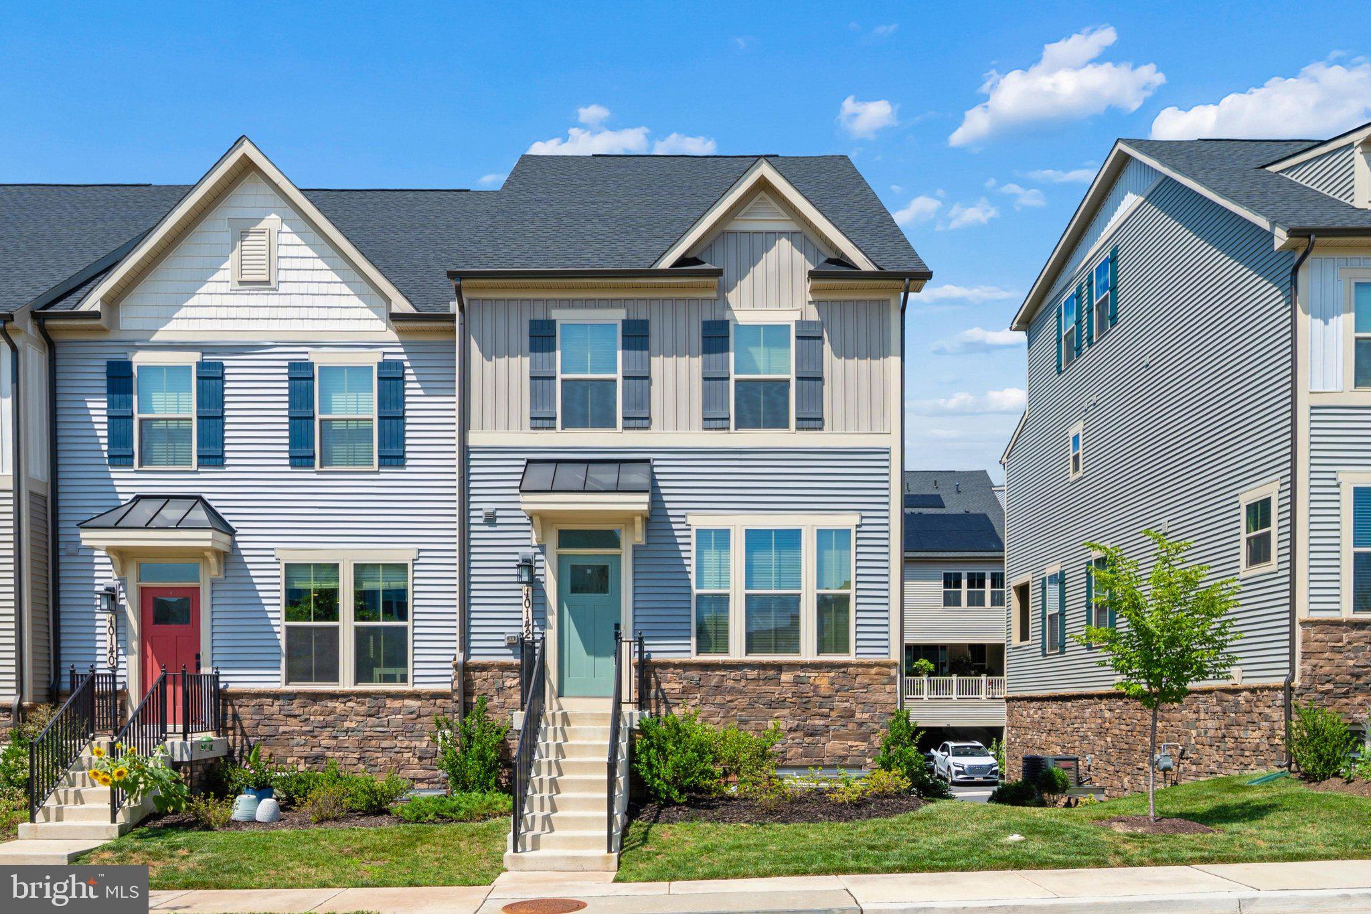
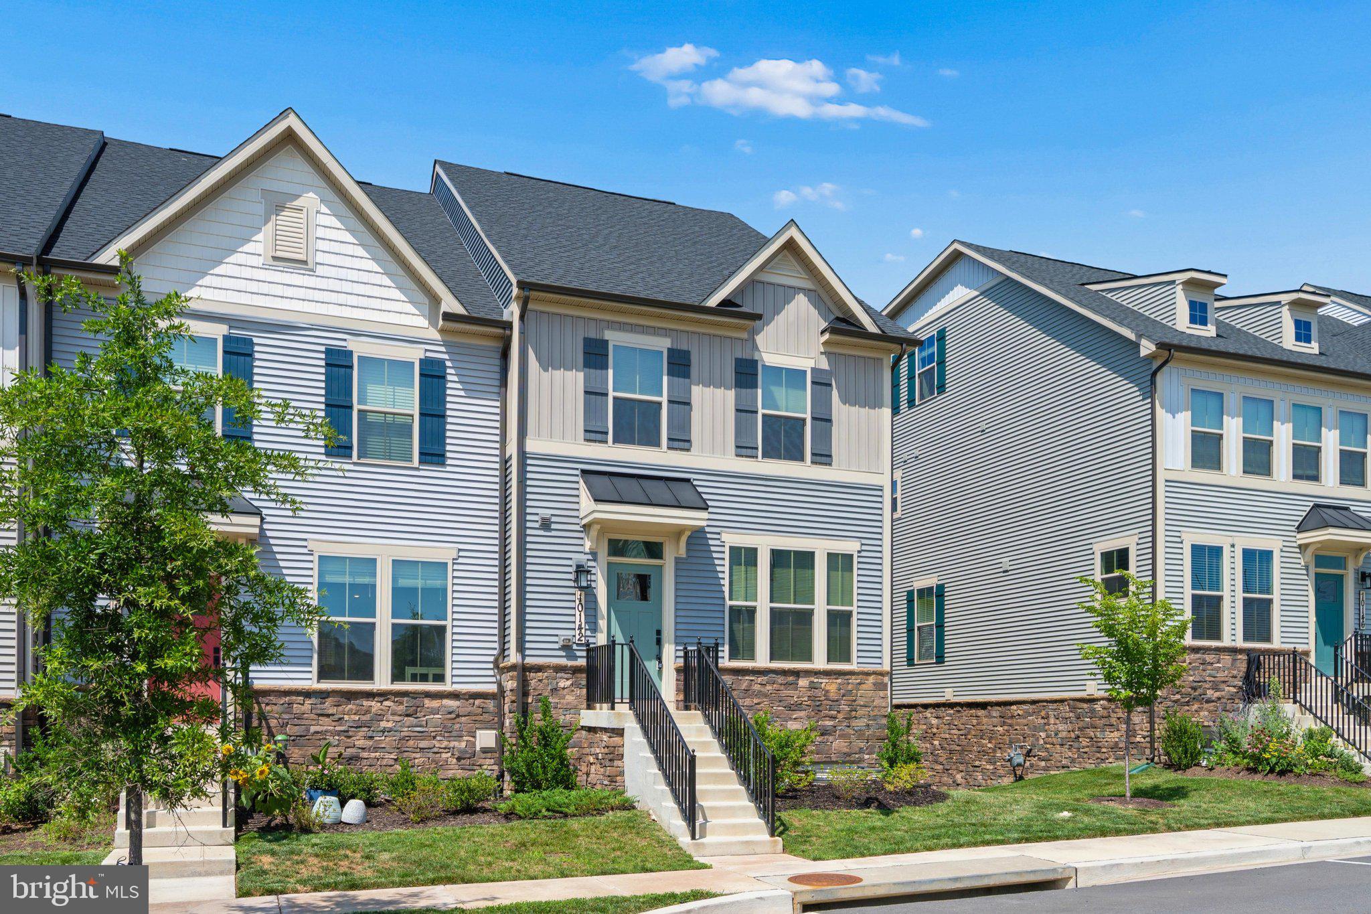
STUNNING 2024 BUILT END UNIT TOWNHOME WITH NEW CARPET AND FRESH PAINT
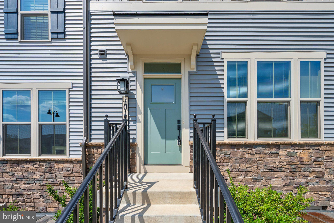
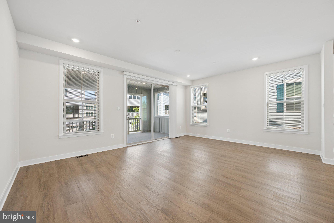
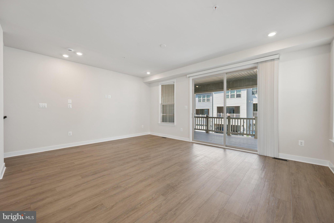
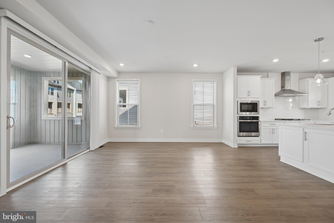
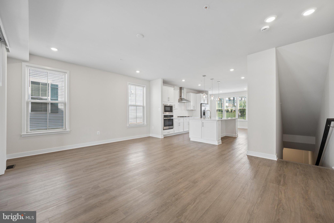
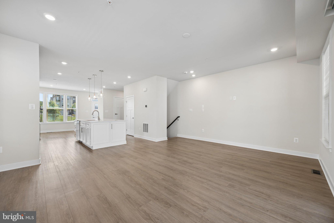
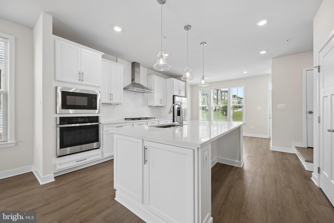
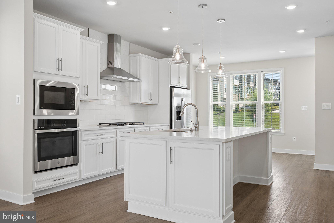
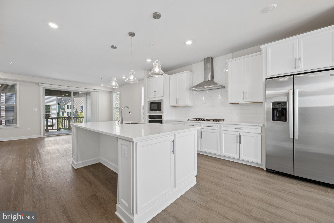
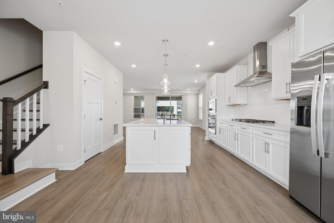
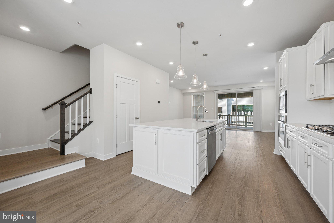
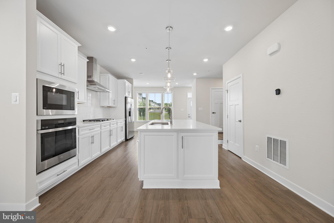
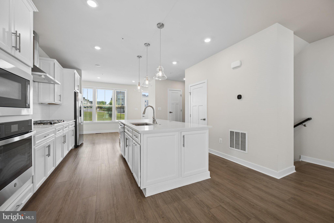
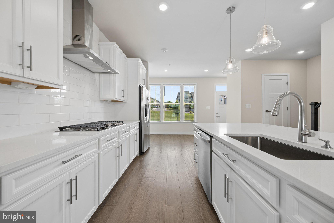
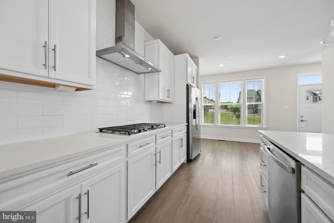
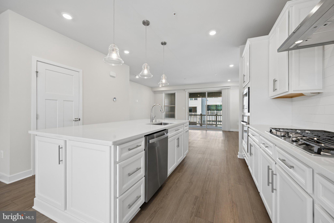
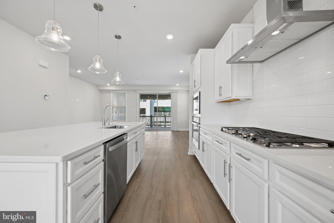
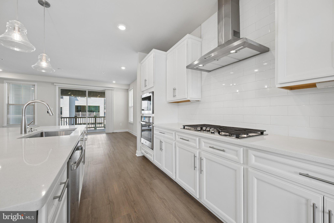
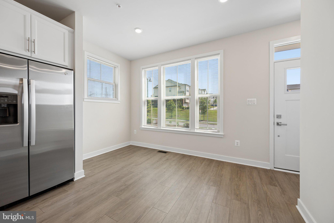
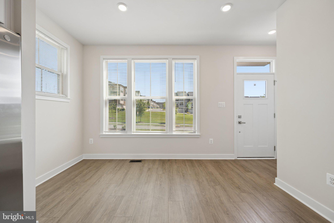
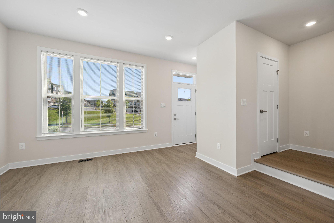
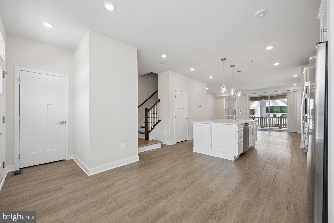
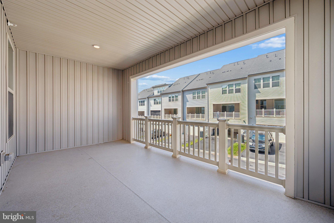
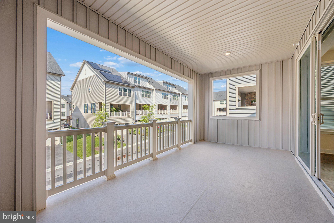
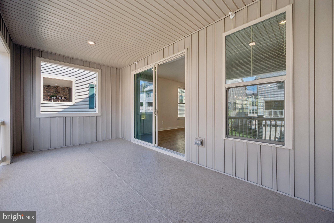
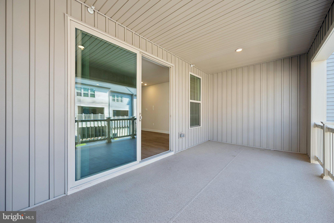
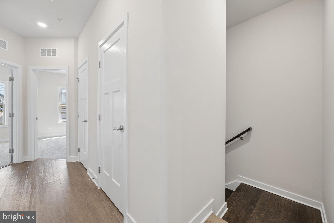
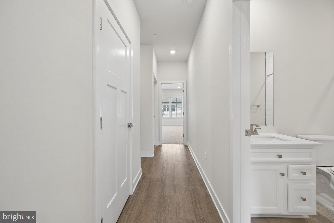
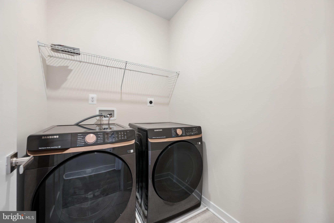
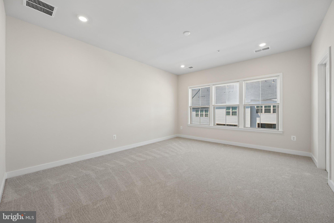
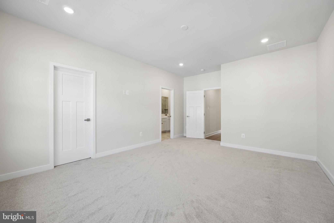
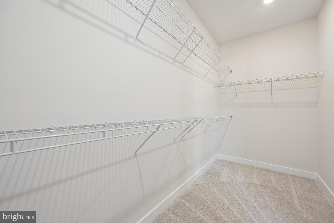
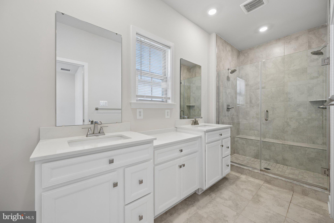
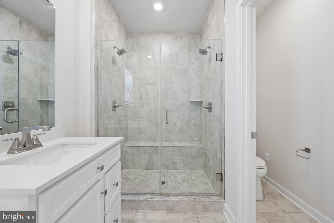
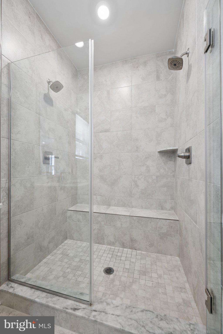
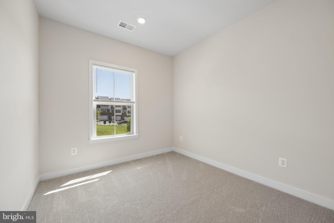
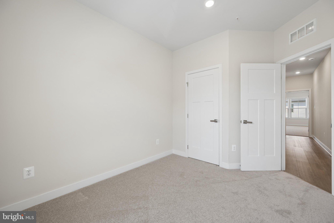
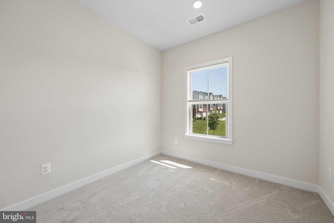
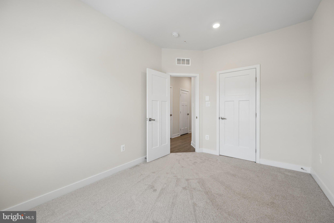
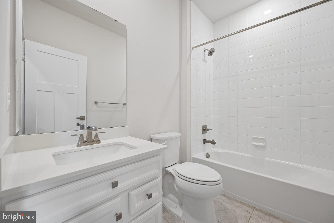
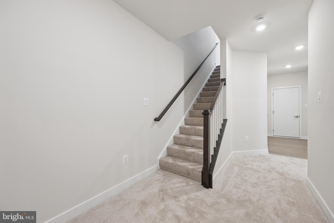
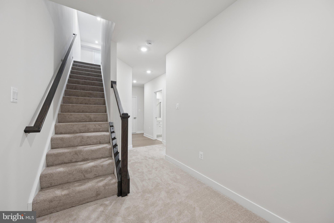
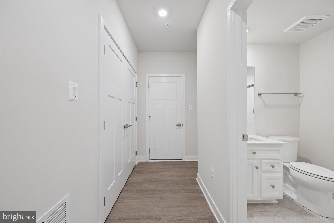
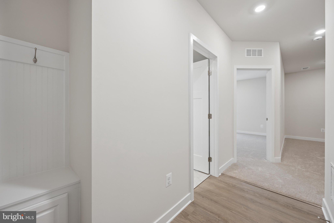
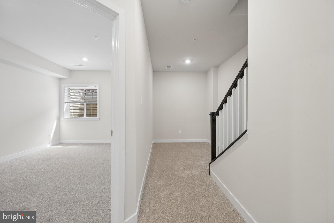
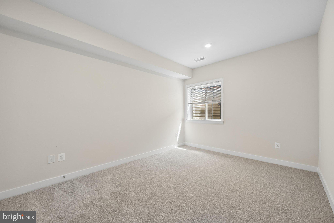
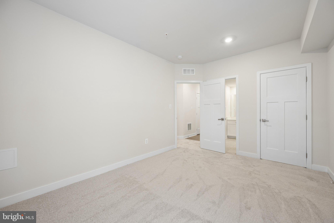
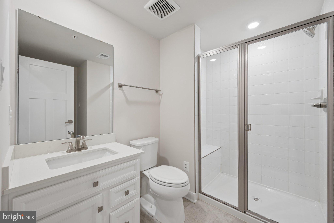
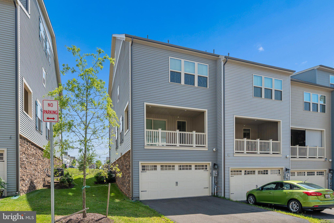
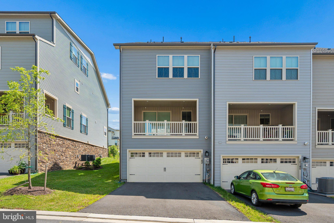
Welcome to 10142 Lake Linganore Blvd — a stunning 2024 end‑unit townhome in the sought‑after Lake Linganore Town Center. This 4‑bedroom, 3.5‑bath residence offers nearly 2,270 sq. ft. of bright, open living space with fresh paint, new carpet, and a finished lower level. The gourmet kitchen flows seamlessly into dining and living areas, perfect for entertaining. Retreat to the spacious owner’s suite with private bath and walk‑in closet. Enjoy the convenience of a 2‑car garage and low‑maintenance homesite. Steps from trails, recreation, shopping, dining, and commuter routes (I‑70, I‑270, US‑15). Why wait for new construction? Move right in and start living the Lake Linganore lifestyle today!
Feature Highlights 
End‑unit townhome built in 2024
4 Bedrooms, 3 Full Baths + 1 Half Bath
Fresh paint & brand‑new carpet
Finished basement with bedroom and full bath
Attached 2‑car garage
Approx. 2,270 sq. ft. on 2,227 sq. ft. lot
Lake Linganore Town Center amenities & commuter access

10142 LAKE LINGANORE BOULEVARD

Message successfully sent.

What would you like to know?

What is 3 + 4 ?

I agree to receive email communication and understand I can unsubscribe at any time.

I agree to be contacted by Charis Realty Group - Christine Issler, Broker via call, email, and text for real estate services. To opt out, you can reply 'stop' at any time or reply 'help' for assistance. You can also click the unsubscribe link in the emails. Message and data rates may apply. Message frequency may vary. Privacy Policy

Related Properties

ONE-LEVEL LIVING. BIG 2-CAR GARAGE. 1/2+ ACRE BACKING TO TREES! This is the combination you've been waiting for! Welcome to 2036 Fire Tower Lane, a spacious ranch-style home set on approximately 0.58 acres in a peaceful Ijamsville setting. Enjoy the convenience of bedrooms and main living spaces on one level, plus an expansive attached 2-car garage with room for vehicles, storage, and more.  
The main level features beautiful hardwood floors, a comfortable open flow between the living, dining, and kitchen spaces, and a generous sunroom overlooking the private backyard. Downstairs, the finished lower level provides even more living space with an additional bedroom, full bath, and flexible recreation/bonus areas.
Outside is where this property really shines with a large, usable lot backing to trees, offering privacy, room to relax, and plenty of possibilities for enjoying the outdoors. Space, privacy, one-level convenience, and a garage you'll actually have room to use. Come see what makes 2036 Fire Tower Lane special!  Some photos have been virtually staged.
#MDFR2085702

IJAMSVILLE

2036 FIRE TOWER LANE

4 Beds

3 Baths

2,632 Sq.Ft.

$600,000

MLS#: MDFR2085702

Tucked on a cul-de-sac and set on approximately half an acre, this 4-bedroom, 2-bath home offers generous living space inside and a beautifully landscaped setting outside. The inviting interior features multiple gathering areas, hardwood flooring, crown molding, abundant natural light, and a fireplace flanked by built-in shelving. The spacious eat-in kitchen offers plentiful cabinetry, newer appliances, ample workspace, and convenient access to the composite deck—an ideal extension of the home for outdoor dining or relaxing while taking in the surrounding gardens. Four bedrooms provide flexibility for sleeping quarters, office space, hobbies, or guests, while two full baths include features such as a double-sink vanity. Outside, the property truly stands out with mature trees, colorful plantings, garden beds, meandering pathways, lawn space, and a storage shed creating a wonderfully established outdoor setting. Additional improvements include replacement windows completed in 2022 and a new water heater. An attached two-car garage rounds out a home offering space, character, outdoor enjoyment, and plenty of possibilities. Located conveniently near major commuter routes while being in an established neighborhood, this home is sure to impress!
#MDFR2089306

IJAMSVILLE

11205 JON COURT

4 Beds

2 Baths

1,704 Sq.Ft.

$569,900

MLS#: MDFR2089306

New on site today
Welcome to 11586 Nor Ray Circle, where privacy, space, and beautifully updated living come together on 1.31 acres in sought-after Barnes Knoll. Tucked back among mature trees with plenty of usable lawn and peaceful wooded views, this is the kind of property that immediately feels like a retreat. Whether you’re relaxing on the private front porch, enjoying morning coffee on the rear deck, or gathering around the backyard fire pit, there are places throughout the property to slow down, unwind, and enjoy the setting. 
 
OPEN, INVITING & MADE FOR GATHERING 
Inside, the home is warm, welcoming, and wonderfully open. A former center wall was removed to create one expansive living area that brings the kitchen, dining space, and family room together, making the heart of the home feel bright, connected, and ideal for both everyday living and entertaining. The beautifully renovated kitchen takes center stage with a large island and breakfast bar, quartz countertops, custom cabinetry, beautiful tile and stonework, decorative backsplash, under-cabinet lighting, soft-close cabinetry, and a convection wall oven with microwave. 
 
WHERE INDOOR LIVING MEETS THE OUTDOORS 
The adjoining family room offers plenty of space to gather, while sliding doors extend the living area onto the rear deck overlooking the woods. With room for outdoor dining, grilling, and relaxing, the deck provides a front-row seat to the peaceful natural setting and feels like an extension of the home. 
 
THE EASE OF ONE-LEVEL LIVING 
One-level living is another standout feature, with three generously sized bedrooms and two beautifully updated full baths on the main level. The spacious primary suite offers a comfortable private retreat with its own updated en-suite bath, while the additional bedrooms provide plenty of room for family, guests, or a home office. 
 
A LOWER LEVEL DESIGNED FOR MORE 
The walkout lower level adds an entirely different dimension to the home. A generous recreation room is anchored by a striking stacked-stone fireplace with a wood-stove insert, creating the perfect place to settle in on a chilly evening. Direct access to the side yard makes bringing in firewood from the property especially convenient. A wet bar makes the space equally suited for entertaining, while an additional flex space with its own attached full bath offers excellent possibilities for guests, a home office, gym, hobby room, or extended living. Ample storage completes this versatile level. 
 
1.31 ACRES OF PRIVACY & SPACE 
Outside, the property offers that hard-to-find combination of wooded privacy and usable open space. There’s room to play, garden, entertain, or simply enjoy the quiet, along with a backyard fire pit and a large shed for additional storage. The oversized 23’ x 28’ two-car garage features exterior access and generous space for larger vehicles, equipment, and storage. 
 
THOUGHTFULLY UPDATED & READY TO ENJOY 
The home has been thoughtfully improved over the years with renovations to the kitchen and baths, replacement windows and sliders, Trex decking with lighting, HVAC improvements, well improvements, and more. Recent updates by the current owners include new interior light fixtures and a brand-new hot water heater. 
 
SPACE, PRIVACY & URBANA SCHOOLS 
Barnes Knoll is loved for its larger lots, established homes, privacy, Urbana schools, easy commuter access, and nearby recreation, offering a sense of space and seclusion without sacrificing convenience. 
 
COMING HOME FEELS LIKE AN EXHALE 
11586 Nor Ray Circle is more than a home on acreage. It’s a place where the woods become your backdrop, the deck becomes an extension of your living space, and coming home feels like an exhale.
#MDFR2090232

IJAMSVILLE

11586 NOR RAY CIRCLE

3 Beds

3 Baths

2,604 Sq.Ft.

$675,000

MLS#: MDFR2090232

Send a message

Message successfully sent.

Your message

What is 3 + 4 ?

Reason for contacting?

I agree to receive email communication and understand I can unsubscribe at any time.

I agree to be contacted by Charis Realty Group - Christine Issler, Broker via call, email, and text for real estate services. To opt out, you can reply 'stop' at any time or reply 'help' for assistance. You can also click the unsubscribe link in the emails. Message and data rates may apply. Message frequency may vary. Privacy Policy

Sign Out

Virtual Assistant

Would you like to take the next step with this property? We can help you schedule a showing or virtual tour, or send you more details.

Yes, I would like more information.

Thank You for Your Reply, One of Our Agents will contact you as soon as possible

No, maybe later.

Thank you, you can always contact me via email, phone number or through the contact form.

Realhub AI

Lucy - Your AI-Powered Realtor

Update Your Temporary Password

Personalize your search

Enter your email and we'll notify you immediately when new listings match what you're looking for.

or enter email address

Already have an account ? Login here

Continue your home search

I agree to receive communications and understand I can unsubscribe at any time.

I agree to be contacted by Charis Realty Group - Christine Issler, Broker via call, email, and text for real estate services. To opt out, you can reply 'stop' at any time or reply 'help' for assistance. You can also click the unsubscribe link in the emails. Message and data rates may apply. Message frequency may vary. Privacy Policy

Already have an account ? Login here

We use cookies

We use cookies primarily for analytics to enhance your experience. By accepting, you agree to our use of these cookies. You can manage your preferences or learn more about our cookies policy.