


Property
Beds
3
Full Baths
1
1/2 Baths
1
Year Built
1979
Sq.Footage
1,120
Some homes are more than just four walls. They're where memories are made, milestones are celebrated, and life unfolds. Welcome to 10 Helen Street, a home that has been loved and cared for by the same family for 30+ years. Now, for the first time in decades, it's ready for someone new to make it their own. This charming ranch-style home offers 3 bedrooms and 1.5 bathrooms, with a comfortable, manageable layout that makes everyday living feel easy. Downstairs, the finished basement provides additional living space with endless possibilities. Whether you envision a cozy movie room, home office, hobby space, or a place to gather with your favorite people, there's room to make it yours. Step outside and you'll find one of this home's best features: a spacious, private backyard situated on just over half an acre! Picture summer cookouts, evenings around a fire pit, entertaining guests, or simply sipping your morning coffee while taking in the peaceful surroundings. And the location? Another reason to fall in love! Enjoy the charm of the surrounding community with nearby parks, local favorites like the Stottsville Inn, and the convenience of being just minutes from the growing Parkesburg shopping area, dining, and everyday essentials. This home is ready for its next chapter. Whether you're looking for a place to put down roots, simplify your lifestyle, or create a home that feels entirely your own, 10 Helen Street is ready to welcome you. A home with a story. A backyard full of possibilities. And a new chapter waiting to begin. Welcome home!
Open Houses
Open house times are shown in the property’s local time.
Features & Amenities
Interior
-
Total Bedrooms
3
-
Bathrooms
1
-
1/2 Bathrooms
1
-
Above Grade Finished Area
1120.0
-
Basement YN
YES
-
Cooling YN
YES
-
Cooling
Central Air, Electric
-
Heating YN
YES
-
Heating
Oil, Hot Water
-
Main Level Bedrooms
3
-
Pet friendly
N/A
Exterior
-
Garage
No
-
Construction Materials
Brick
-
Parking
Off Street, Driveway
-
Pool
No
-
Waterfront YN
NO
Area & Lot
-
Lot Size(acres)
0.51
-
Lot Size(square feet)
22,215
-
Property Type
Residential
-
Property Sub Type
Single Family Residence
-
Architectural Style
Ranch/Rambler
Price
-
Sales Price
$315,000
-
Tax Amount
$4,709
-
Sq. Footage
1,120
-
Price/SqFt
$281
HOA
-
Association
No
School District
-
Elementary School
N/A
-
Middle School
N/A
-
High School
N/A
Property Features
-
New Construction
NO
-
Foundation Details
Block
-
Senior Community YN
NO
-
Sewer
Public Sewer
-
Water Source
Public
Schedule a Showing
Showing scheduled successfully.
Mortgage calculator
Estimate your monthly mortgage payment, including the principal and interest, property taxes, and HOA. Adjust the values to generate a more accurate rate.
Your payment
Principal and Interest:
$
Property taxes:
$
HOA fees:
$
Total loan payment:
$
Total interest amount:
$
Location
County
CHESTER
Elementary School
Middle School
High School
Listing Courtesy of Alexis Pointek, Foraker Realty Co.
RealHub Information is provided exclusively for consumers' personal, non-commercial use, and it may not be used for any purpose other than to identify prospective properties consumers may be interested in purchasing. All information deemed reliable but not guaranteed and should be independently verified. All properties are subject to prior sale, change or withdrawal. RealHub website owner shall not be responsible for any typographical errors, misinformation, misprints and shall be held totally harmless.

Salesperson, Realtor
Emily Simpson
Call Emily today to schedule a private showing.

* Listings on this website come from the FMLS IDX Compilation and may be held by brokerage firms other than the owner of this website. The listing brokerage is identified in any listing details. Information is deemed reliable but is not guaranteed. If you believe any FMLS listing contains material that infringes your copyrighted work please review our DMCA policy and learn how to submit a takedown request.© 2024 FMLS.
Related Properties

COATESVILLE
127 LUKENS MILL DRIVE
3 Beds
2 Baths
1,500 Sq.Ft.
$369,000
MLS#: PACT2136452

COATESVILLE
13 S 13TH AVENUE
4 Beds
2 Baths
2,088 Sq.Ft.
$350,000
MLS#: PACT2133176

COATESVILLE
26 PARKWAY DRIVE
2 Beds
1 Baths
960 Sq.Ft.
$285,000
MLS#: PACT2137894

COATESVILLE
269 DERBY DRIVE
3 Beds
2 Baths
1,500 Sq.Ft.
$319,990
MLS#: PACT2125582

COATESVILLE
254 DERBY DRIVE
3 Beds
2 Baths
2,144 Sq.Ft.
$361,990
MLS#: PACT2123978
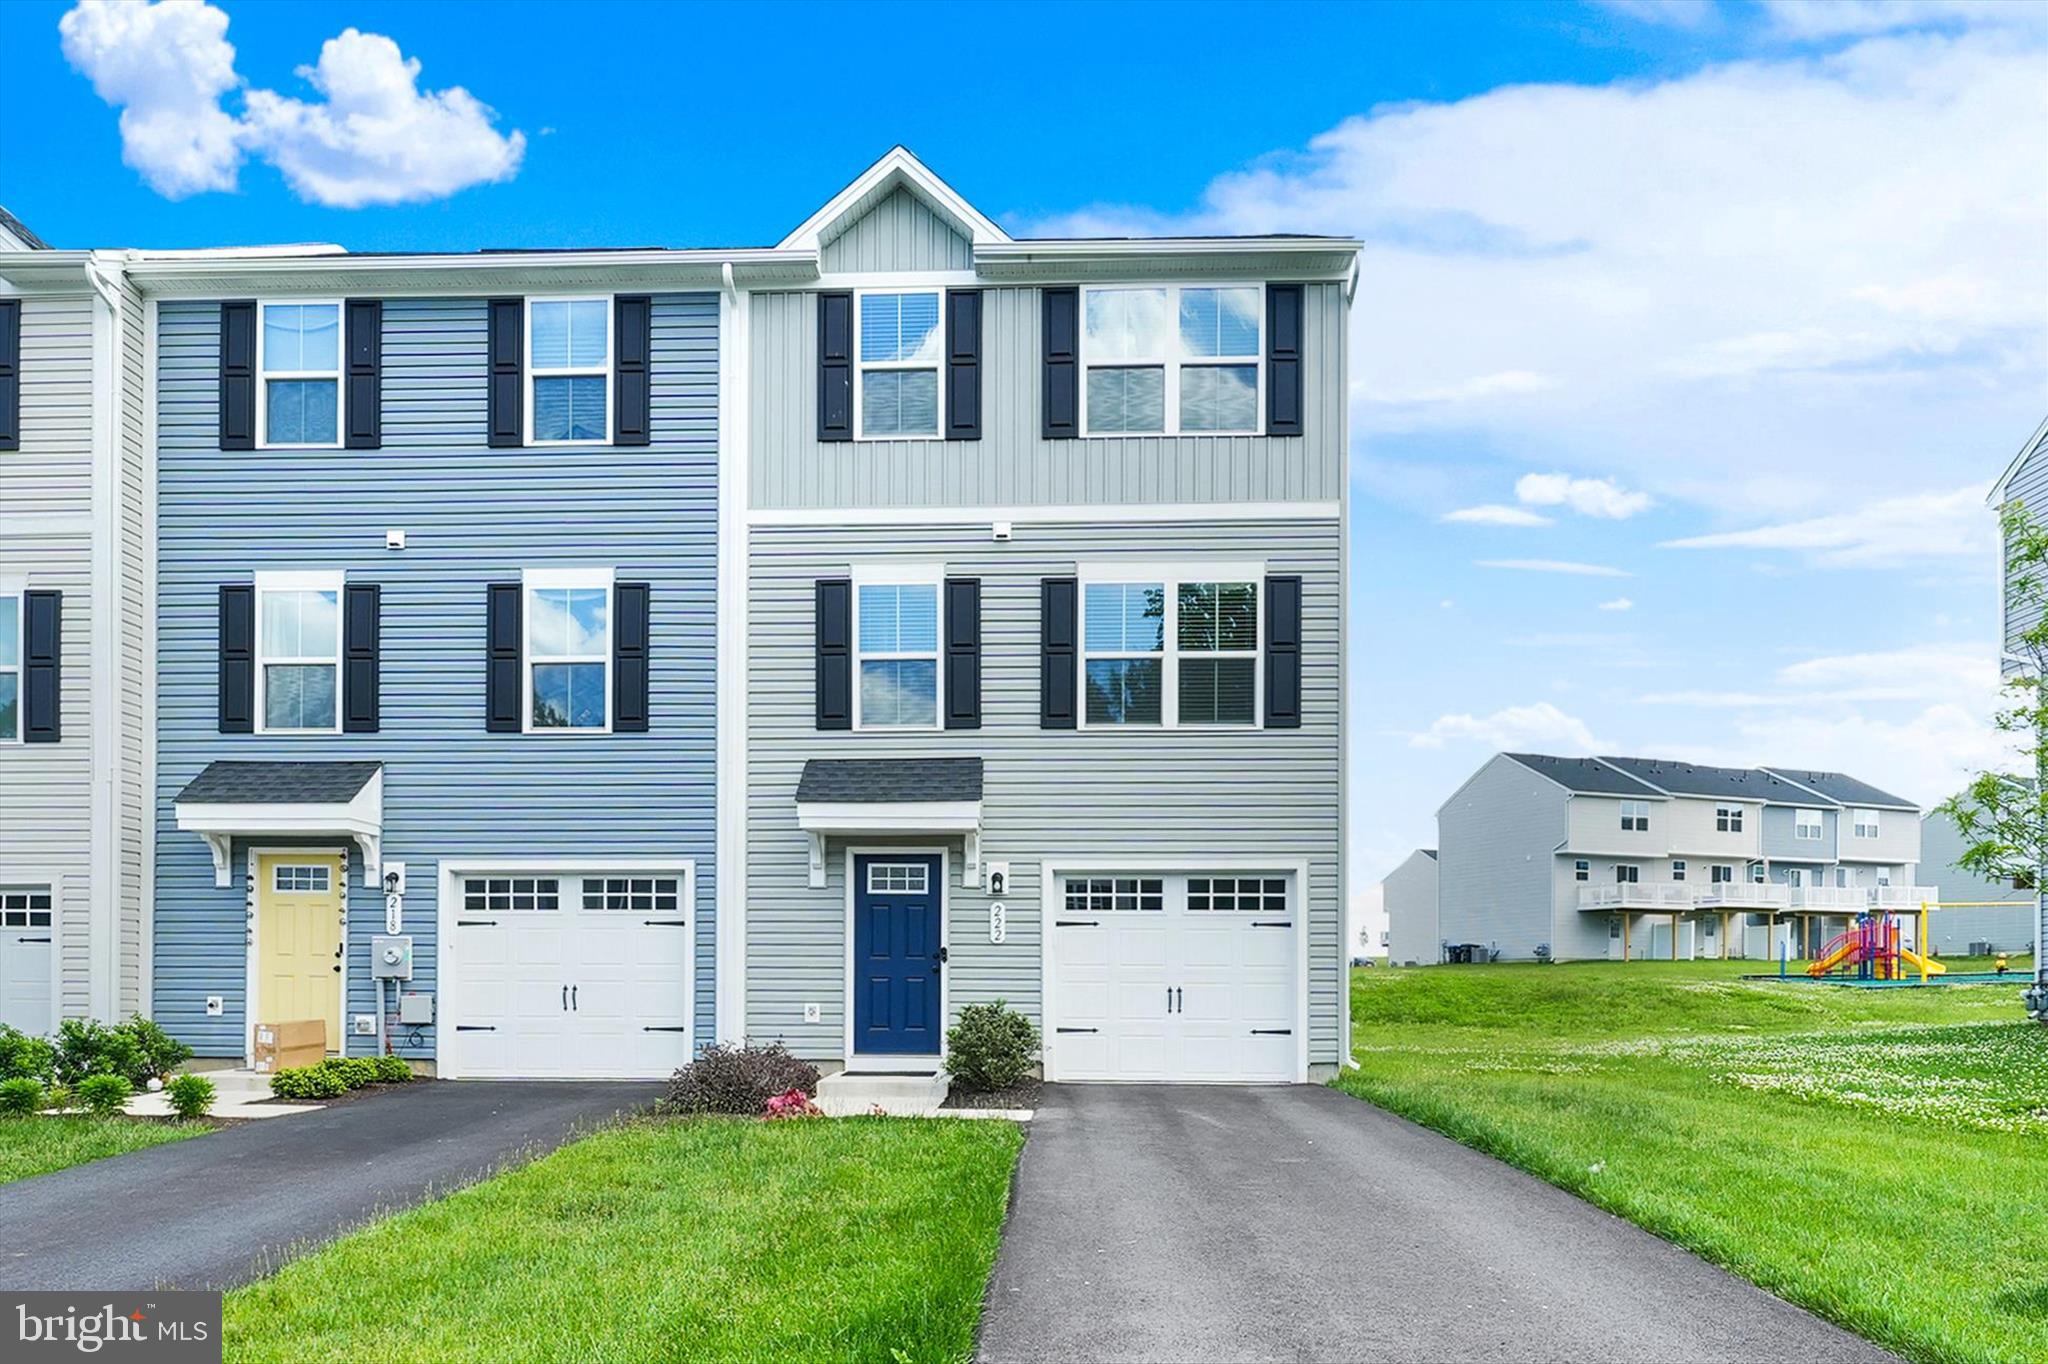
COATESVILLE
222 HAMILTON LANE
3 Beds
2 Baths
1,820 Sq.Ft.
$349,900
MLS#: PACT2127292

COATESVILLE
102 NICHOLS AVENUE
3 Beds
1 Baths
1,276 Sq.Ft.
$294,900
MLS#: PACT2132688

COATESVILLE
858 COTREL LANE
3 Beds
2 Baths
1,509 Sq.Ft.
$345,000
MLS#: PACT2132200

COATESVILLE
192 LUKENS MILL DRIVE
3 Beds
2 Baths
2,067 Sq.Ft.
$339,000
MLS#: PACT2135792
