Properties

Browse or get in touch to schedule a walkthrough.

  • Nearby me
Price range

Popular features

Community features

Association

Property features

Waterfront

View

Exterior Features

Interior Features

Style

10000 properties match your criteria

Updated 1 minute ago

E-Alert name
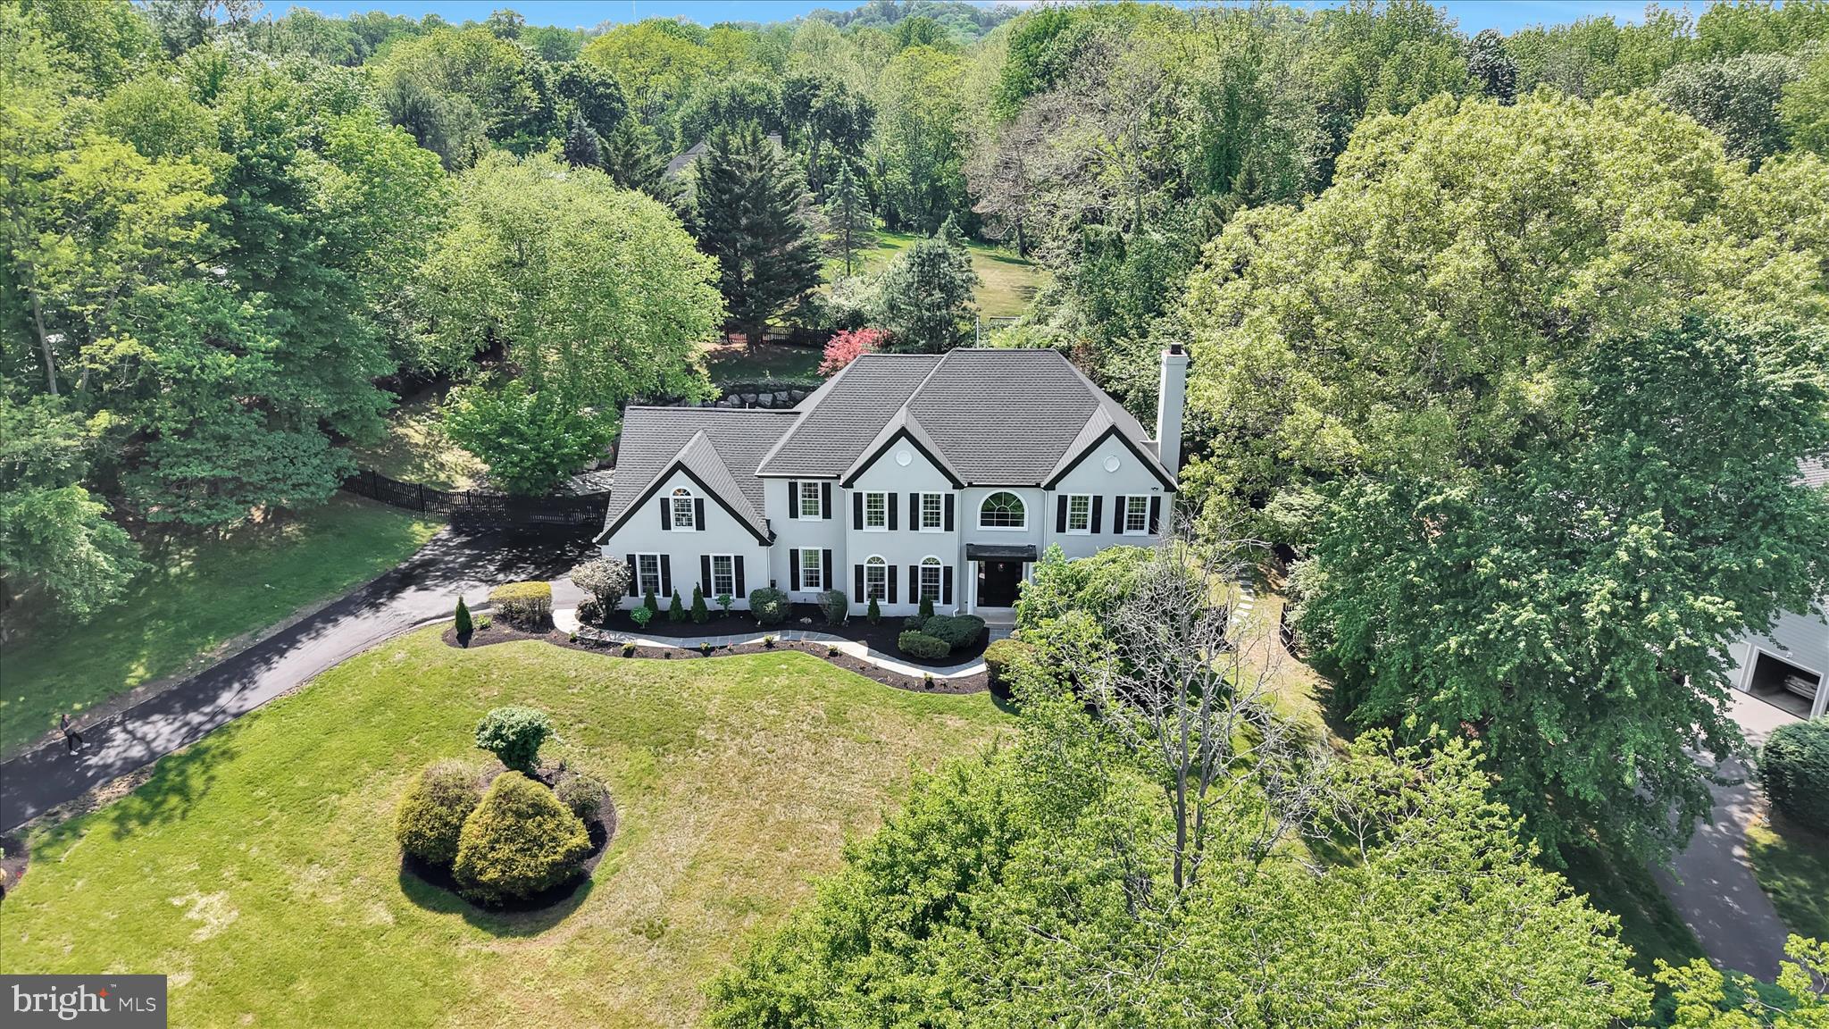
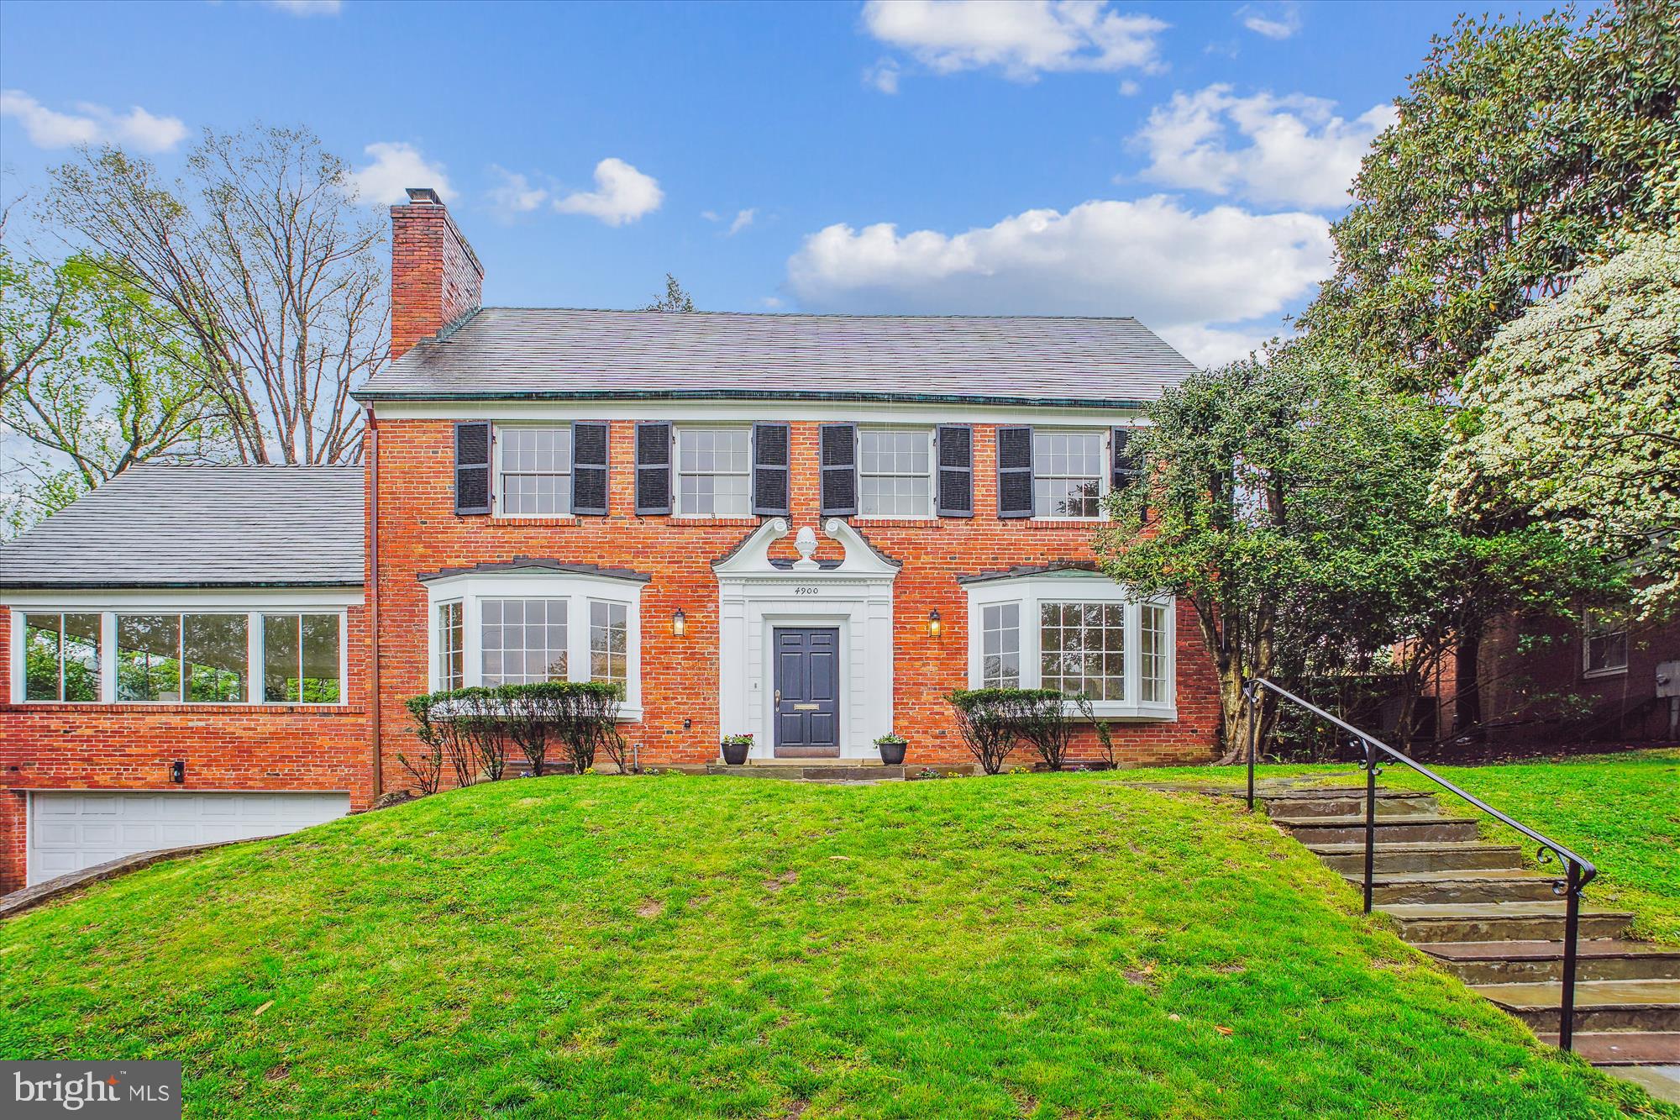
A Private Sanctuary, in the heart of Haverford,
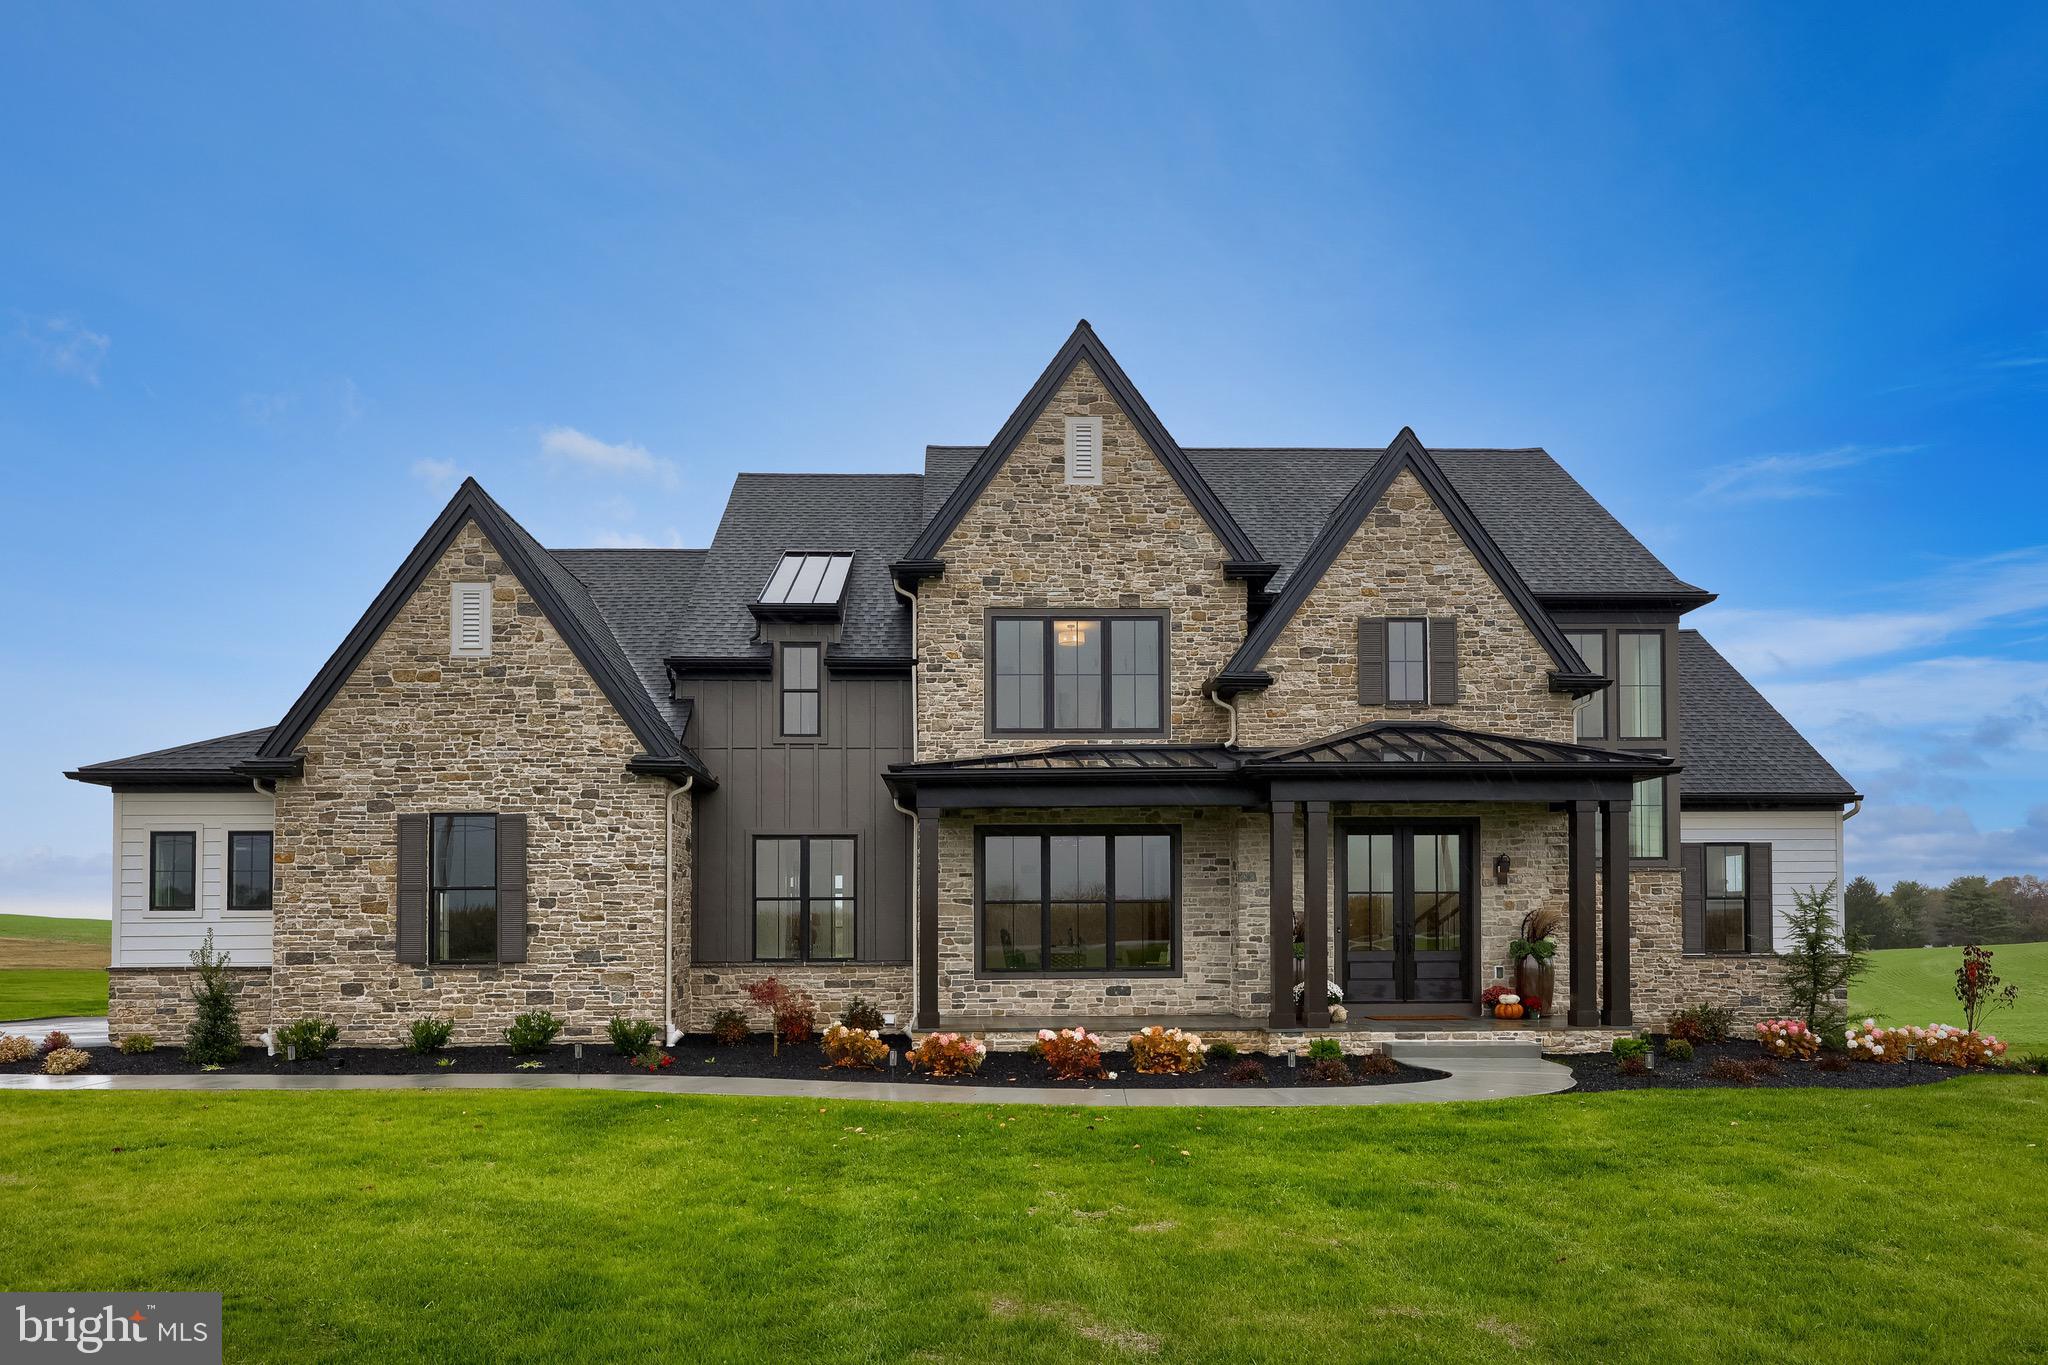
tucked away at the end of a long private drive, this exceptional residence offers a rare combination of privacy, elegance, and walkable Main Line convenience—just moments from the Haverford Train Station, fine dining, upscale boutiques, gourmet markets, and the prestigious Merion Cricket Club.
Thoughtfully designed for effortless first-floor living, the expansive main-level owner’s suite serves as a luxurious private retreat, complete with a custom walk-in closet and a spa-inspired marble bath featuring dual vanities, a steam shower, and radiant heated floors. French doors open directly to a beautifully landscaped paver patio with a resort-style pool and jacuzzi, creating a serene setting for morning swims or evenings spent relaxing beneath the stars.
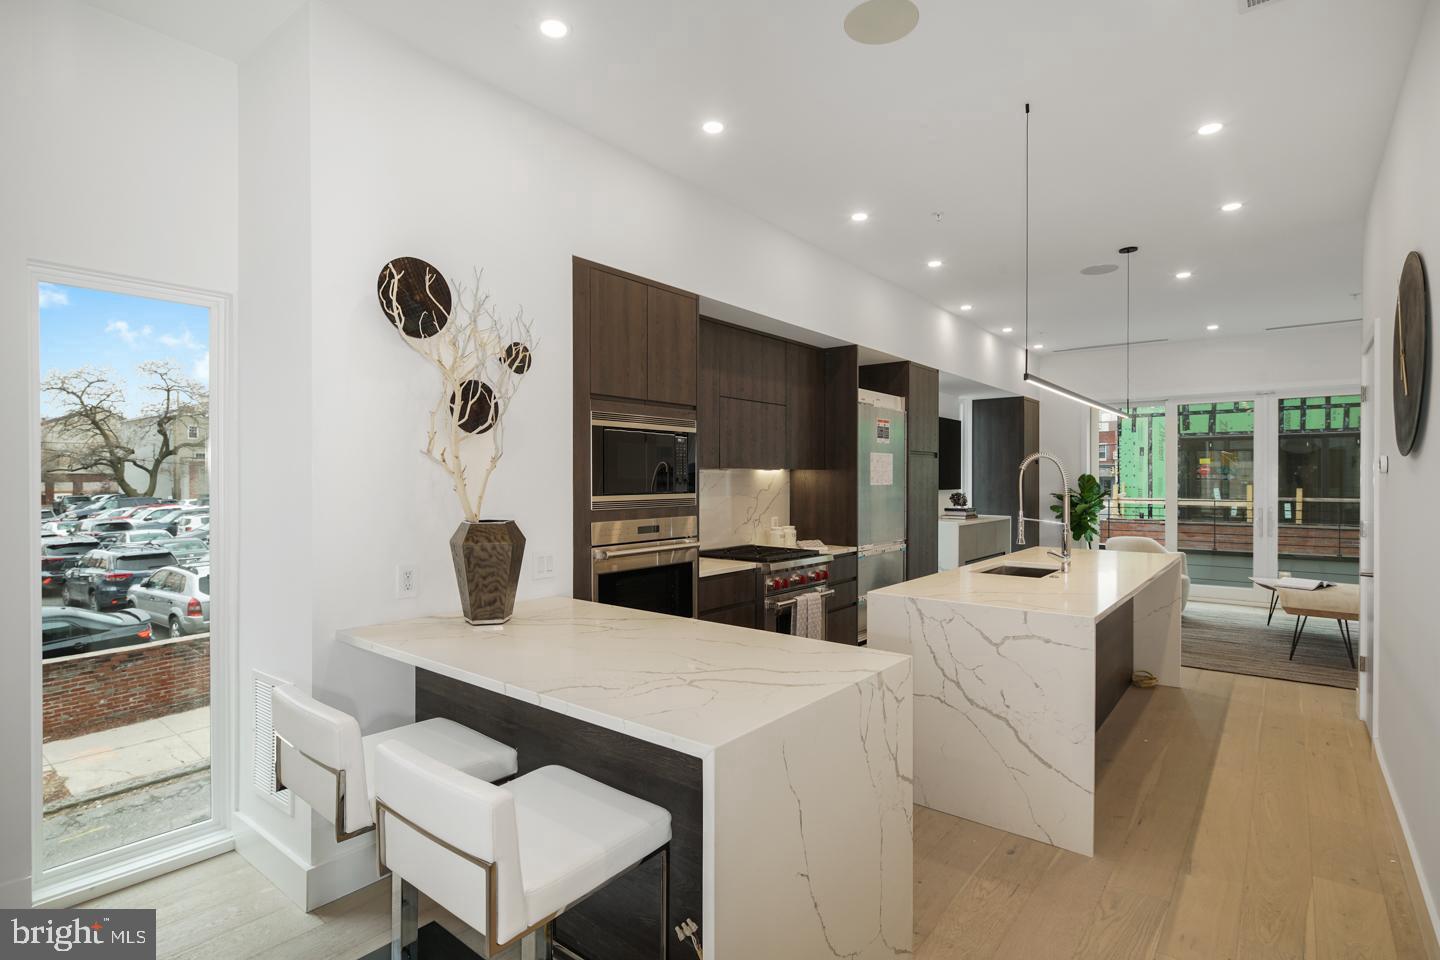
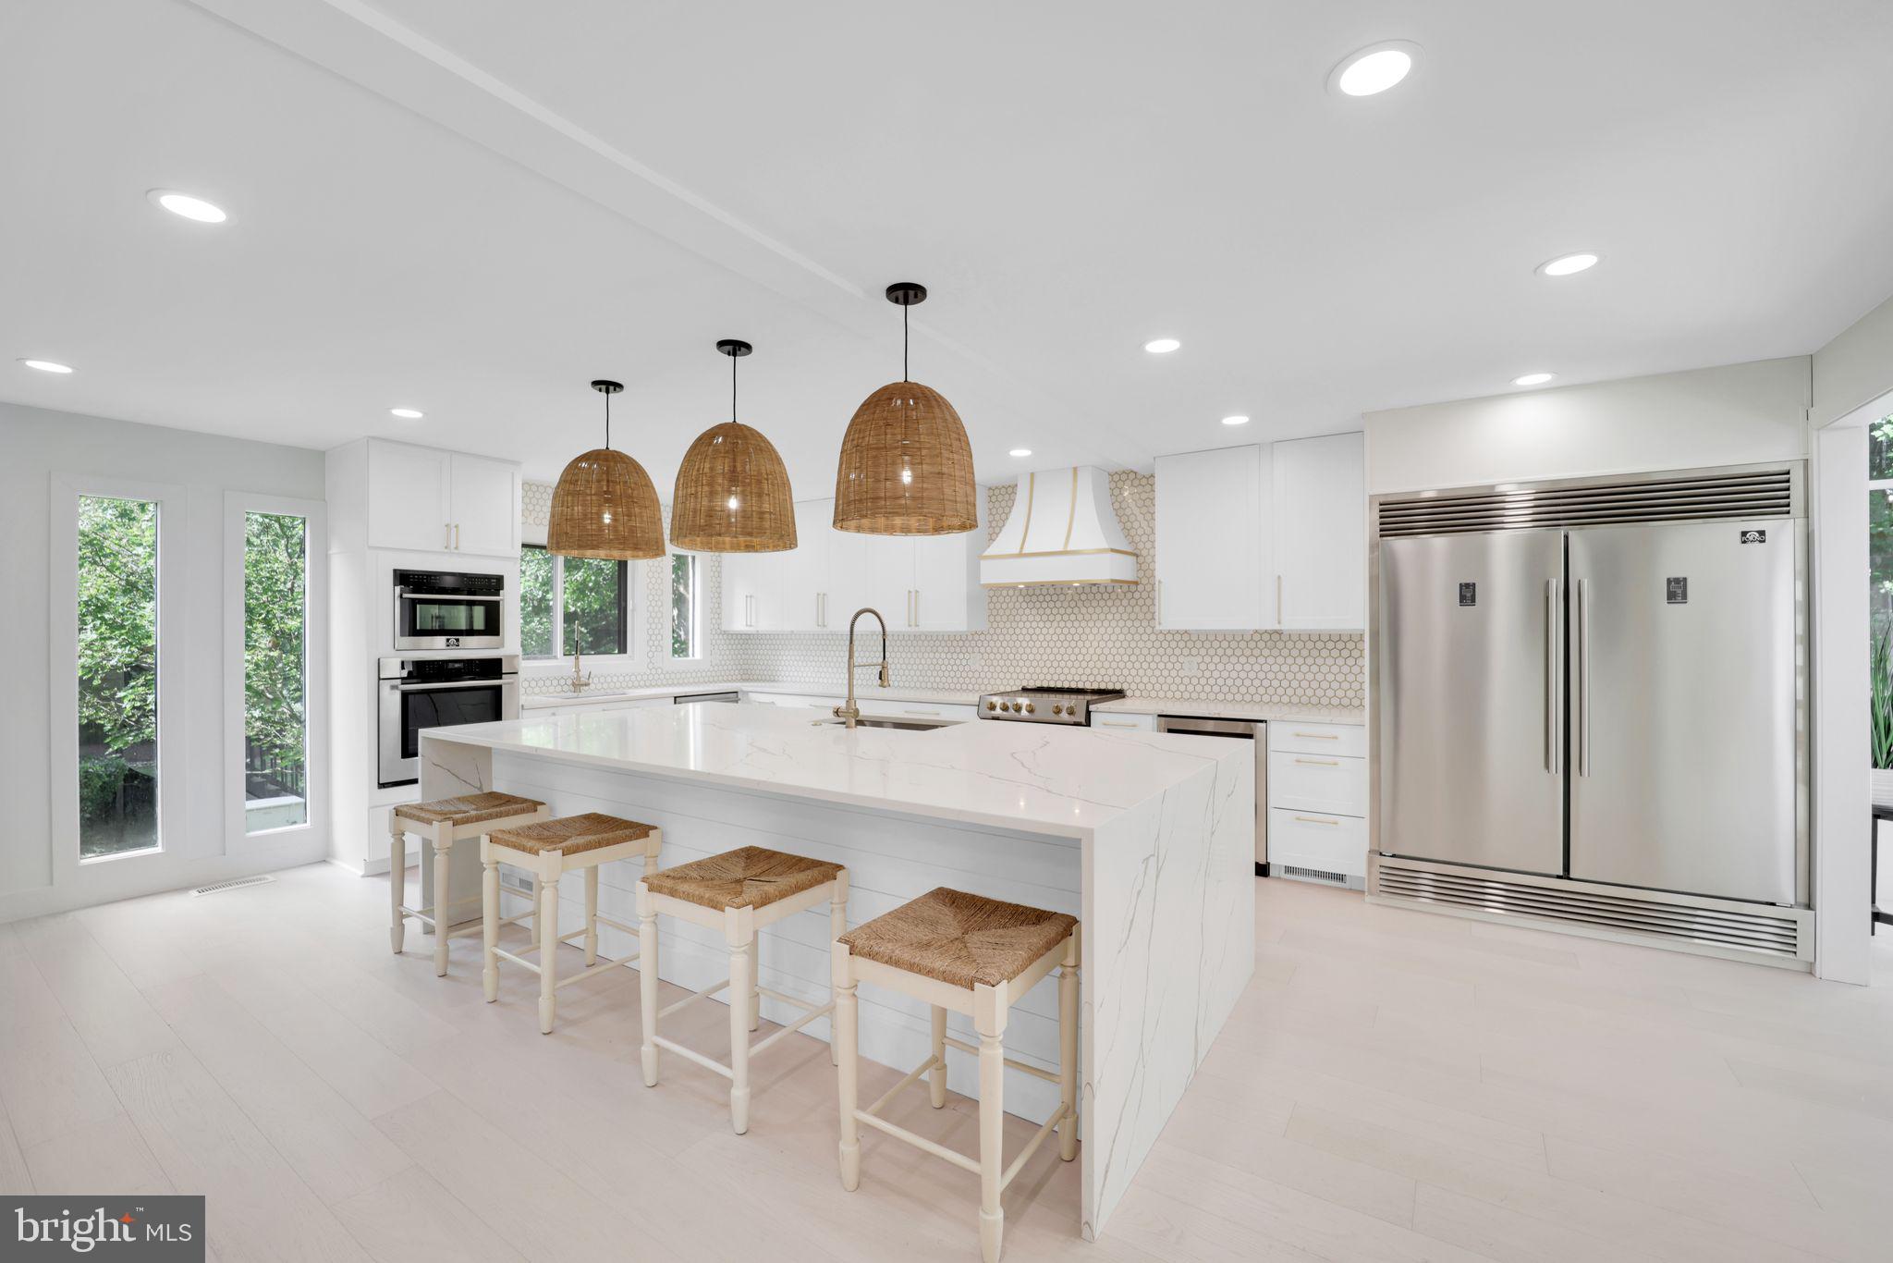
At the heart of the home, the newly renovated kitchen is both sophisticated and inviting, illuminated by a dramatic skylight and appointed with premium stainless steel appliances, a substantial honed quartzite island, and seamless access to an outdoor terrace—perfect for al fresco breakfasts or afternoon tea.
Upstairs, three additional bedrooms provide comfort and versatility for family and guests, accompanied by a striking white marble hall bath with a soaking tub and glass-enclosed shower.
Wide-plank hardwood floors throughout the main level lend warmth and timeless character, while the lower level offers a temperature-controlled wine room with an adjoining lounge—an intimate and refined space for entertaining or quiet evenings at home.
A truly one-of-a-kind offering, this distinguished residence embodies the very best of privacy, luxury, and convenience in one of the Main Line’s most coveted settings. Welcome to 139 Rose Lane.
#PAMC2178874

HAVERFORD

139 ROSE LANE

4 Beds

3 Baths

2,556 Sq.Ft.

$1,750,000

MLS#: PAMC2178874

Rare opportunity to acquire a 9.491-acre portfolio in the heart of Greenbelt, featuring three parcels being sold together for $1,750,000. This unique offering includes a  1-acre lot,  improved with a single-family home.  

 The home is located on the premises. 
This opportunity creates endless possibilities for investors, developers, or end users seeking space and future potential.

The existing home provides  use as a residence once updated. This home could be a  rental property, or holding asset while planning future development. The expansive surrounding land offers incredible flexibility for subdivision (subject to approvals), custom estate living, or long-term investment.

Ideally located along Greenbelt Road, this property offers convenient access to major commuter routes, Washington, D.C., and surrounding Prince George’s County hubs. 
Residents will enjoy proximity to a variety of dining, shopping, and everyday conveniences including popular restaurants like Silver Diner and Mission BBQ, along with retail destinations such as Beltway Plaza Mall, Target, and other national retailers. 

The area is also known for its balance of suburban living and accessibility, with nearby parks, trails, and attractions such as Greenbelt Park and the NASA Goddard Space Flight Center, offering both recreation and long-term value appeal. 

Whether you’re looking to build, invest, or create a private estate, this property delivers location, scale, and opportunity, a rare combination in today’s market.
#MDPG2199690

LANHAM

GREENBELT ROAD

None Beds

None Baths

9.49 acres

$1,750,000

MLS#: MDPG2199690

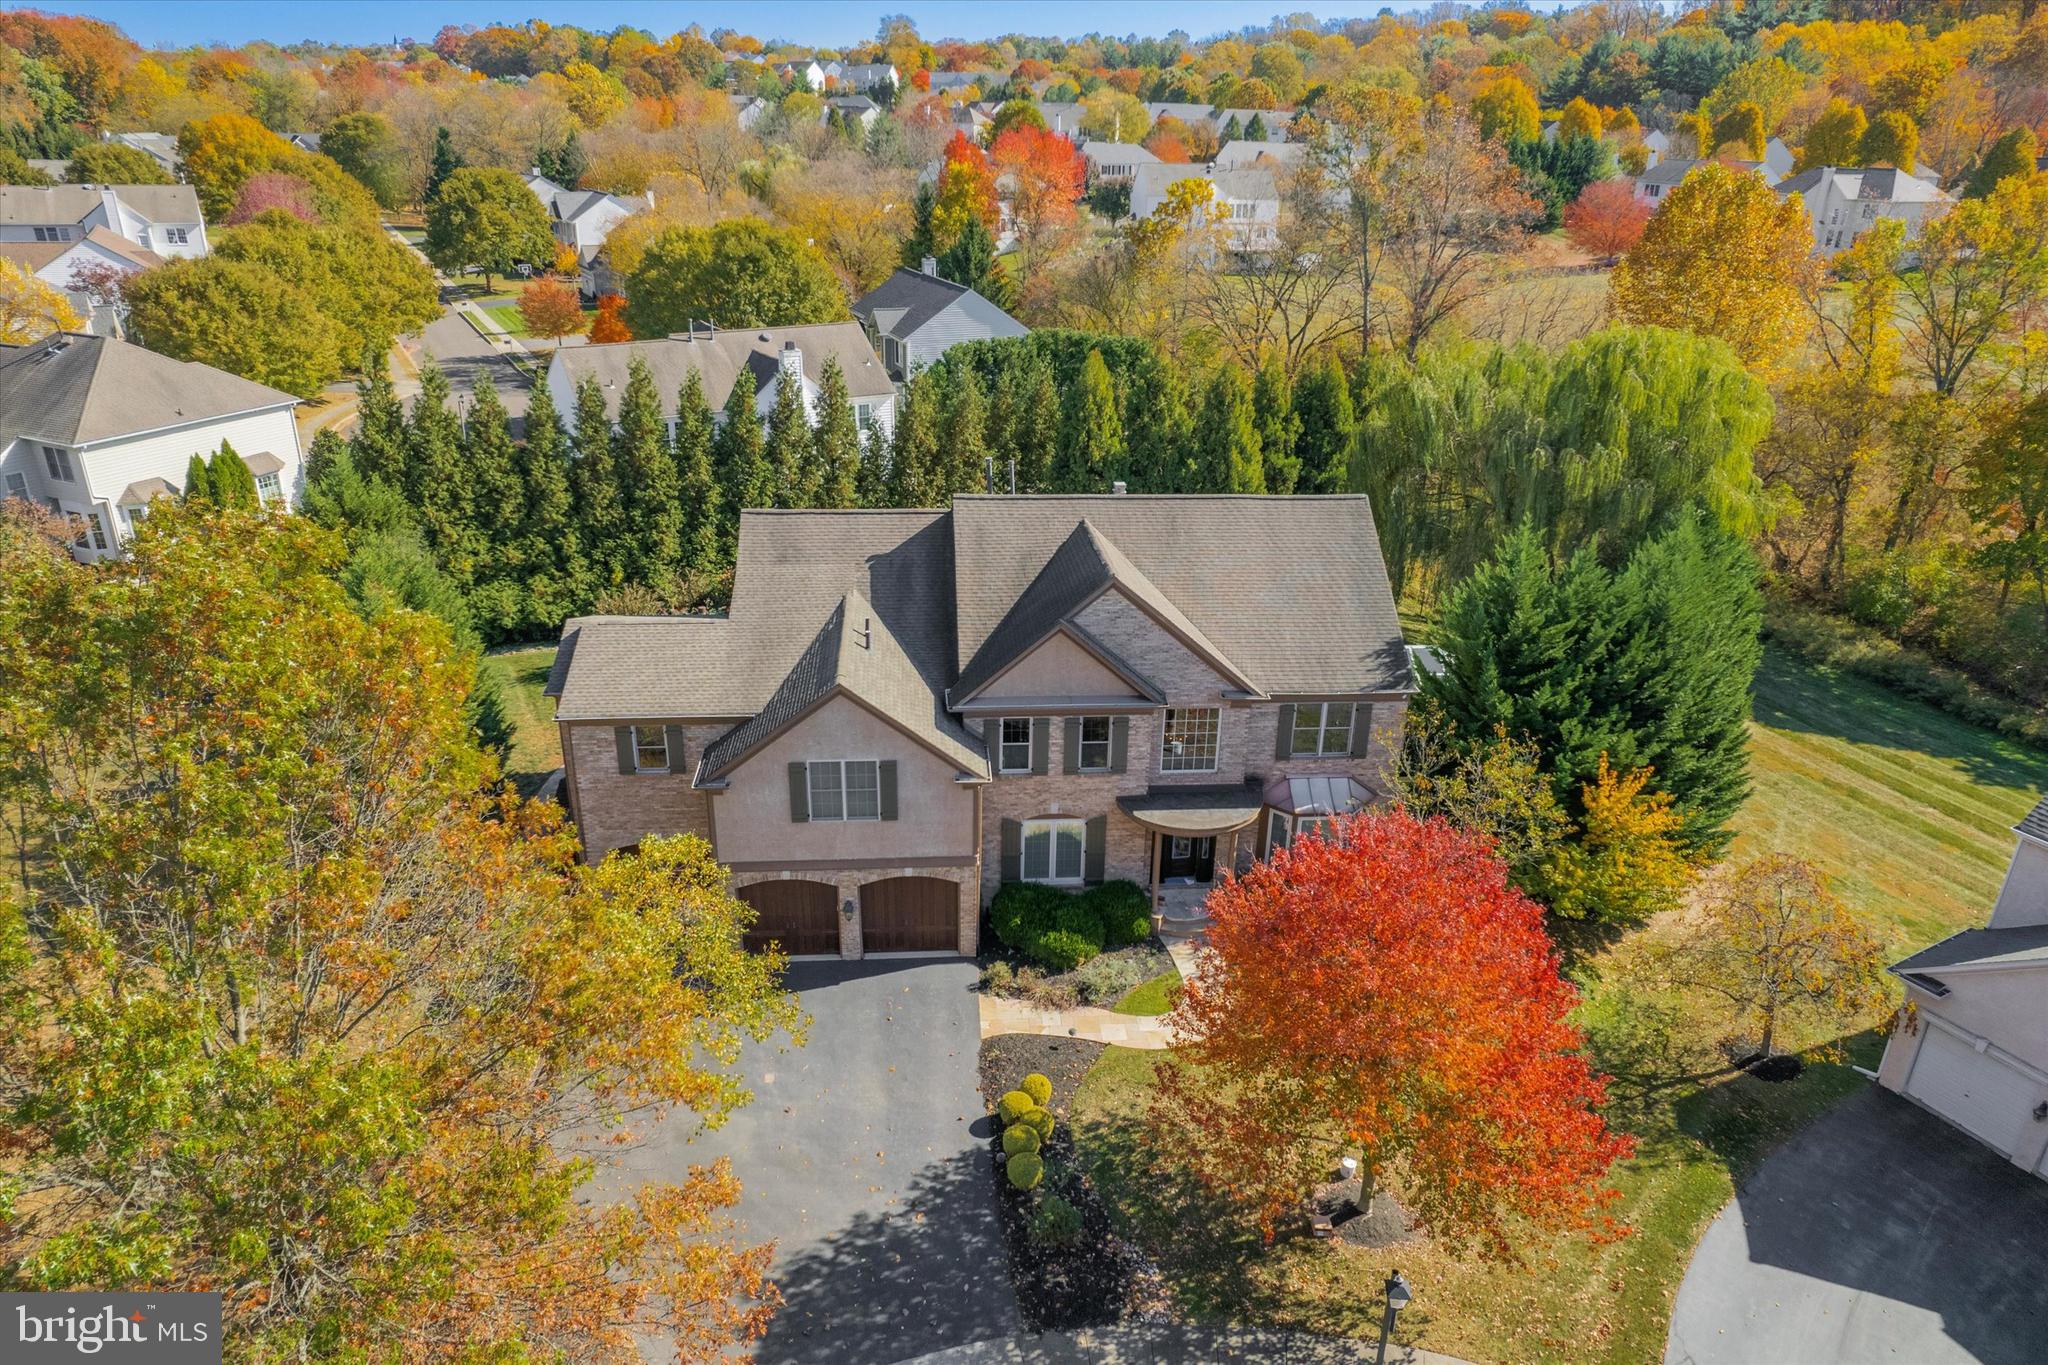
WELCOME TO THIS BEAUTIFULLY DESIGNED 5/6 BEDROOM, 4 FULL BATH BRICK BEAUTY IN THE HIGHLY SOUGHT AFTER WATER-PRIVILEGED COMMUNITY OF FISHING CREEK FARM! 

FROM THE MOMENT YOU ENTER, THE HOME FEELS BOTH ELEVATED AND INVITING WITH WELL-APPOINTED SPACES, NATURAL FLOW, AND QUALITY FINISHES THROUGHOUT. THE MAIN LEVEL OFFERS A TWO STORY FOYER AND A HOME OFFICE (OR MAIN LEVEL BEDROOM) WITH PLANTATION SHUTTERS AND DIRECT ACCESS TO A TASTEFULLY RENOVATED FULL BATH.  THE FORMAL DINING ROOM PROVIDES THE PERFECT SPACE FOR ENTERTAINING AND GATHERINGS.

THE RENOVATED GOURMET KITCHEN SERVES AS THE HEART OF THE HOME, FEATURING A QUARTZITE ISLAND, SOAPSTONE COUNTERS, GE MONOGRAM APPLIANCES, GAS COOKTOP, WARMING DRAWER, BOSCH DISHWASHER, WINE COOLER, REVERSE OSMOSIS SYSTEM, WALK-IN PANTRY, AND A  WINE BAR PERFECT FOR ENTERTAINING.

LIVING SPACES ARE BOTH COMFORTABLE AND REFINED, INCLUDING A COFFERED CEILING FAMILY ROOM WITH PROPANE FIREPLACE, A FORMAL LIVING ROOM WITH A SECOND  GAS FIREPLACE, AND A  SPACIOUS  LIGHT-FILLED SUNROOM WITH DIRECT ACCESS TO THE SCREENED-IN PORCH. THE BREAKFAST ROOM FEATURES  A NEWER EXTERIOR DOOR, AND THE MUDROOM ADDED IN 2020 OFFERS EVERYDAY FUNCTIONALITY.

UPSTAIRS, YOU WILL FIND FOUR BEDROOMS WITH NEW CARPET THROUGHOUT.  THE PRIMARY SUITE OFFERS A TRUE RETREAT WITH A FULLY RENOVATED PRIMARY BATH AND SEASONAL  WATER VIEWS. THE HALL BATH IS EQUALLY IMPRESSIVE WITH QUARTZITE FINISHES, PORCELAIN TILE FLOORS, SKYLIGHT,  A LARGE SOAKING TUB, AND A CEDAR-LINED CLOSET.

THE WALK OUT LOWER LEVEL IS FULLY FINISHED WITH NEW CARPET, A FULL BATH, BUILT-IN SPEAKERS, AND FLEXIBLE SPACE IDEAL FOR ENTERTAINING, GUESTS, OR A HOME GYM.

THE EXTERIOR COMPLEMENTS THE INTERIOR BEAUTIFULLY WITH PAINTED BRICK AND FRESHLY PAINTED CEDAR SIDING ALONG THE REAR. OUTDOOR LIVING IS EXCEPTIONAL WITH AN EXPANSIVE AZEK DECK AND SCREENED PORCH DESIGNED FOR ENTERTAINING AND RELAXING, OVERLOOKING THE PRIVATE FENCED BACKYARD BACKING TO TREES.  ADDITIONAL FEATURES INCLUDE A WOOD-BURNING FIRE PIT, UNDERGROUND SPRINKLER SYSTEM, AND INSULATED STORAGE UNDER THE DECK.  RECENT UPGRADES INCLUDE A NEW WELL PUMP AND WATER TREATMENT SYSTEM.

THIS IS  A RARE OPPORTUNITY TO OWN A TURNKEY HOME IN ONE OF ANNAPOLIS’ MOST DESIRABLE WATER ACCESS COMMUNITIES, OFFERING A MARINA, WATERSIDE POOL & CLUBHOUSE, TENNIS/PICKLEBALL COURT, BEACH AND MORE!   ALL JUST MINUTES TO DOWNTOWN ANNAPOLIS WITH A CONVENIENT COMMUTE TO DC, NORTHERN VA AND BALTIMORE.  COME AND ENJOY THE LAND OF PLEASANT LIVING!
#MDAA2140530

ANNAPOLIS

1207 THOMAS POINT COURT

5 Beds

4 Baths

4,589 Sq.Ft.

$1,750,000

MLS#: MDAA2140530

Historic Character Meets Modern Luxury in Lower Merion Township

Welcome to 1311 Hagys Ford Road, an extraordinary residence where 18th-century charm and 21st-century comfort come together seamlessly. Originally constructed in the 1790s as a working barn, this remarkable property was expertly converted into a private residence in the 1990s, creating a truly one-of-a-kind home in the heart of Penn Valley.

Set on 1.6 acres of beautifully landscaped grounds, this 6-bedroom, 4 full bath, and 2 half bath estate offers more than 7,600 square feet of finely finished living space. Every inch of the home reflects thoughtful updates and meticulous maintenance, preserving its rustic origins while incorporating modern amenities for today’s lifestyle.

Step inside to find soaring ceilings with exposed stonework, rich woodwork, and expansive living and entertaining areas that blend warmth and sophistication. The updated bathrooms, newer roof on the attached garage, and recently upgraded HVAC systems and dual tankless water heaters ensure comfort and efficiency throughout the year.

Perfect for both family living and large-scale entertaining, this home offers a flexible floor plan with multiple living spaces, a spacious kitchen, and inviting bedrooms that provide comfort and privacy for family and guests alike.

Outside, enjoy the serene surroundings and the timeless appeal of the property’s historic stonework and mature landscaping. A true private retreat just minutes from top-rated Lower Merion schools, Center City Philadelphia, and all Main Line conveniences.
#PAMC2161366

PENN VALLEY

1311 HAGYS FORD ROAD

6 Beds

4 Baths

7,693 Sq.Ft.

$1,750,000

MLS#: PAMC2161366

Welcome to 1325 Eastern Avenue! The property features 7,932 square feet of space over 2 floors. Full renovation occurred in 2016 when owner-user moved in: brand new concrete slab, windows, doors, roof, completely new mechanical, electric, plumbing, and fire safety. Structural work included installation of two (2) 8-foot structural walls and new footings. New front brick wall (facing Eastern Ave) and repointed the remaining brick walls. In addition, owner installed a steel ladder to give access to the roof. In 2023, owner installed StormMeister commercial grade flood proof doors for every ground level door. Leasing comps: $30 psf, NNN for ground level, and $25 psf, MG for upper level. Brexton Commercial can provide comps upon request. PRO-FORMA NOI is $172,000.

INTERIOR DESCRIPTION:
1st Floor: Currently operating as Zips Cleaners. Approximately 3,966 square feet of retail space. The space features check-out counter, garment conveyor belt system, ADA changing room, ADA restroom, open work space, sprinkler room, electrical room, and energy efficient plumbing and electrical. The space also features two (2) tankless water heaters and three (3) electrical panels. PLEASE NOTE: Zips has not dry cleaned clothes in this location since 2020. Owners can provide a clean Phase I & Phase II upon lender request.

2nd Floor: Beautiful industrial style loft space with entrance on Eastern Ave. The windows line the eastern wall of the premises, which provide pleasant natural morning light. The space features brick that has been beaufully repointed, and black trim which accent the space very well. In addition to the quintessential charm of the brick, the space also features historic industrial features, such as a "gear" and "wheel" from the me of its original construction. The mechanicals for the space are as follows: (i) sprinkler system with heads turned up (ii) 120/208 V, 125 amp electrical panel, separately metered (iii) incandescent lighting fixtures (iv) plywood floors and
reinforced structure (v) wired space heaters.
#MDBA2206446

BALTIMORE

1325 EASTERN AVENUE

None Beds

None Baths

7,932 Sq.Ft.

$1,750,000

MLS#: MDBA2206446

Welcome to 458 Brickworks Lane! Tucked within the coveted, gated community of Bluff Point.  This expansive 6-bedroom home offers the perfect blend of space, comfort, and everyday convenience. With three finished levels and a thoughtful layout designed for both main-level living and flexibility, the home easily adapts to a variety of lifestyles. The main level features original hardwood flooring and generous living spaces, complemented by a well-equipped kitchen with cooktop, wall oven, and microwave. A dedicated study and laundry area on the main floor add to the home’s functionality, while multiple living areas provide room to gather, relax, or entertain. Upstairs and throughout the home, you’ll find spacious bedrooms and ample storage, while the finished basement expands your living options even further. With three fireplaces, the home offers warmth and character across multiple levels. Step outside to enjoy a deck with charming gazebo—an inviting space for outdoor dining or quiet evenings—while the surrounding community offers a rare sense of privacy and security. Additional highlights include a 3-car garage, natural gas service, irrigation system, and access to community marina.  Bluff Point is known for its peaceful setting and welcoming feel.  This home combines generous square footage with the comfort of main-level living and the added benefit of a secure, amenity-rich community.   This is a rare opportunity to buy behind the gates in Bluff Point!
#MDAA2135452

SEVERNA PARK

458 BRICKWORKS LANE

6 Beds

5 Baths

4,009 Sq.Ft.

$1,750,000

MLS#: MDAA2135452

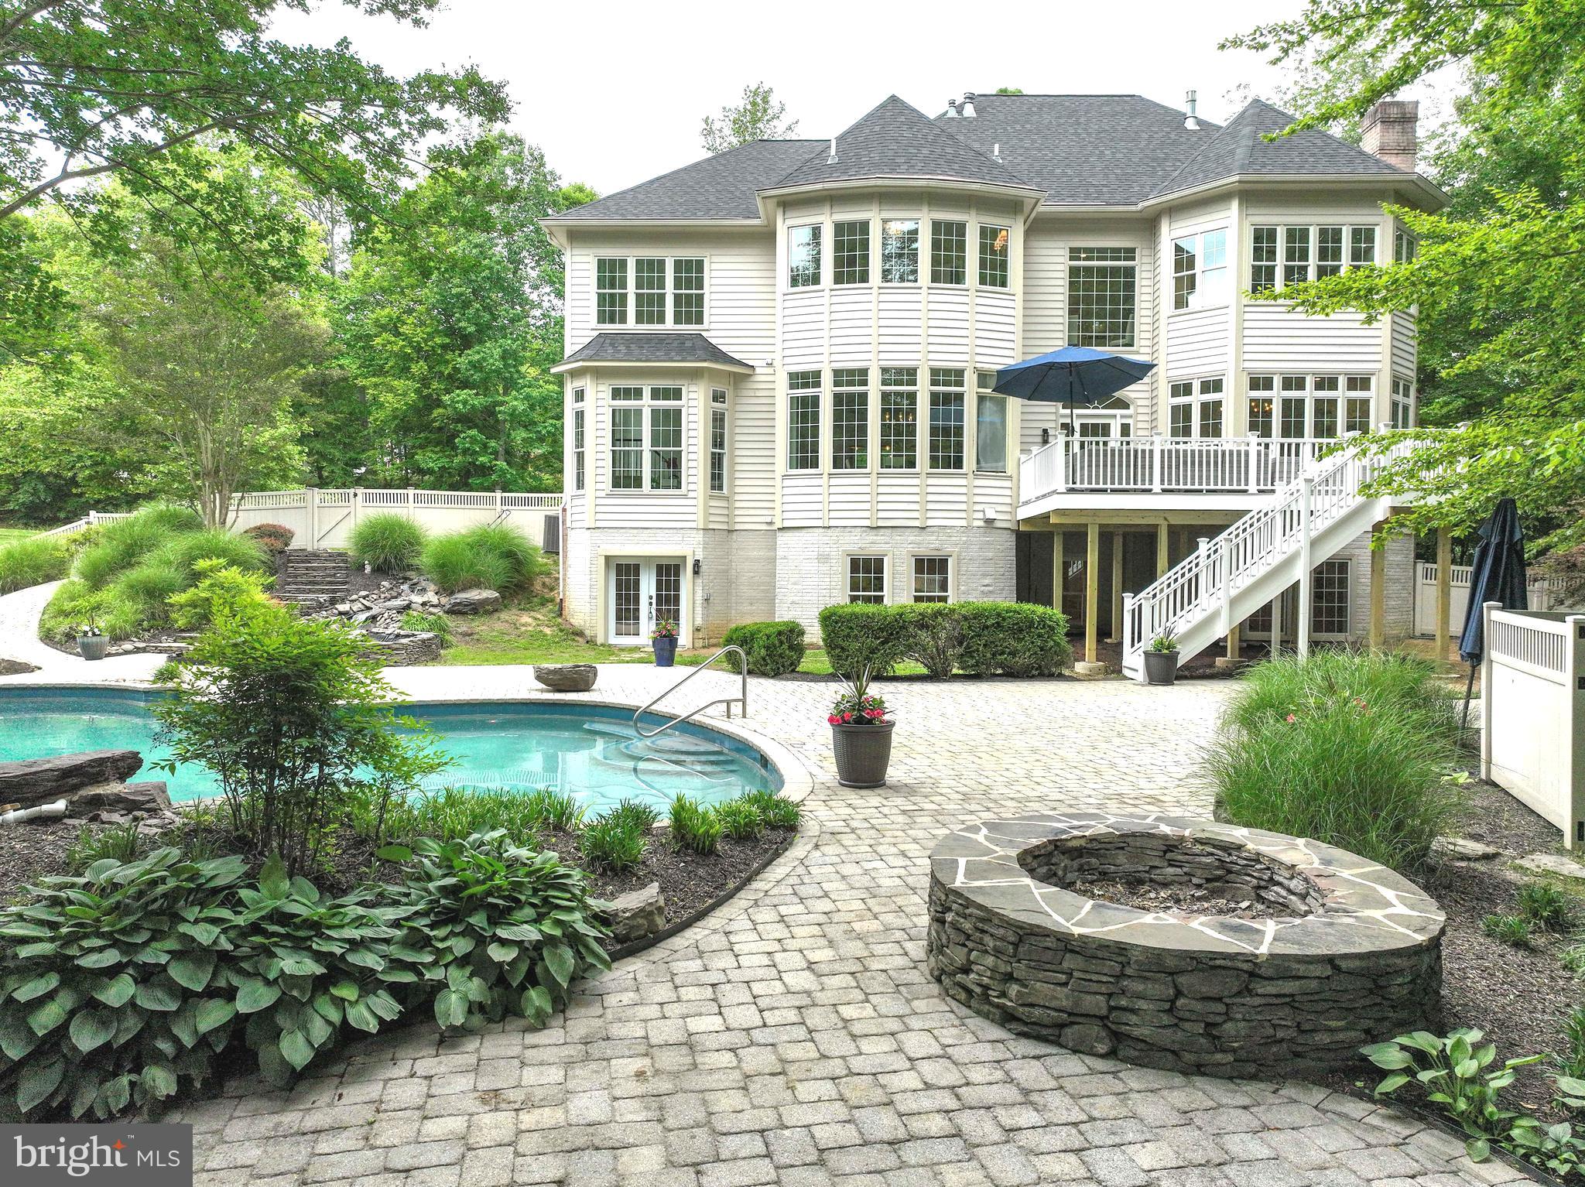
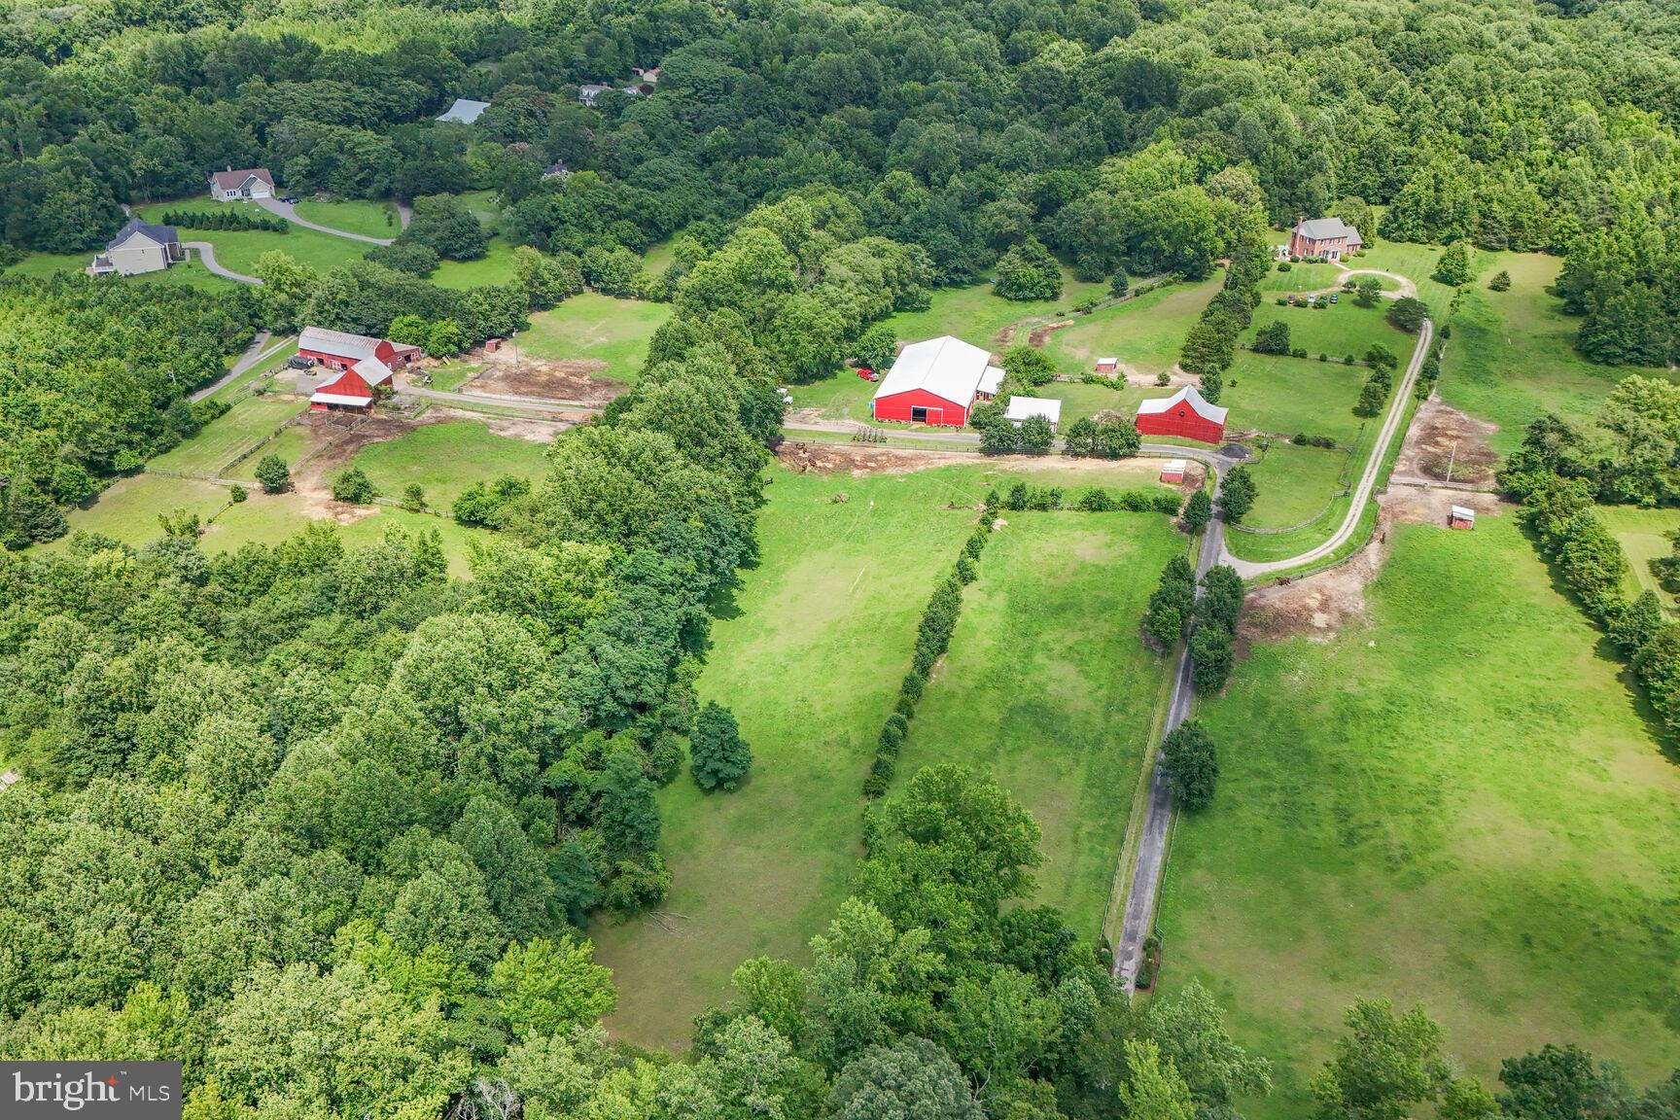
Nestled in the picturesque rolling hills of Davidsonville, this property offers both convenience to major commuter routes and stunning outdoor entertaining spaces, it features a saltwater pool, outdoor kitchen, all surrounded by beautiful views of lush green pastures and ample privacy. The interior boast a gourmet kitchen that flows seamlessly into the family room, along with four bedrooms and 4.5 baths. The finished walk out lower level includes a Tuscan-style wet bar and wine cellar. additional office flex space, full bath Fireplace and so much space for gatherings. The  property also includes a two garage, plenty of parking space, and an extra rear garage space that ideal for storing all the recreation equipment and other  toys
New roof was installed December 2025
#MDAA2145042

DAVIDSONVILLE

1312 DOUBLE GATE COURT

4 Beds

4 Baths

3,947 Sq.Ft.

$1,750,000

MLS#: MDAA2145042

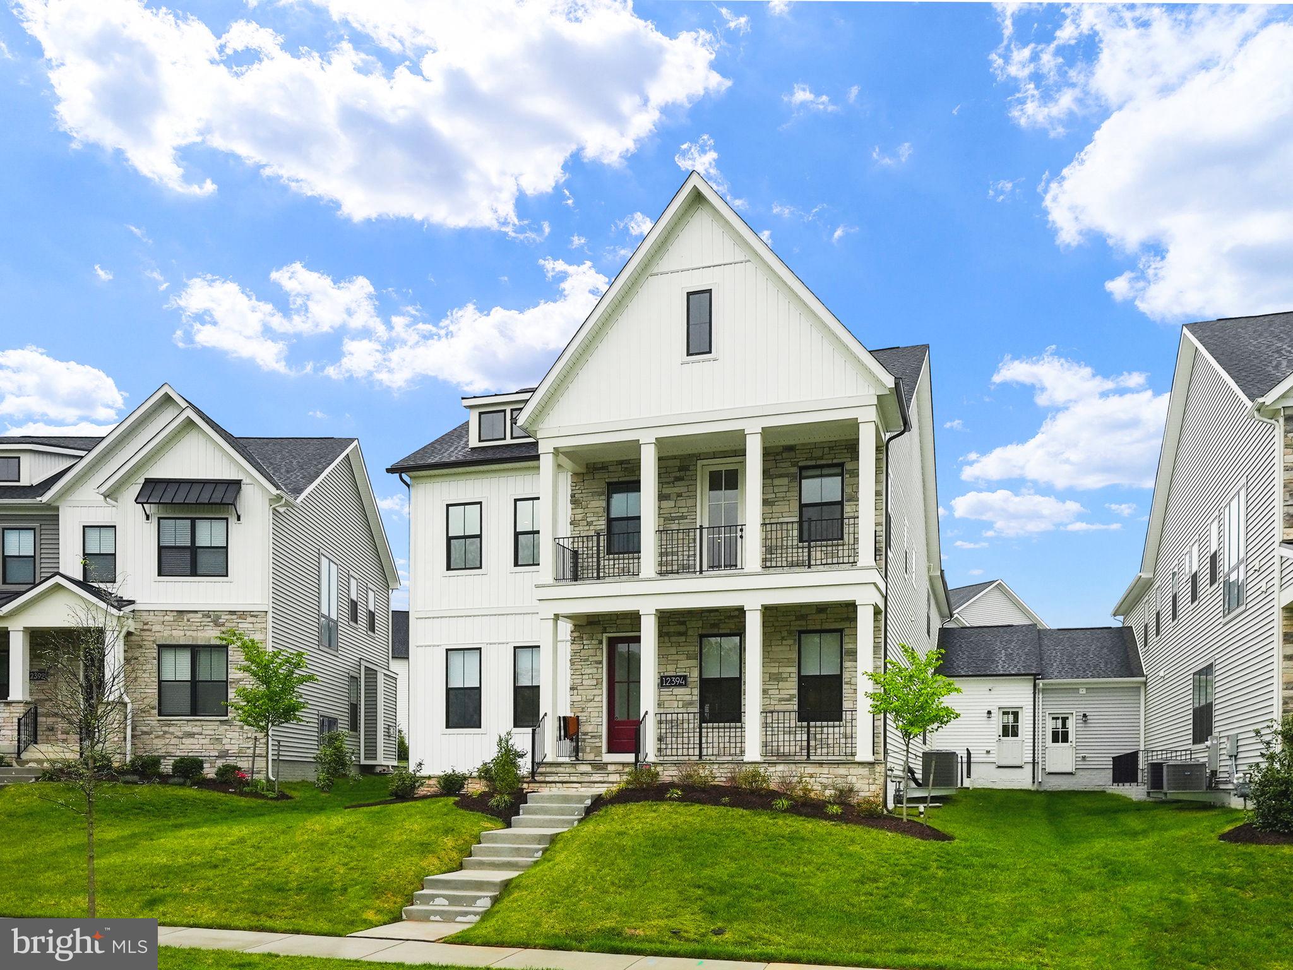
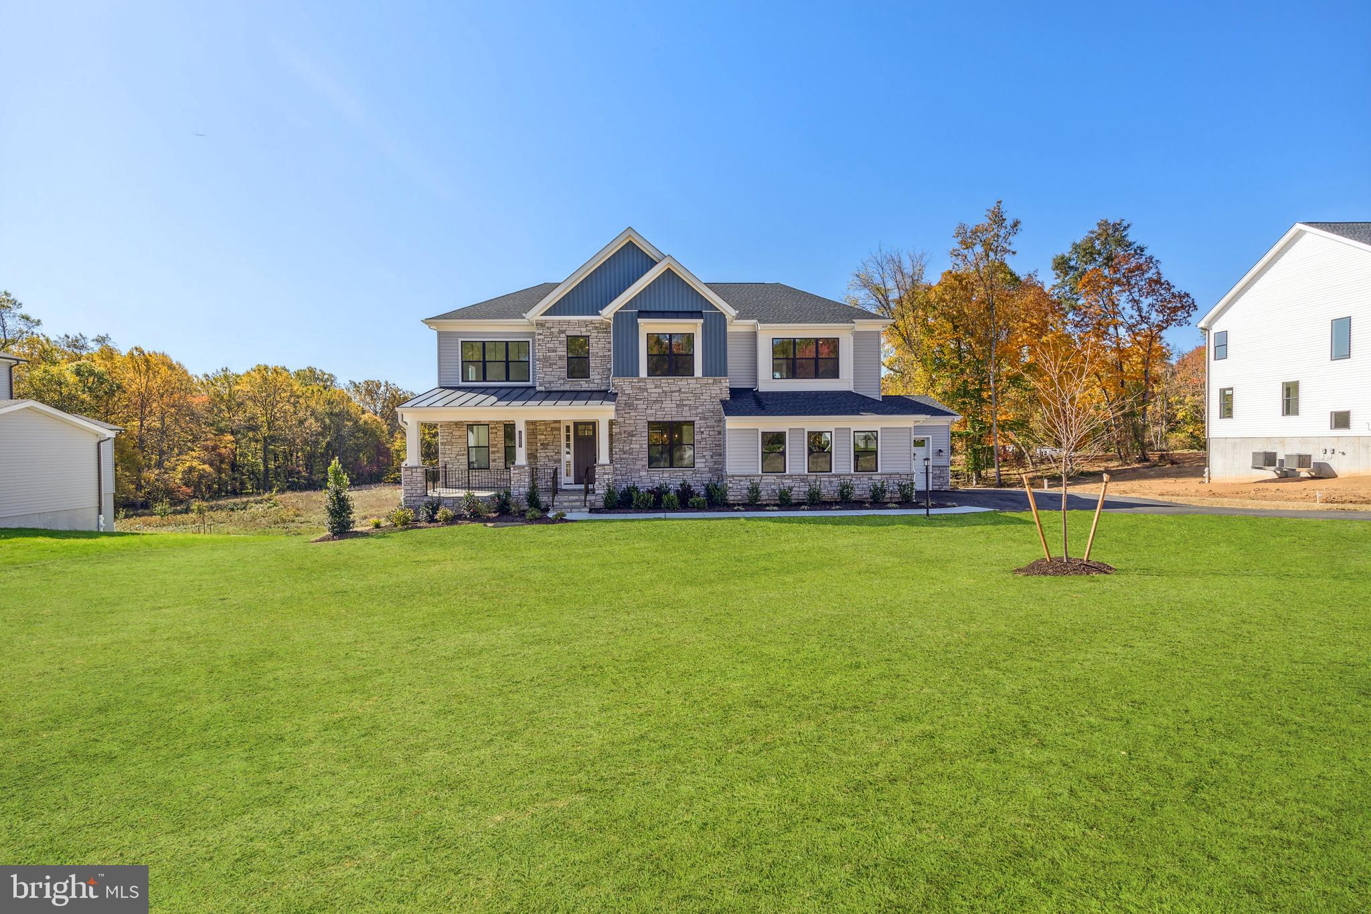
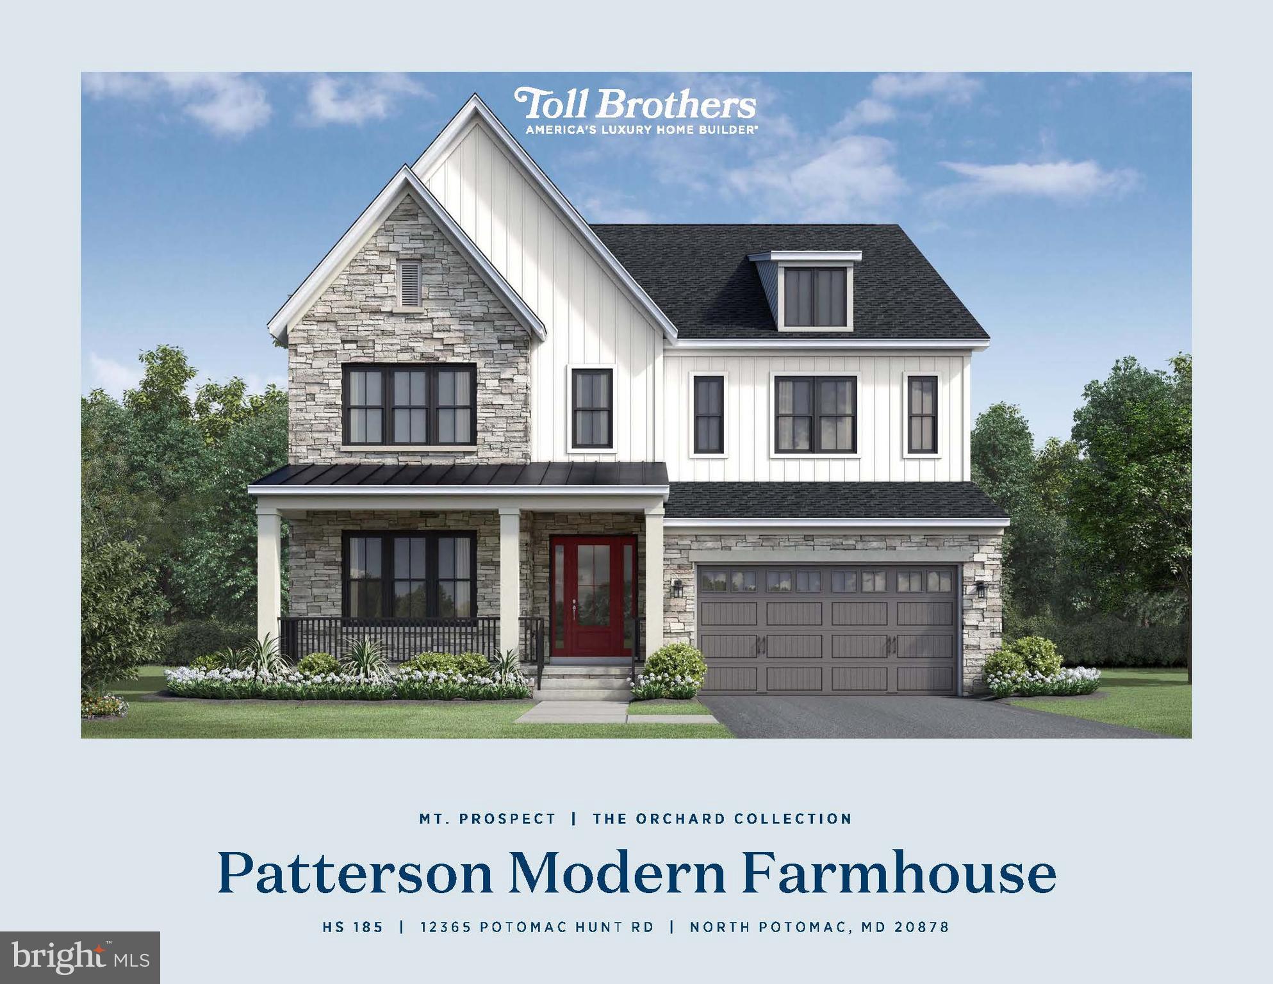
Welcome to 9910 Edward Avenue in North Bethesda Grove. A GORGEOUS BRAND NEW 6 BEDROOM & 5 1/2 BATH HOME IN BETHESDA! This high quality new construction offers everything that you are looking for in your new home, including an open floor plan with great spaces and lovely finishes with attention to detail. You will enjoy and appreciate the high quality craftsmanship on 4 finished levels with approximately  4,742 square feet of amazing living space.  This masterfully designed and built home provides ample formal spaces for entertaining and comfortable everyday living with high ceilings, pretty crown molding and generously sized rooms. Stunning white oak floors on the main and upper levels, Anderson windows, custom light fixtures, a mudroom, a gorgeous primary suite with 2 sinks, a soaking tub and a beautiful custom shower, and an amazing gourmet kitchen are just some of the features that you will fall in love with. The lower level offers a spacious great room with a bar, a game or play area, extra storage, and a guest/nanny/au-pair suite, and an area way exit to the rear fenced yard. Close to all of Bethesda's restaurants, shopping, parks, a short distance to Wildwood Shopping Center, and easy access to all major commuter routes. Comfort, luxury and convenience - you will LOVE living in this beautiful new home!
#MDMC2090428

BETHESDA

9910 EDWARD AVENUE

6 Beds

5 Baths

4,579 Sq.Ft.

$1,750,000

MLS#: MDMC2090428

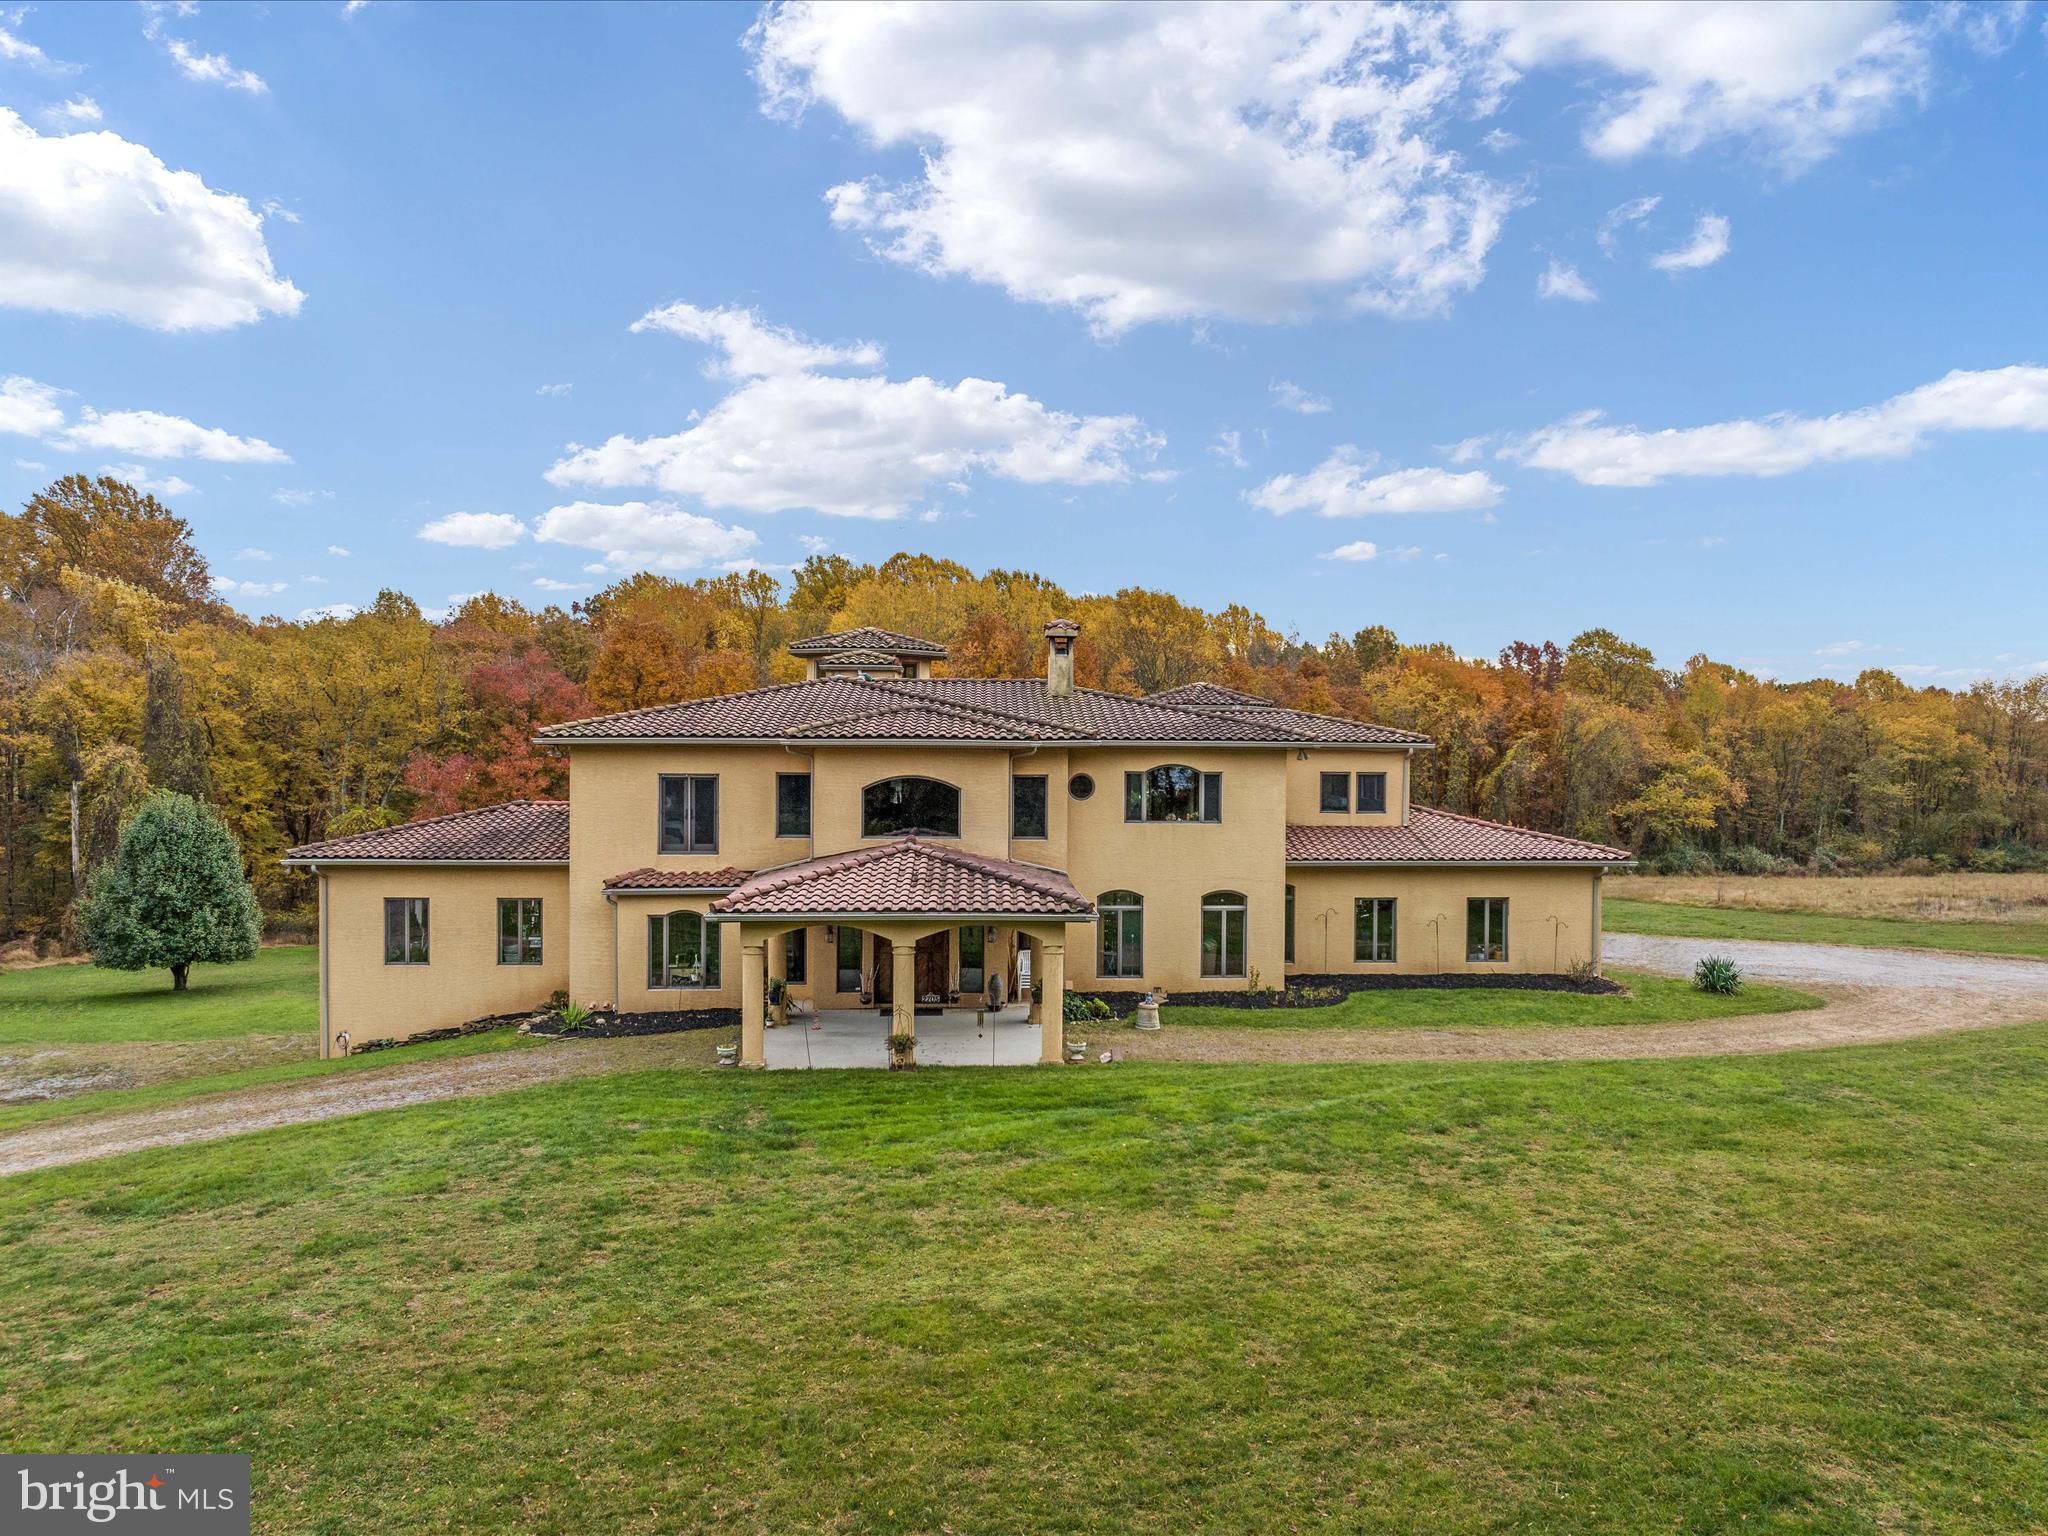
Beautifully situated on a gorgeous fenced lot with professionally landscaped grounds and wonderful curb appeal, this spacious thoughtfully designed home offers exceptional flexibility for extended families, in-laws, or multi-generational living. You will appreciate the  added convenience of the circular driveway and 3 car garage. 

Featuring 5 bedrooms plus a finished attic bedroom, the home also includes a first-floor office that could serve as a 7th bedroom if needed. With 5 full baths and 2 partial baths, there is room for everyone to live comfortably.

You will love the impressive entrance hallway will marble floors and French doors out to a deck with view of the tranquil back yard .
Entertain in the inviting family room which showcases a stunning stone fireplace and French doors to a lovely ,bright solarium where you can relax and enjoy the view of the beautifully landscaped  yard with coi pond . Dinners will be a treat in the gorgeous dining room with lighted tray ceiling and gleaming hardwood floors. 

A rare opportunity to own a home with generous living space, versatile layout options, and exceptional outdoor setting in sought-after Huntingdon Valley.
#PAMC2172160

HUNTINGDON VALLEY

2205 JEFFERSON LANE

6 Beds

5 Baths

7,463 Sq.Ft.

$1,750,000

MLS#: PAMC2172160

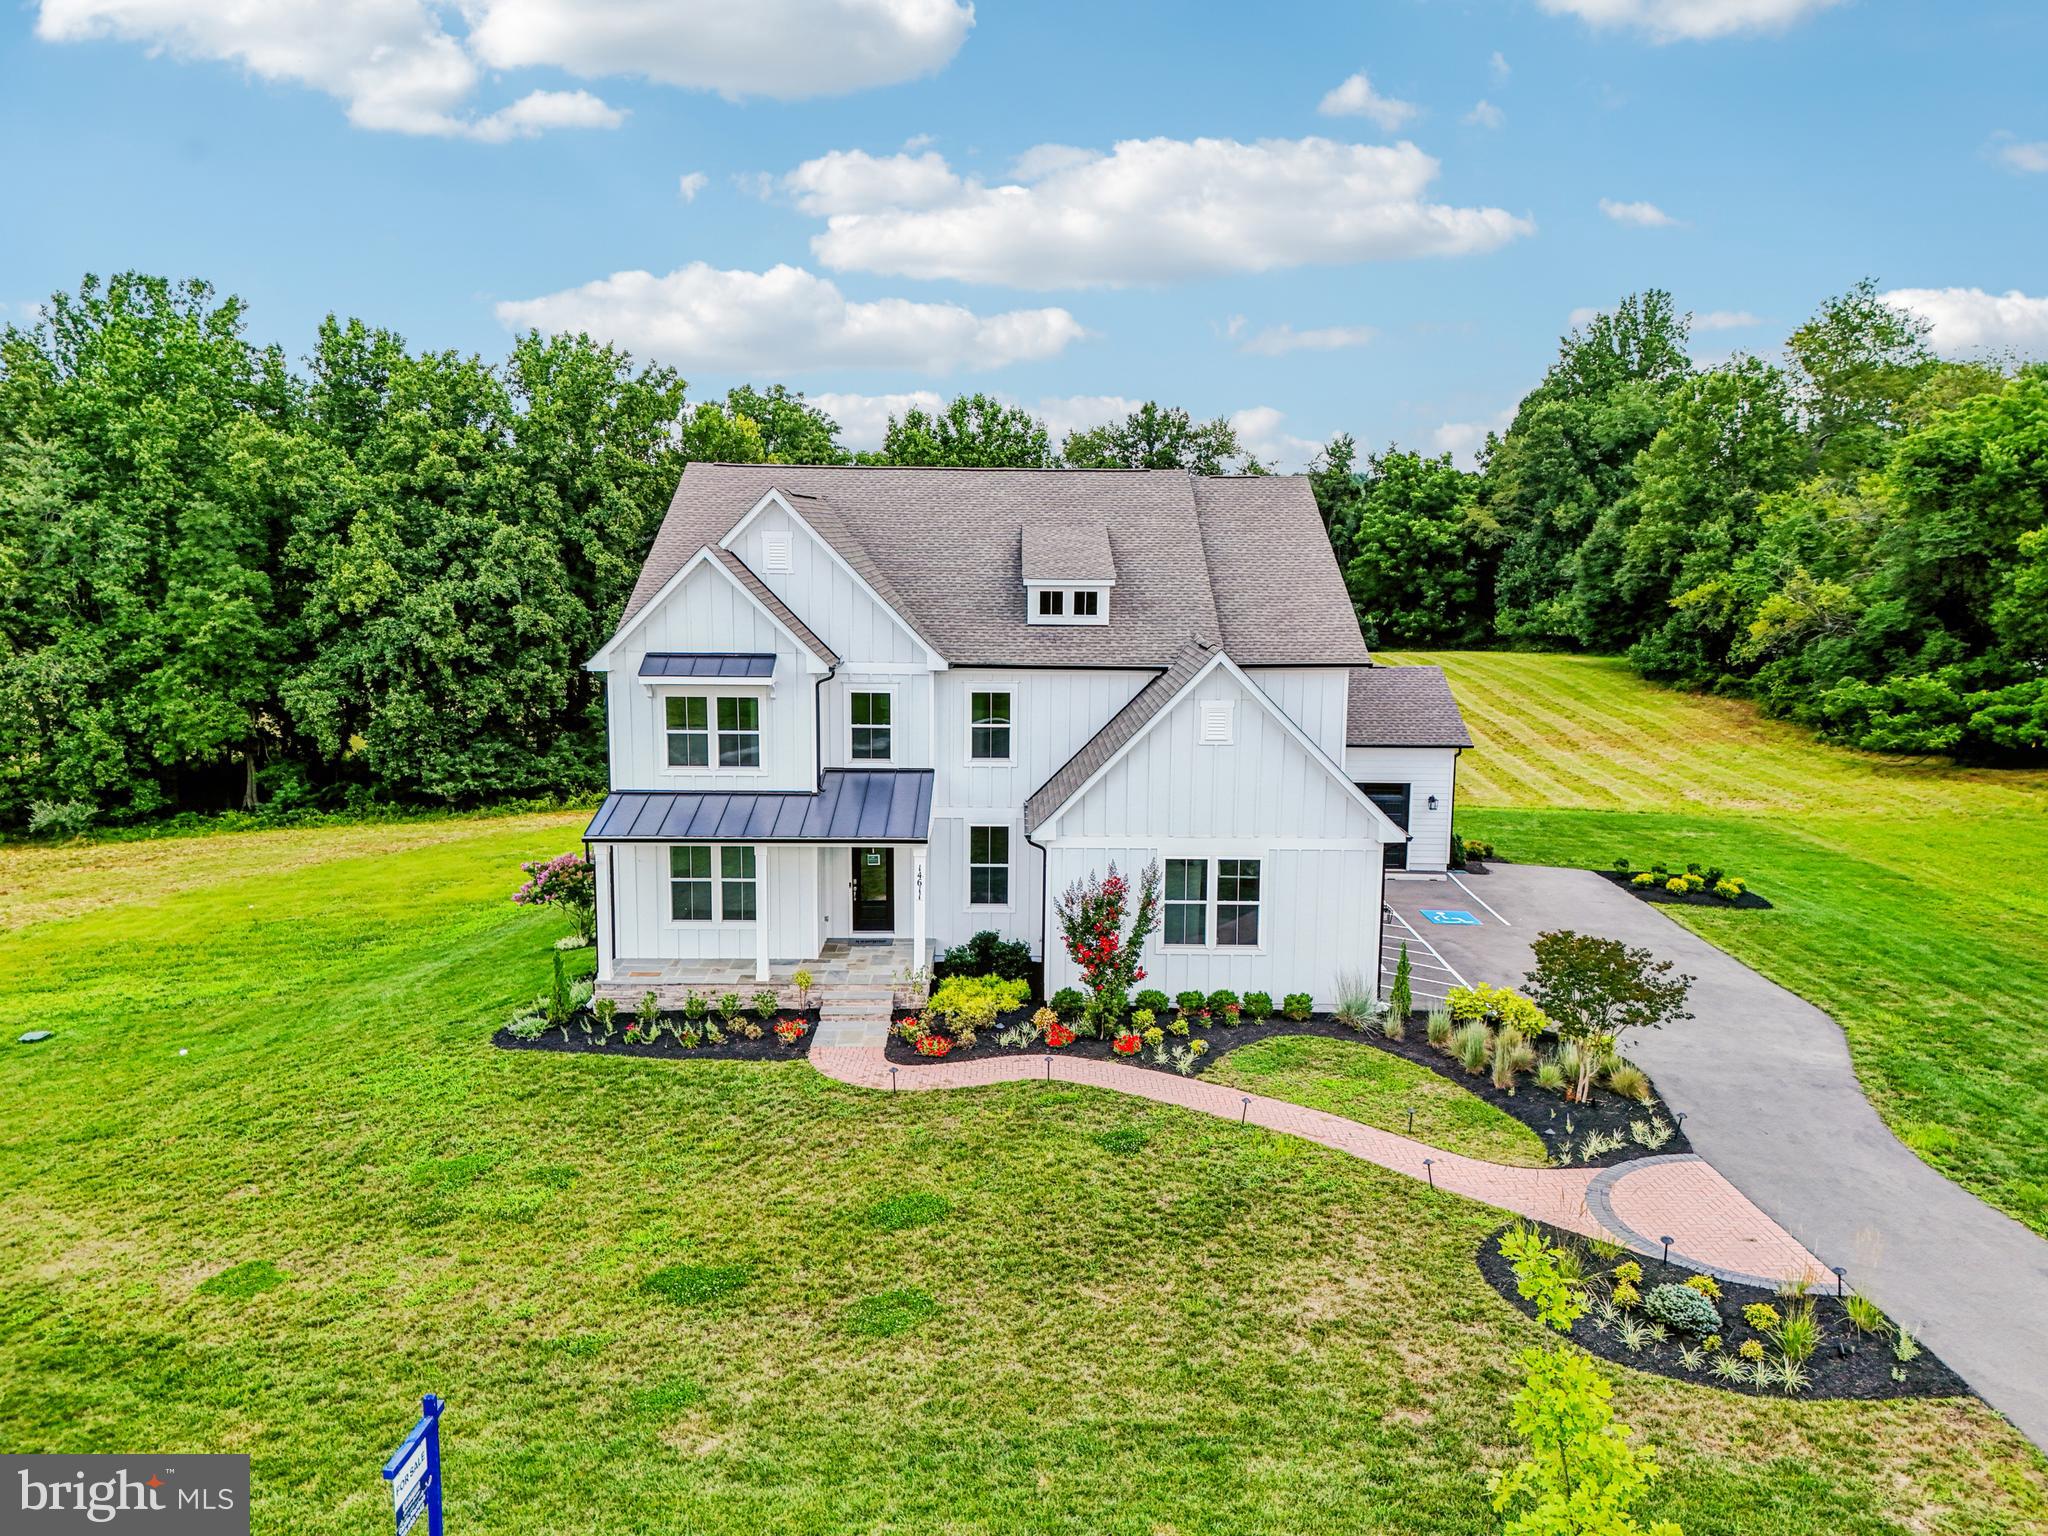
Country meets luxury living on this stunning private homesite offering over 6,000 finished square feet, including a 9-foot finished walkout basement and rare 4-car garage. The elegant Hampton model welcomes you with a grand two-story foyer, formal dining room, tray ceilings, and cozy fireplace.

The chef’s kitchen is designed for entertaining and everyday living, featuring double ovens, stainless steel appliances, a walk-in pantry, and abundant workspace. The finished lower level includes a spacious recreation room, hobby room, and full bath.

Oak stairs with iron balusters lead to the impressive upper level featuring 5 generously sized bedrooms, each with its own bath and walk-in closet. The luxurious primary suite offers a spacious sitting area with tray ceilings and a spa-inspired bath entered through French doors. Enjoy a breathtaking walk-through glass shower with dual shower heads, freestanding soaking tub, separate vanities with quartz countertops, soft-close cabinetry, private water closet, and two oversized walk-in closets.

Additional highlights include Mohawk RevWood flooring in the hallway, bedroom-level laundry room with cabinets and utility sink, and abundant storage throughout with multiple linen closets. This exceptional home combines elegance, comfort, and functionality in every detail.
#MDMC2232786

GERMANTOWN

14640 SENECA FARM LANE

7 Beds

6 Baths

6,084 Sq.Ft.

$1,750,000

MLS#: MDMC2232786

Commercial Sale On Real Estate Only - Rare opportunity to own profitable Commercial Property in Kingsville  with 226 frontage long Belair Road with two curb cuts for easy accessibility.  High Traffic Count-approximately 22,000 to 28,000 per day.  Zoned BL (Business Local) on 1.71 Acres, more or less.  Main level fully leased with an abundance of store front parking.    Complete with a walk-out lower level under the main building currently used as storage with a huge, paved parking lot in the rear and along with access around the building.  Unit A consists of 6,670 SF  with loading dock capable of accessing tractor and trailers for deliveries.   Unit B consists of 2,253 SF.  Well maintained building includes commercial rubber roof approximately two years old.
#MDBC2163488

KINGSVILLE

12037 BELAIR ROAD

None Beds

None Baths

15,067 Sq.Ft.

$1,750,000

MLS#: MDBC2163488

New on site 3 days ago
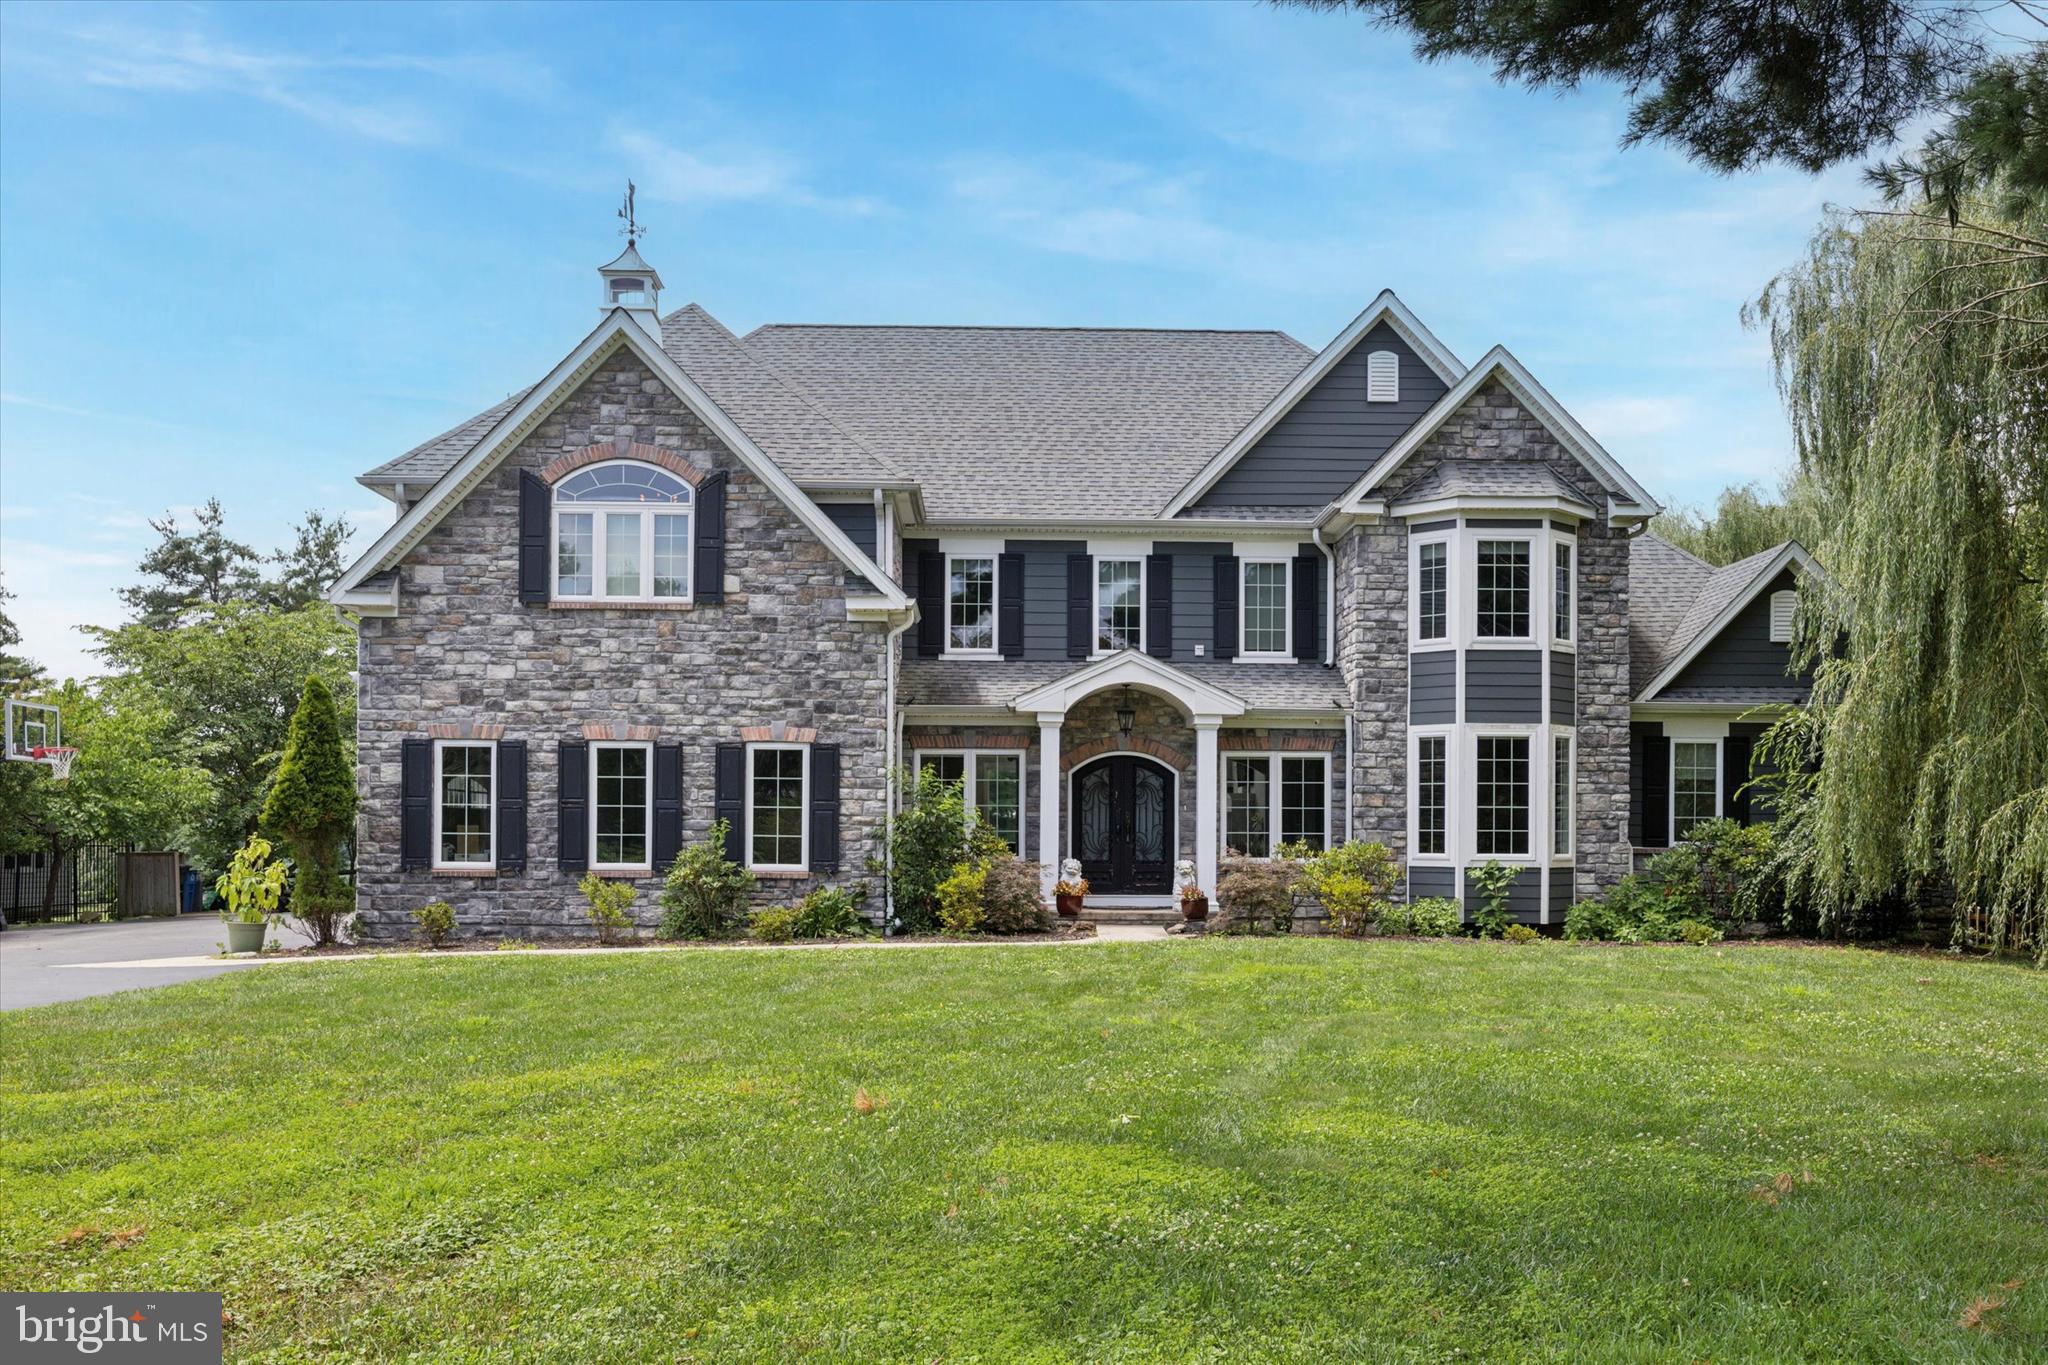
Welcome to 14622 Seneca Farm Lane, a custom luxury home with over 6,000 square feet of living space, 6 bedrooms and 6 full baths.  With a soaring 2 story entrance, nine-foot ceilings throughout and situated on a 1.2 acre lot, this stunning home offers an impressive blend of space, comfort and style.  The main level features a convenient bedroom with a full bath or flexible 2nd office space, a gourmet kitchen, a cozy family room with a fireplace, and a formal separate dining room perfect for gatherings and special occasions.  This home is sure to please with a rare 4 car garage, 6 spacious bedrooms (all have huge walkin closets) and a fully finished lower level with walkup providing flexible living space, a bedroom and ensuite bath.  Relax on the front porch while sipping lemonade and listening to the calming flow of the water fountain with accent lighting.  Enjoy outdoor living on the deck, sunset views, and the expansive backyard which is ideal for relaxing, entertaining, or watching the various wildlife and birds.  Seneca Farms features walking paths, spacious homesites with privacy, and convenience within minutes of Kentlands/Lakelands, I-270, ICC, and I-495.
#MDMC2236606

GERMANTOWN

14622 SENECA FARM LN

6 Beds

6 Baths

5,819 Sq.Ft.

$1,750,000

MLS#: MDMC2236606

New on site 4 days ago
Proudly offered by Mark & Tina, this impeccably maintained Jericho Valley residence showcases exceptional craftsmanship, extensive millwork, and the unmistakable quality of a former David Schrenk model home. Thoughtfully upgraded throughout, this stunning 4-bedroom home blends timeless elegance with resort-style living. Designed for both comfort and flexibility, the home features two spacious owner’s/in-law/guest suites, 3 full baths, and 2 half baths. The beautifully renovated gourmet kitchen is equipped with high-end appliances, an LPG cooktop, marble countertops, abundant custom storage, a separate wine bar, and a butler’s pantry—ideal for entertaining and everyday living alike. Sunlight fills the inviting sunroom through three walls of windows, while the fully finished basement and game room provide expansive additional living space, natural light, and three oversized storage rooms. Recent improvements and premium features include: Andersen 400 Series windows throughout, Renovated owner’s suite and luxury bath, Refinished hardwood flooring, New carpeting in the family room and owner’s suite, Interior and exterior painting, Updated insulated garage doors with windows, Jeld-Wen, Pella, and Andersen exterior doors, New roof (June 2025) with dual solar-powered attic exhaust fans, Whole-house generator, Whole-house water softener system, 2-zone HVAC with LPG heat, Three Ring security cameras, Pennsylvania bluestone front porch, Professional landscape and accent lighting. The backyard is a true private retreat, offering an extraordinary outdoor recreation and entertaining experience. The Sylvan in-ground pool—completely replastered and retiled in June 2024—features an LPG heater and lighting, accompanied by a six-person hot tub, stamped concrete pool deck, and beautifully landscaped grounds. A standout feature is the custom covered pool cabana (18’ x 14’), thoughtfully appointed with: Refreshment center with sink and water service, Marble countertop bar, Weatherproof cabinetry, changing room, Recessed lighting, CATV and wired audio speakers, Ceiling fan, Outdoor hot/cold shower, Exterior water bib, Standing seam metal roof with gutters. Additional exterior highlights include a TimberTech and Azek rear deck with covered porch and dual ceiling fans, a fully fenced yard with pool privacy fencing, professionally maintained landscaping, and a telescoping flagpole. This exceptional Jericho Valley property offers refined indoor living, unmatched outdoor amenities, and true pride of ownership at every turn. Located in the award winning Council Rock School District (CR North HS) and close to shopping, restaurants and commuting routes. Arrange your private tour today as this one won't last!
#PABU2122236

NEWTOWN

324 RIDGE AVENUE

4 Beds

3 Baths

5,661 Sq.Ft.

$1,750,000

MLS#: PABU2122236

Open house Sunday, May 31st 2-4p.  Big Price Reduction!! for this meticulously designed English Cotswold–inspired residence ideally located just moments from downtown Bethesda, is where timeless architecture meets thoughtful, modern functionality. No detail has been overlooked in this exceptional home, offering refined finishes and seamless flow throughout. The front entry welcomes you into the home; the ADA compliant entry services the VA approved elevator that accesses all 3 levels of the home.  From the foyer, enter into the elegant formal living and dining rooms, perfect for both intimate gatherings and larger-scale entertaining. A circular/figure ‘8’ floorplan is thought to be the ideal design, and this home meets that expectation. 
The cathedral, beamed ceiling in the family room overlooks a beautifully landscaped backyard, creating a warm and inviting setting. The eat-in kitchen provides direct access to the rear patios and features ample space for everyday living as well as effortless entertaining.
The main level includes two well-appointed bedrooms and a full bath, offering flexibility for guests or multigenerational living and a wood burning FP in the living room . Upstairs, the primary suite serves as a private retreat with a gas fireplace and a fully ADA-compliant bath, complemented by an additional bedroom.
The expansive lower level boasts a large recreation room with wood-burning fireplace, walk-up access to the backyard,  a den as well as a full bath, and direct entry to the one-car garage—all great space that is ideal for both relaxation and convenience.
The details are important here—the ADA compliant elevator accesses all 3 levels—easily accommodating 2-3 people. There are 3 zones of heating/cooling; and a commercial grade Generac generator (recently replaced) that will make the whole house function in an emergency. The rear yard is fully fenced offering privacy. Outside, professionally designed and meticulously maintained landscaping surrounds the home, with two distinct rear patios offering multiple spaces for outdoor dining and entertaining.
Additional features include an extended driveway accommodating 6–7 vehicles. 
A rare offering combining classic Cotswold charm with modern accessibility in a premier Bethesda location.
#MDMC2224974

BETHESDA

5735 BRADLEY BOULEVARD

4 Beds

3 Baths

3,776 Sq.Ft.

$1,750,000

MLS#: MDMC2224974

Welcome to Bayside Road.  Residents of Leonardtown believe this is THE place to live.  This is a beautiful, well-maintained waterfront farm that is located a few minutes from historic Downtown Leonardtown.  When you enter the property gates, you will see the most beautiful canopy of trees leading you through the whole farm.  The Charming Cape Cod house is situated on 48.9 acres of gorgeous land.  The house is well-kept with 4 Bedrooms and 2 Baths; a place-to-relax front porch; the master bedroom and the laundry room (washer and dryer included) are on the entry level.  Also, a foundation for a 3,000+ square-foot house has been started near the water and has the electric meter installed.  A pier on the farm is on the protected Cecil Creek where boaters and non-boaters can enjoy the tranquility and hours of fishing, crabbing, and just enjoying life. If it's hunting you want, many deer, turkeys, ducks and other waterfowls have been sighted on this sportsman's paradise.   A 24-Hour Appointment Notice is necessary for all showings.  To show/view the house, call the Listing Agent who will schedule an appointment for/with you.
#MDSM2021304

LEONARDTOWN

BAYSIDE ROAD

4 Beds

2 Baths

2,130 Sq.Ft.

$1,750,000

MLS#: MDSM2021304

1 ... 645 646 647 648 649 ... 666
* Listings identified with the FMLS IDX logo come from FMLS and are held by brokerage firms other than the owner of this website. The listing brokerage is identified in any listing details. Information is deemed reliable but is not guaranteed. If you believe any FMLS listing contains material that infringes your copyrighted work please click here to review our DMCA policy and learn how to submit a takedown request. © 2024. First Multiple Listing Service, Inc.
 - property

Send a message

Message successfully sent.

Your message

What is 3 + 4 ?

Reason for contacting?

I agree to receive email communication and understand I can unsubscribe at any time.

I agree to be contacted by Charis Realty Group via call, email, and text for real estate services. To opt out, you can reply 'stop' at any time or reply 'help' for assistance. You can also click the unsubscribe link in the emails. Message and data rates may apply. Message frequency may vary. Privacy Policy

Sign Out

Virtual Assistant

Would you like to take the next step with this property? We can help you schedule a showing or virtual tour, or send you more details.

Yes, I would like more information.

Thank You for Your Reply, One of Our Agents will contact you as soon as possible

No, maybe later.

Thank you, you can always contact me via email, phone number or through the contact form.

Realhub AI

Lucy - Your AI-Powered Realtor

Update Your Temporary Password

Personalize your search

Enter your email and we'll notify you immediately when new listings match what you're looking for.

or enter email address

Already have an account ? Login here

Continue your home search

I agree to receive communications and understand I can unsubscribe at any time.

I agree to be contacted by Charis Realty Group via call, email, and text for real estate services. To opt out, you can reply 'stop' at any time or reply 'help' for assistance. You can also click the unsubscribe link in the emails. Message and data rates may apply. Message frequency may vary. Privacy Policy

Already have an account ? Login here

We use cookies

We use cookies primarily for analytics to enhance your experience. By accepting, you agree to our use of these cookies. You can manage your preferences or learn more about our cookies policy.