Properties

Browse or get in touch to schedule a walkthrough.

  • Nearby me
Price range

Popular Features

Community Features

Association

Property Features

Waterfront

View

Exterior Features

Interior Features

Style

1100963 properties match your criteria

Updated 1 minute ago

E-Alert name
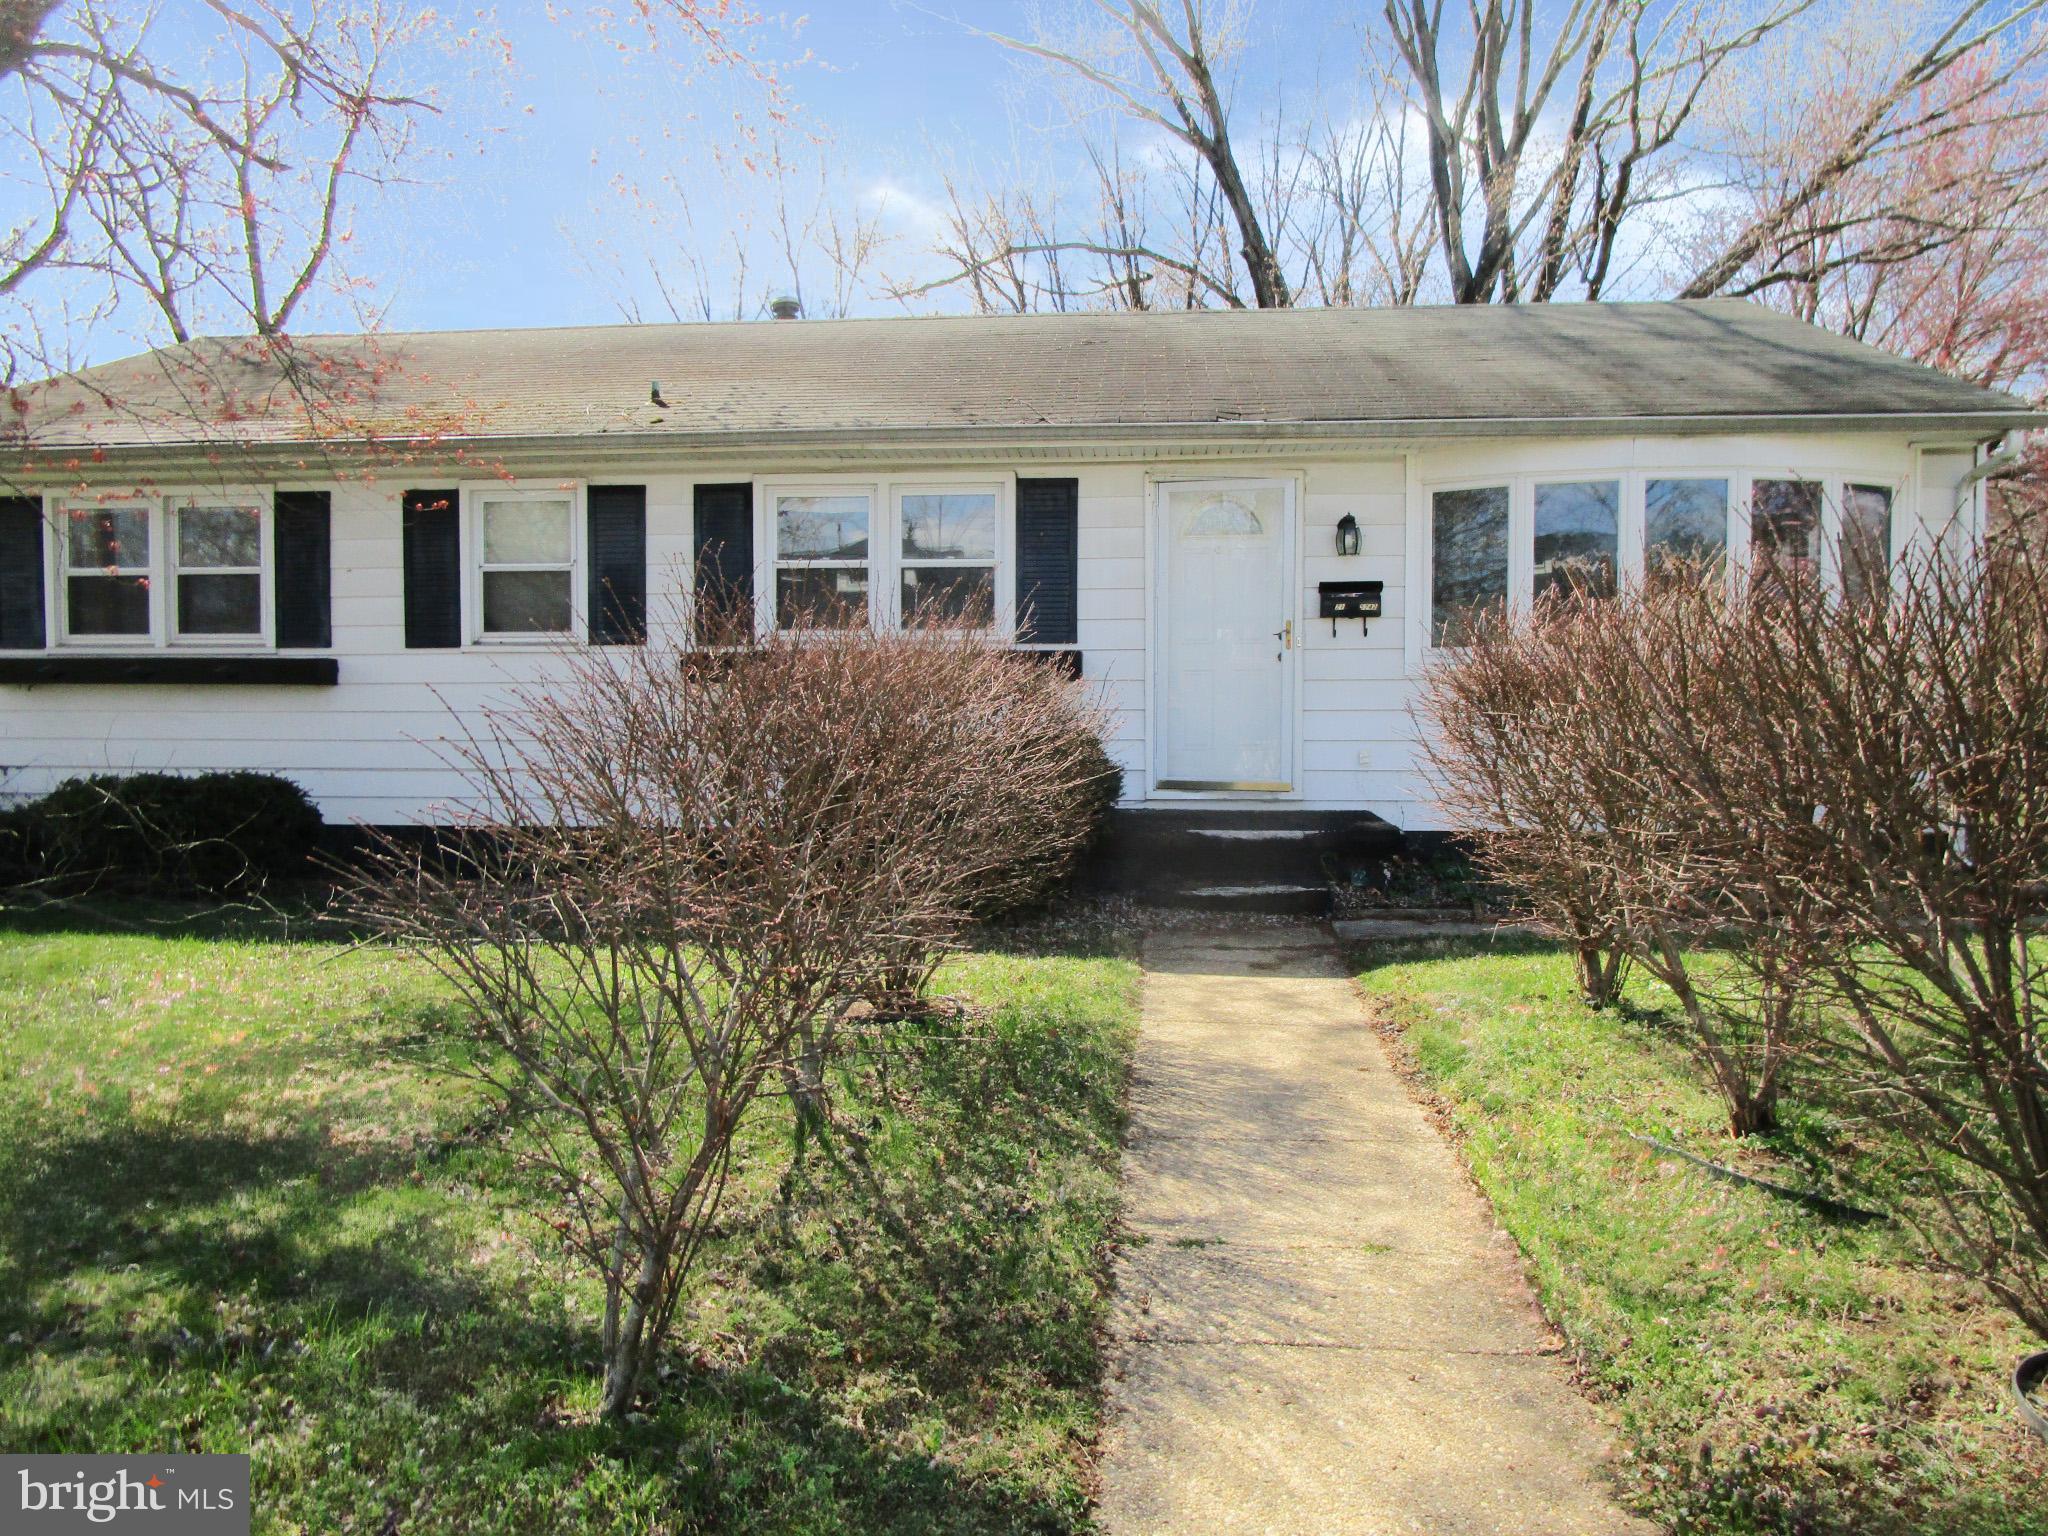
Fantastic rehab opportunity in REDHOT Halethorpe. Single family rancher overflowing with potential and possibilities. Situated on just over 1/2 an acre, this is a rare find in the county. 4 generous sized  bedrooms on the main floor with a spacious living room, Separate dining area off the kitchen, and a full bath. The primary bedroom has a half bath with the potential of making it a full bath. The lower level has an open family room with a fireplace, rear bedroom/bonus room with a full bath, laundry area and utility room. There is a large deck off the rear of the house and open space in the back yard. The block is a dead end which limits the amount of traffic. This home needs work and will not qualify for standard financing at all. Cash, Private or renovation financing only.
#MDBC2122864

BALTIMORE

5742 1ST AVENUE

3 Beds

1 Baths

2,112 Sq.Ft.

$294,900

MLS#: MDBC2122864
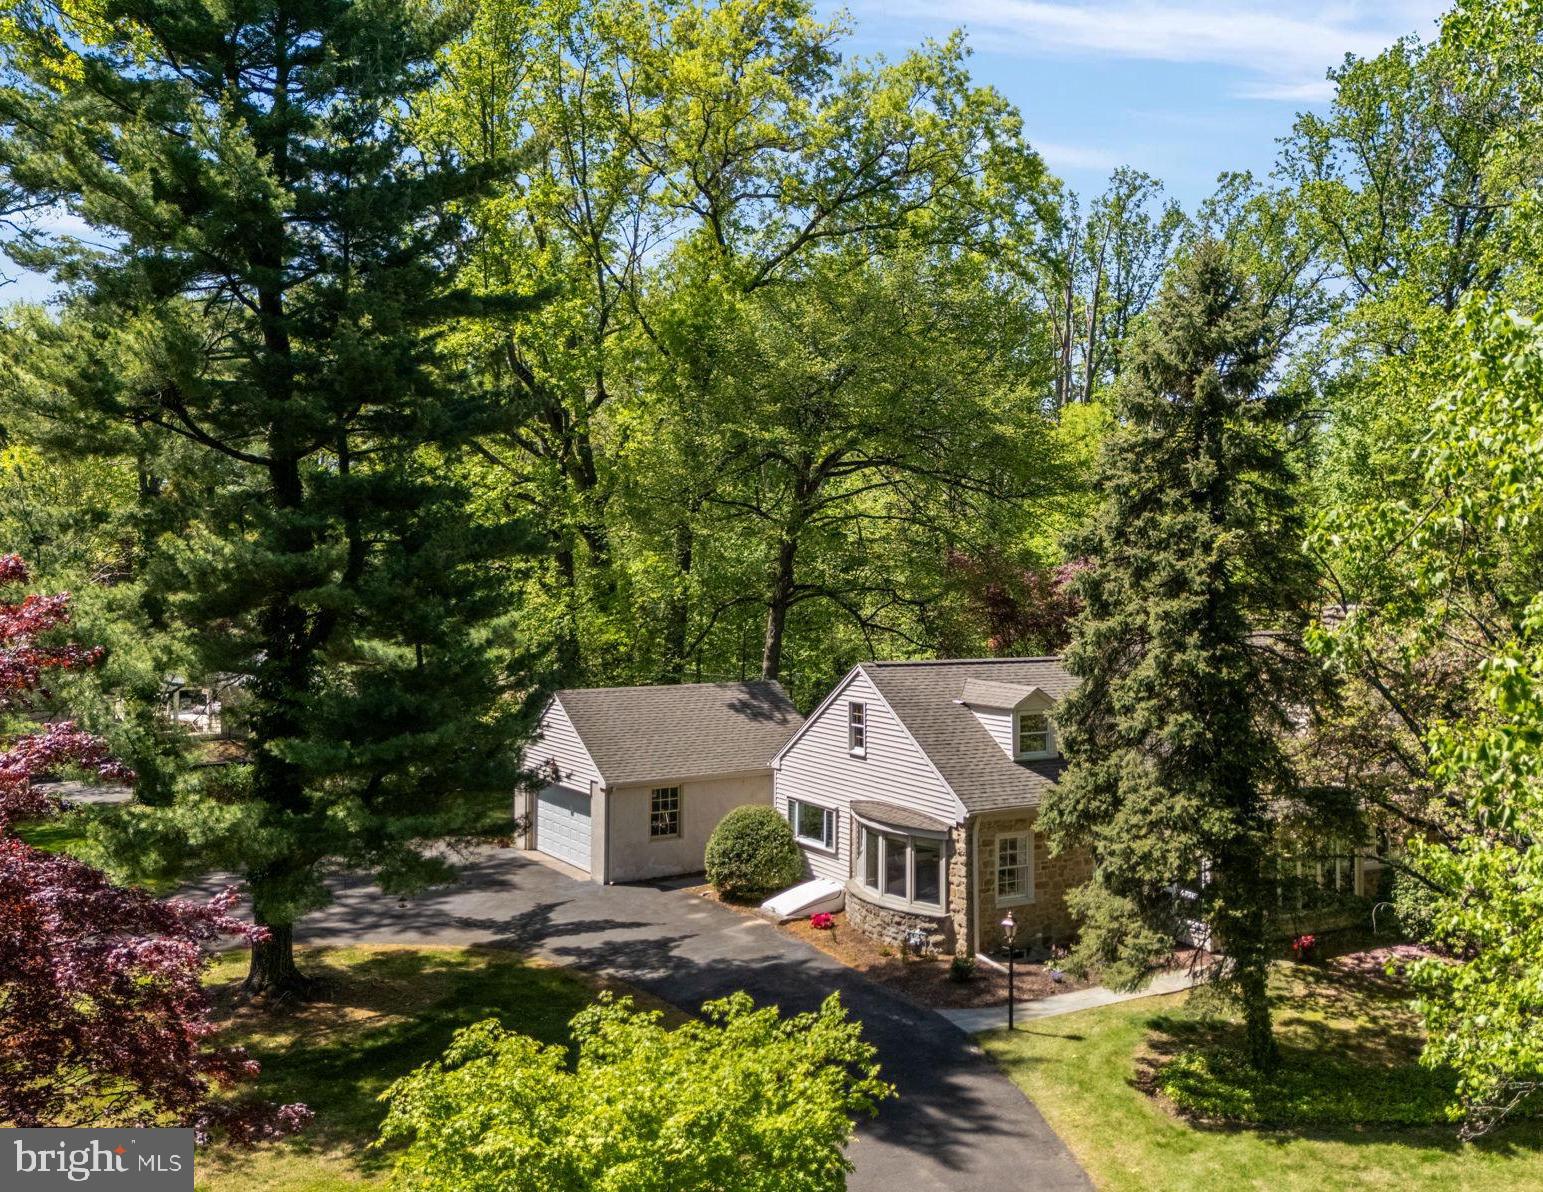
SHOWINGS START MAY 3. Discover a rare opportunity in the heart of Rydal! Set on an expansive and beautifully wooded 1.5-acre lot — an incredible find for the area — this 5-bedroom, 4-bathroom raised ranch is designed for ultimate flexibility and comfort. Whether you're seeking space for multi-generational living or dreaming of a luxurious private primary suite, this home has it all.  Freshly painted throughout and thoughtfully updated, the home combines the warmth of an older home with a sleek, modern feel. A charming stone exterior welcomes you into expansive, light-filled spaces, featuring gleaming hardwood floors across the main level. The first floor offers 3 bedrooms and 3 full bathrooms — two of which are en-suite. Every bathroom has been professionally refreshed, with reconditioned grout lending a fresh, polished finish.  Upstairs, the second floor offers a world of its own: 2 additional bedrooms, a library-like hall, a full bath, an extra sink and vanity, and a large, unique — yet tasteful — triangular picture window that floods the suite with natural light. The first and second floor configurations offer the potential for two separate primary suites.  The possibilities here are endless: the home’s flexible layout supports multi-generational living or can easily be separated into three private zones — each with convenient access points, including a direct private entrance to the second floor.  Enjoy cozy evenings by the wood-burning fireplace, morning coffee in the three-season porch, the elegance of original arched doorways, and the perfect blend of original character and modern updates. Storage is exceptional, with capacious closet space throughout the home and a very large, finished basement area — separated from an equally expansive unfinished space for endless storage or workshop opportunities. Outside, the property feels like your own private park, surrounded by mature trees and beds that offer year-round beauty and tranquility. The long, circular driveway offers ample space for your own parking and for guests.  The park-like setting is truly unmatched, offering privacy and space rarely found in the area — yet you're just minutes from top-rated schools like Rydal Elementary and Abington Friends, major hospitals, public transportation, and all the conveniences of Abington Township. 960 Meetinghouse Road is a special combination of careful upgrades and thoughtful preservation of original character. The home and lot together offer a wonderful lifestyle today — or the potential to become a truly breathtaking multi-million-dollar estate. Neighboring one of the most beautiful estates in Montgomery County, this is a rare and exciting opportunity you won’t want to miss!
#PAMC2138480

JENKINTOWN

960 MEETINGHOUSE ROAD

5 Beds

4 Baths

2,828 Sq.Ft.

$750,000

MLS#: PAMC2138480
None
#MDMC2177422

GERMANTOWN

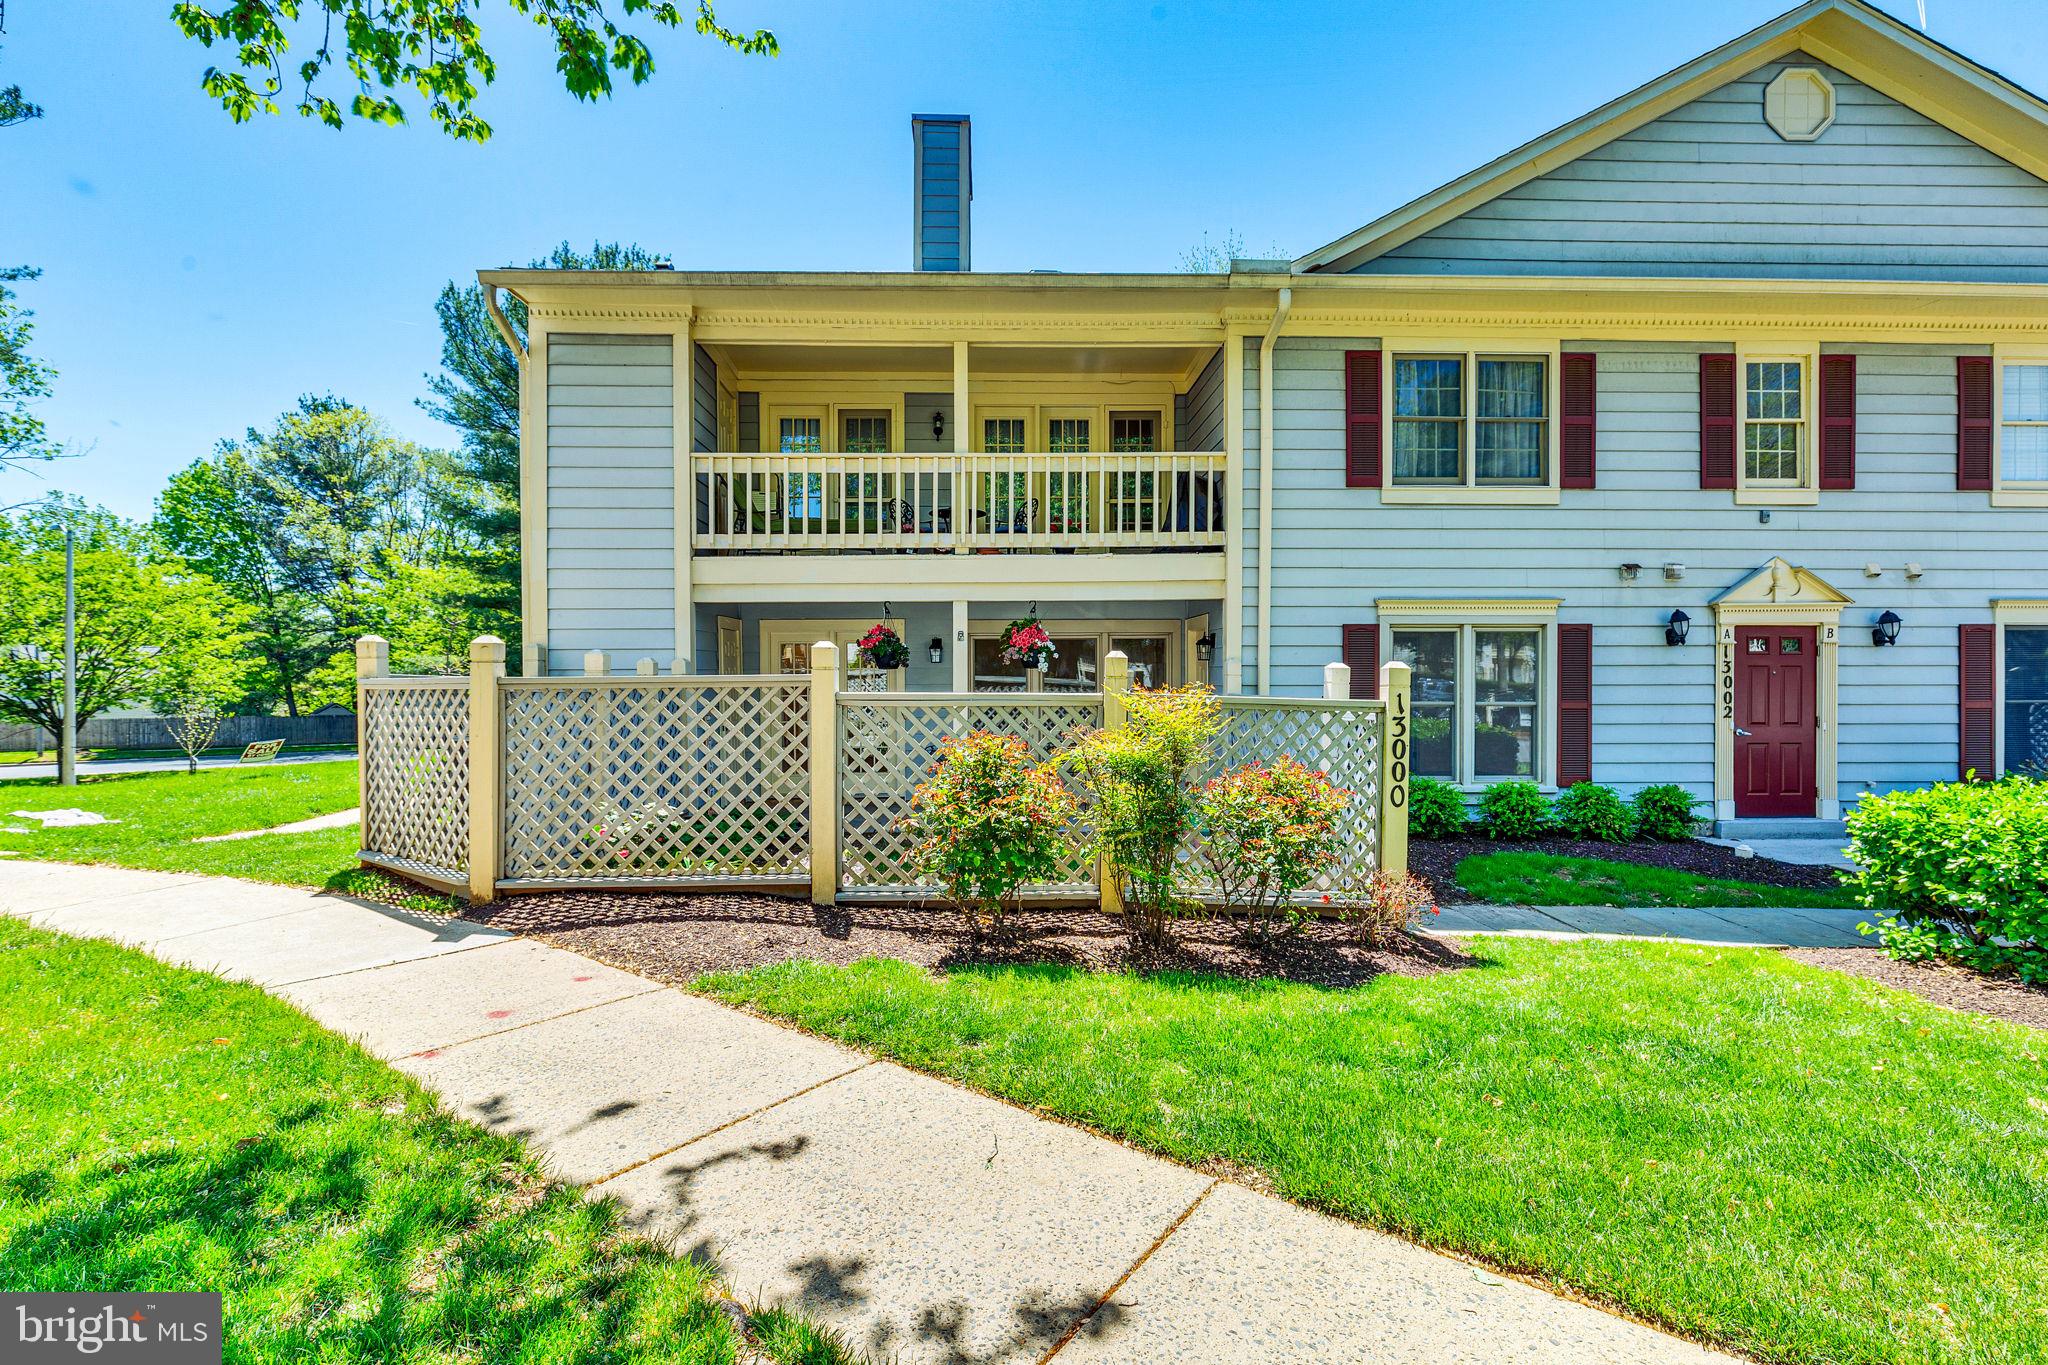
13000 SHADYSIDE LANE 13-217

2 Beds

2 Baths

1,149 Sq.Ft.

$349,000

MLS#: MDMC2177422
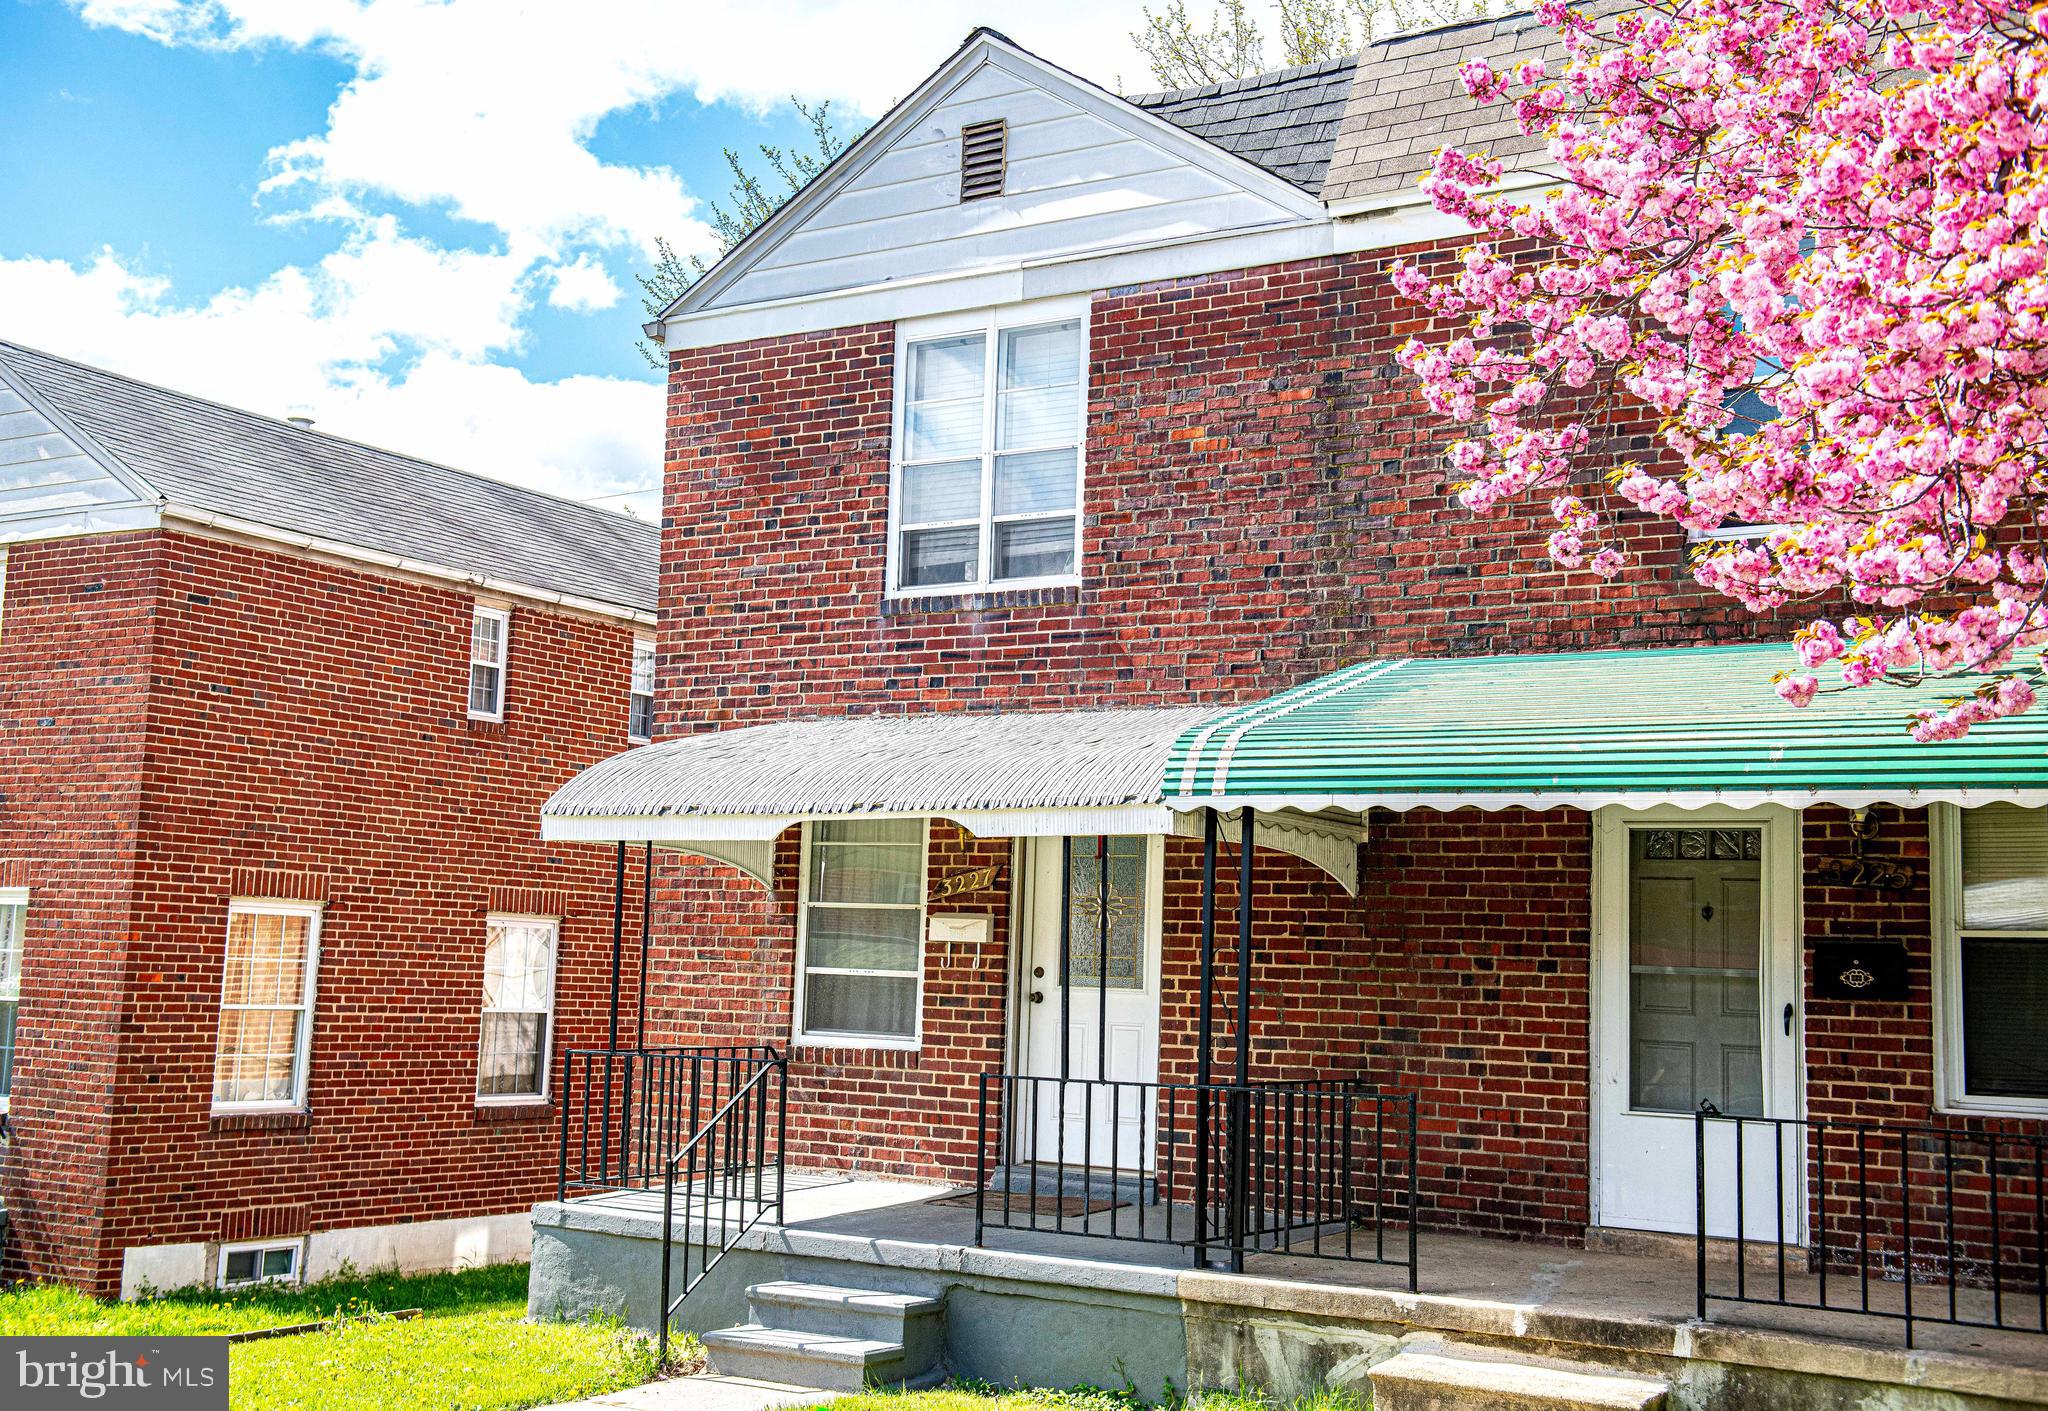
Please submit highest and best offer by noon May 2nd, 2025.  Thank you 

Adorable end of row updated rowhouse. 

2 bedrooms and full bath on the upstairs level and 1 huge room with a 3/4 bath on the lower level.

 LVT flooring and an updated kitchen.  Take a look at this beauty. 

Close to everything. Tour today.
#MDBA2123194

BALTIMORE

3227 KENTUCKY AVENUE

3 Beds

2 Baths

1,250 Sq.Ft.

$175,000

MLS#: MDBA2123194
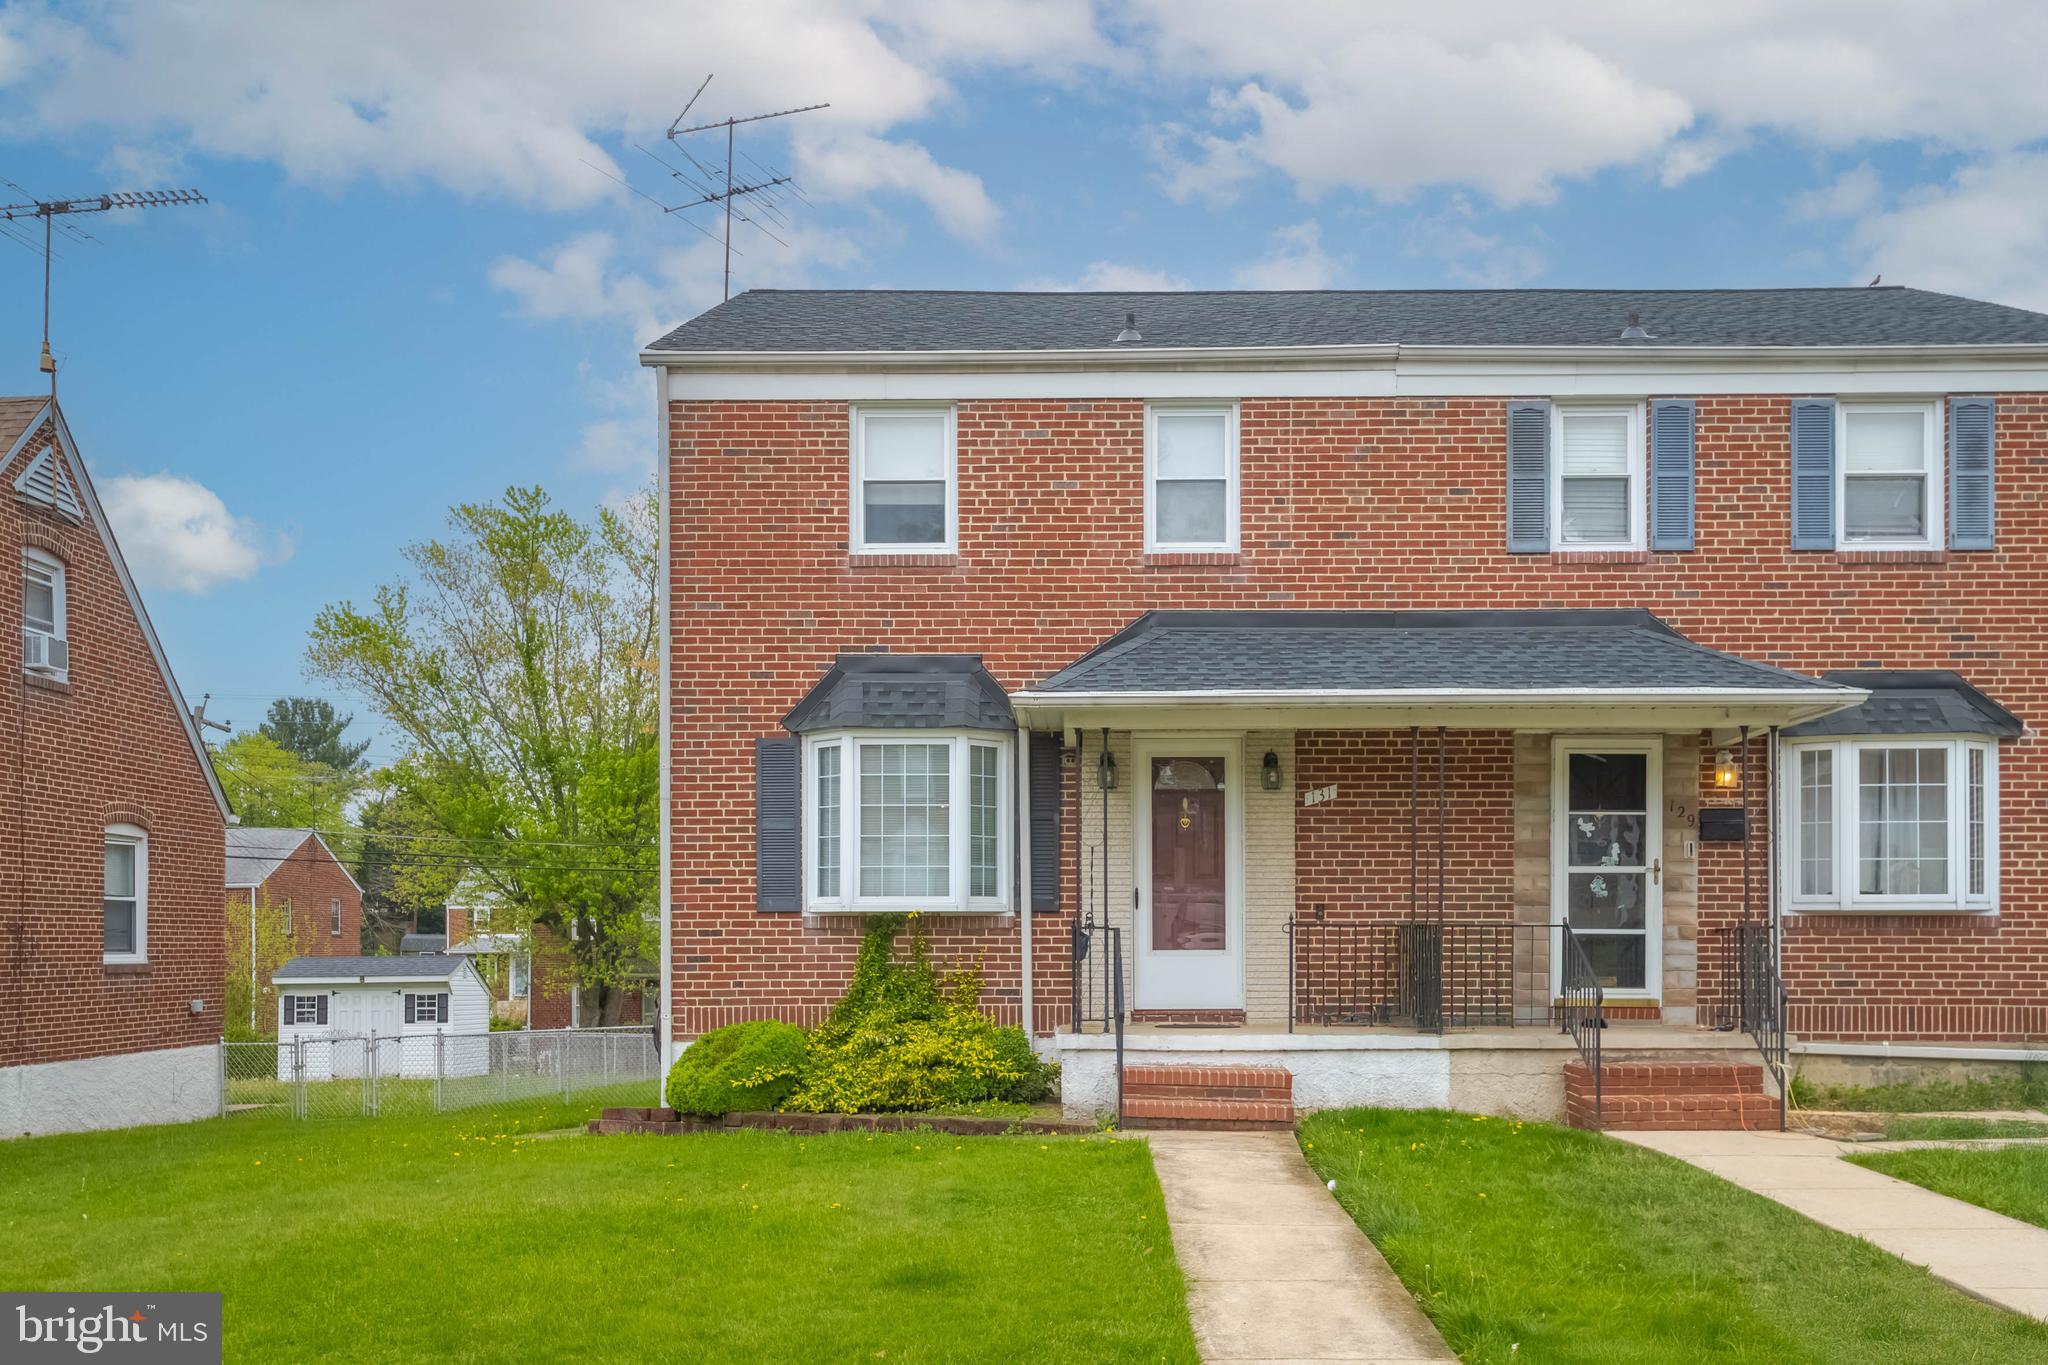
Welcome to 131 Sipple Ave in the heart of Fullerton.  This charming all-brick semi-detached home has been lovingly maintained and updated.    A traditional floorplan guides you through the living, and dining rooms with neutral carpeting.  The updated kitchen with oak cabinetry and stainless-steel appliances completes the main floor.  The kitchen door leads you to a covered rear porch and a generously sized fenced in back yard with a shed.  The second level has 3 bedrooms plus an updated full bath.  The finished lower level rounds out the home with a 1/4 bath and laundry.  The roof was replaced in 2024 and many other updates.  
This home is as-is.  Please call or text me for more information or a private showing.  Don't miss this one!
#MDBC2125850

BALTIMORE

131 SIPPLE AVENUE

3 Beds

1 Baths

1,160 Sq.Ft.

$250,000

MLS#: MDBC2125850
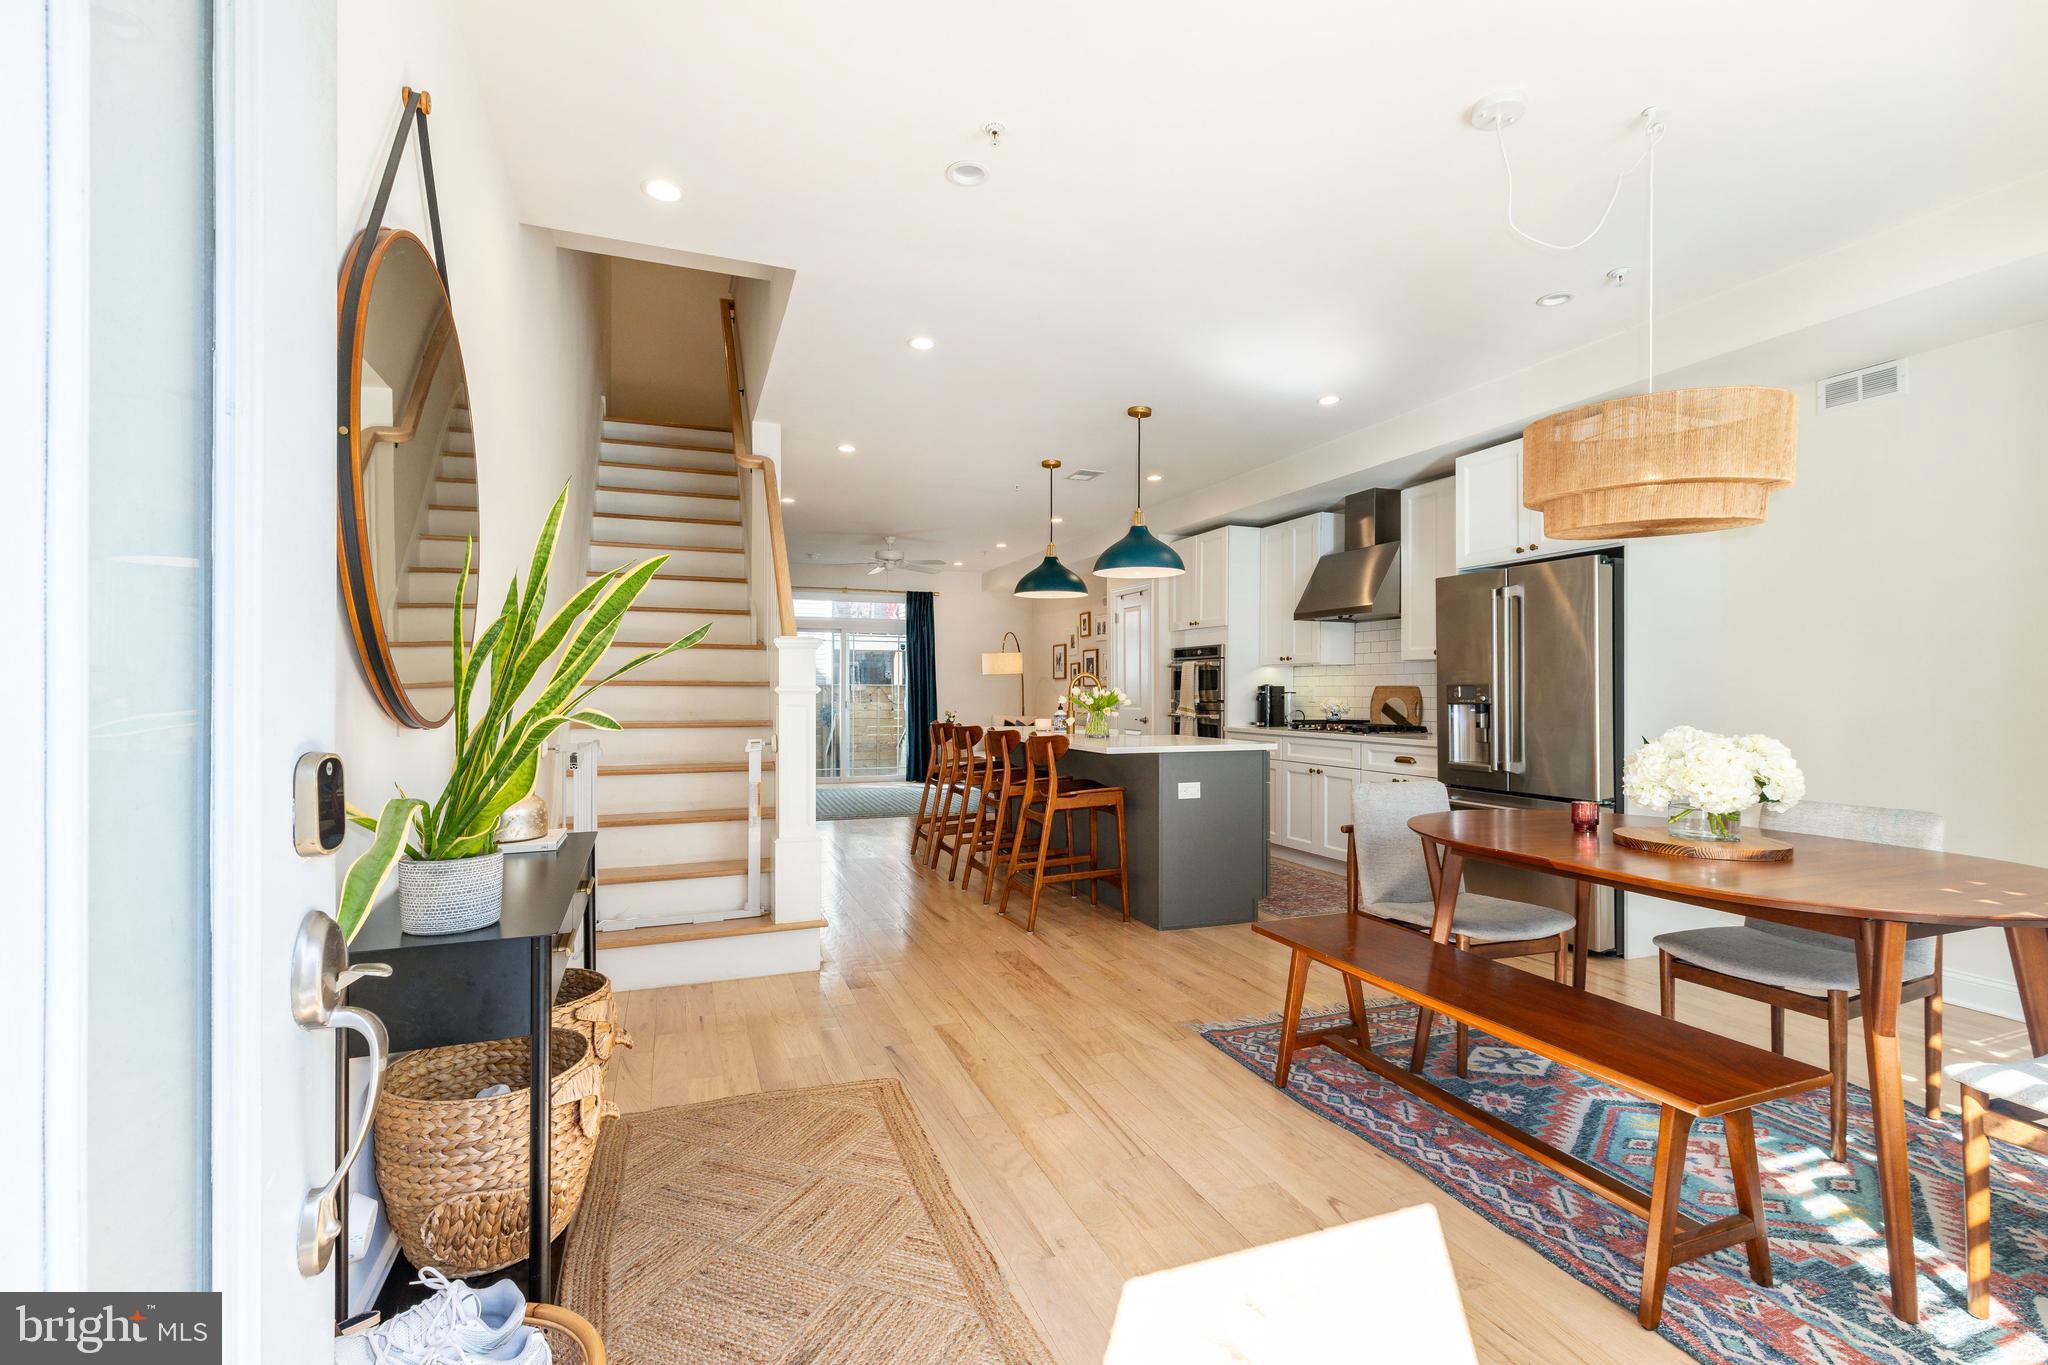
A  rare 18' wide, 4 bed, 3 full bath, property on the best block in Olde Kensington just steps away from Fishtown and Northern Liberties with around 5 years left on a FULL 10 YEAR TAX ABATEMENT! This custom home features real 3/4" red oak hardwood floors that were stained on site with Bona Nordic Seal, GE Cafe appliances with gas cook top, built in range and microwave, and Keurig on the refrigerator, Crate and Barrel/West Elm/Anthropologie light fixtures, plantation and roller blind shutters, turfed back yard, large walk in closet with wet bar in primary suite, roof deck and much more. Enjoy easy street parking with a $35/year permit. (both sellers park on the block with ease everyday). Do not miss this opportunity to live blocks from Lazer Wolf, La Colombe, City Fitness, Suraya, Giant Heirloom, ReAnimator Coffee, WM Mulherins, Front Street Cafe, Hancock Playground, Frankford Hall and much more!
#PAPH2463804

PHILADELPHIA

1342 N HANCOCK STREET

4 Beds

3 Baths

2,625 Sq.Ft.

$725,000

MLS#: PAPH2463804
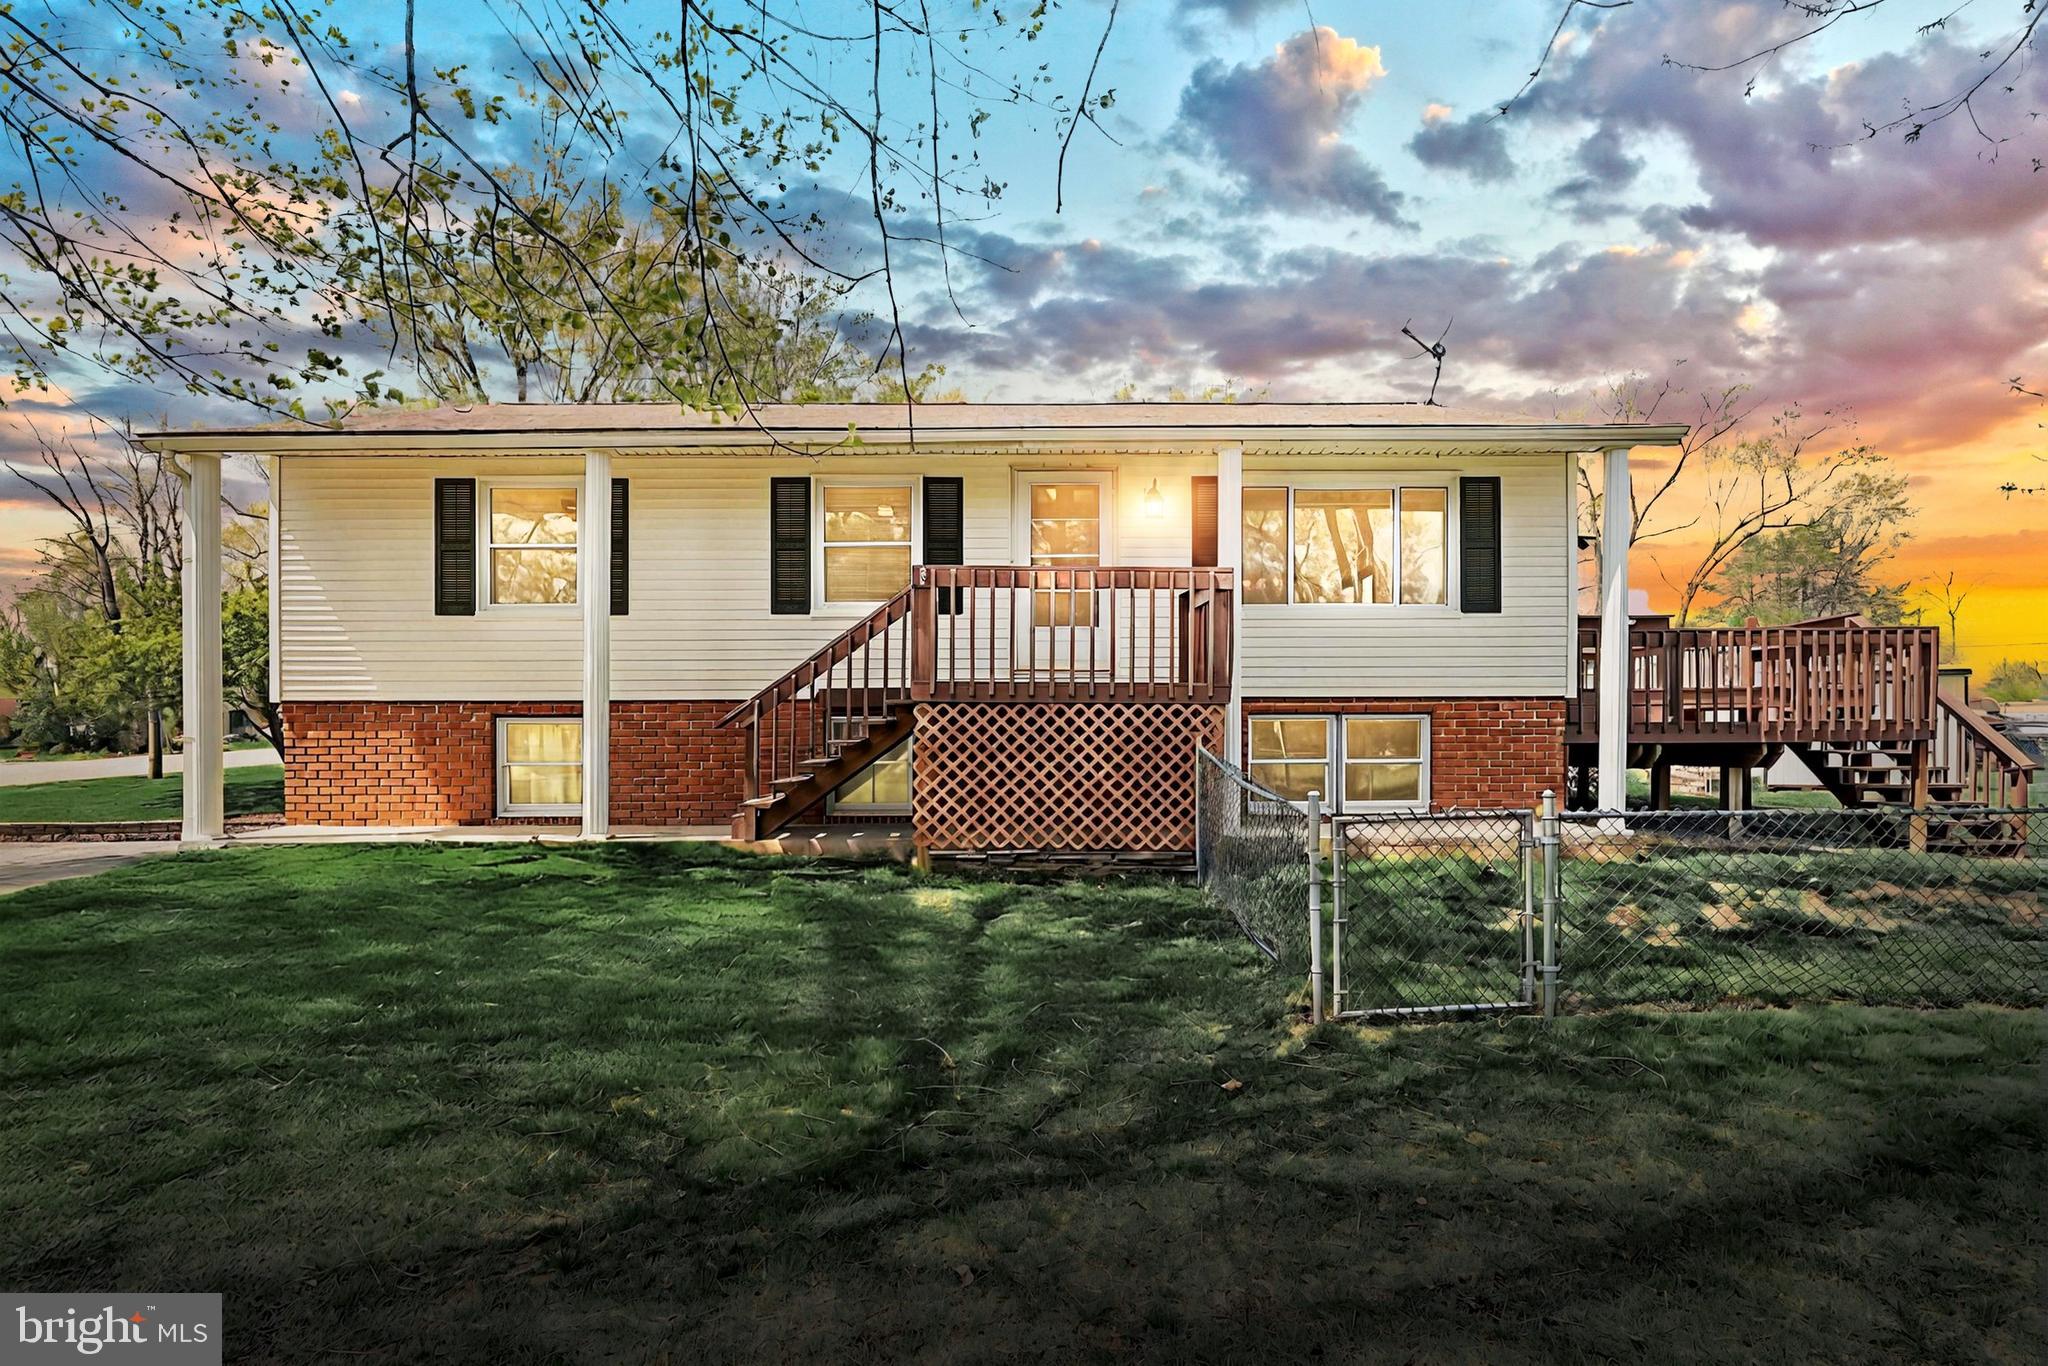
✨Charming Starter Home in Beautiful Lake Meade!

Welcome to your new beginning in the peaceful and picturesque community of Lake Meade! This delightful home is the perfect place to settle in, offering comfort, functionality, and a touch of lake life charm.

Step onto the covered front porch, where you can enjoy a peek at the lake and your morning coffee. Inside, the vaulted ceilings in the living and dining room create an airy, open feel and flow effortlessly onto a huge back deck with an awning, perfect for entertaining or just relaxing while overlooking the level backyard—great for gatherings, gardening, or play.

Your furry friends will love the fenced-in section of the yard, designed with them in mind!

The kitchen comes complete with all appliances, a pantry, and plenty of cabinet space. The main level includes three comfortable bedrooms and a spacious full bath, while the lower level offers versatility with a family room or game room, half bath, laundry area, and a home office—perfect for remote work or hobbies.

Need storage or extra warmth in the winter? There’s a dedicated storage room with a pellet stove, plus a one-car garage for convenience.

With just a bit of fresh paint and new flooring, this home can truly shine and become your own cozy retreat in the heart of Lake Meade.

Don’t miss this fantastic opportunity—schedule your tour today! You must have a Realtor meet you to tour our Lake community...

🌊 About Lake Meade:
This 300-acre lake features over 5.8 miles of shoreline and a vibrant, year-round recreational lifestyle. Enjoy waterskiing, wakeboarding, kayaking, paddleboarding, swimming, and fishing for bass, walleye, crappie, and more. Community amenities include:
• Lakeside pool complex with waterslide & zero-entry zone
• 10 lake access points with docks, playgrounds & picnic spots
• Sports complex with courts and playing fields
• Full-service marina and boat launches
• Iconic 4th of July fireworks over the water
• On-site fire & EMS for peace of mind
#PAAD2017590

EAST BERLIN

28 BRAGG DRIVE

3 Beds

1 Baths

1,740 Sq.Ft.

$279,900

MLS#: PAAD2017590
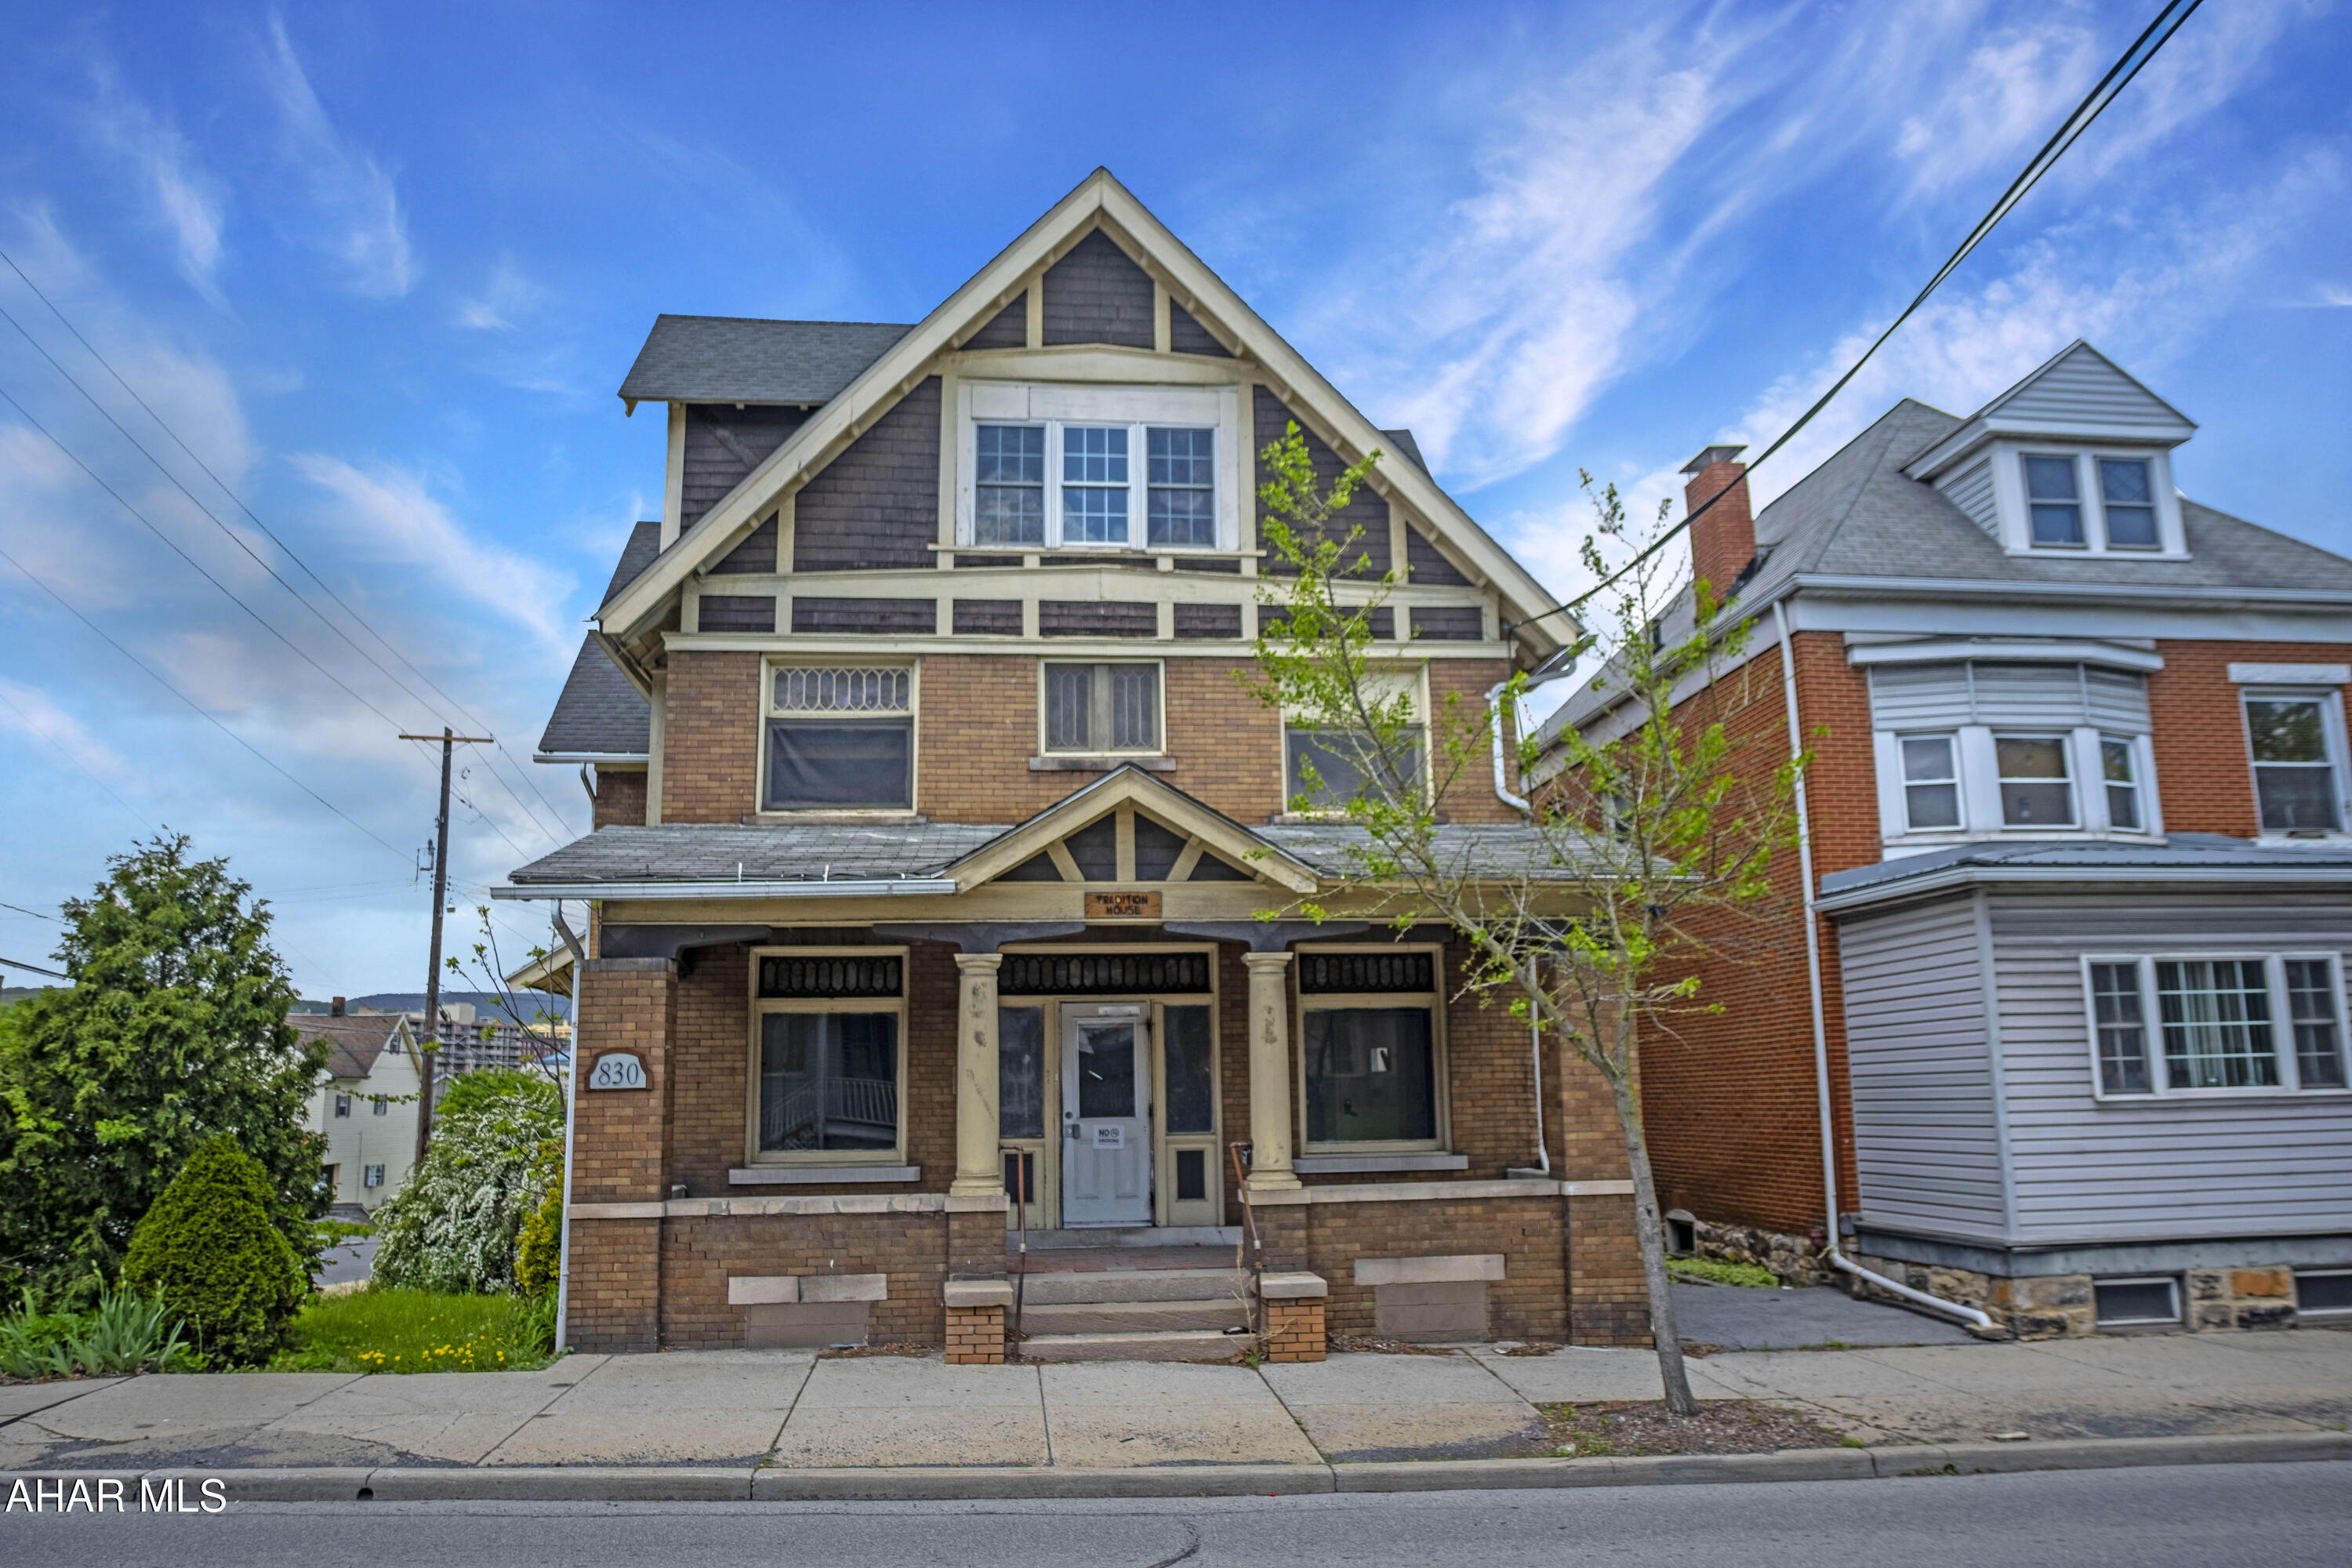
Opportunity awaits at 830 6th Avenue in Altoona! This three-level, 3,647-square-foot former halfway house is a blank canvas, ready to become a valuable addition to your income-producing rental portfolio. With its solid construction and expansive layout, the property offers outstanding potential for investors or developers seeking to create rental housing or pursue innovative commercial uses—within city guidelines. Located in the M-RC (Residential/Commercial) zoning district, this centrally positioned 0.11-acre lot offers convenient access to Altoona's city services, public transportation, and amenities. Whether you're expanding your portfolio or starting a new project, this vacant building presents a rare opportunity to build equity and generate income at an affordable price point.
#77252

Altoona

830 6th Avenue

None Beds

None Baths

3,647 Sq.Ft.

$67,000

MLS#: 77252
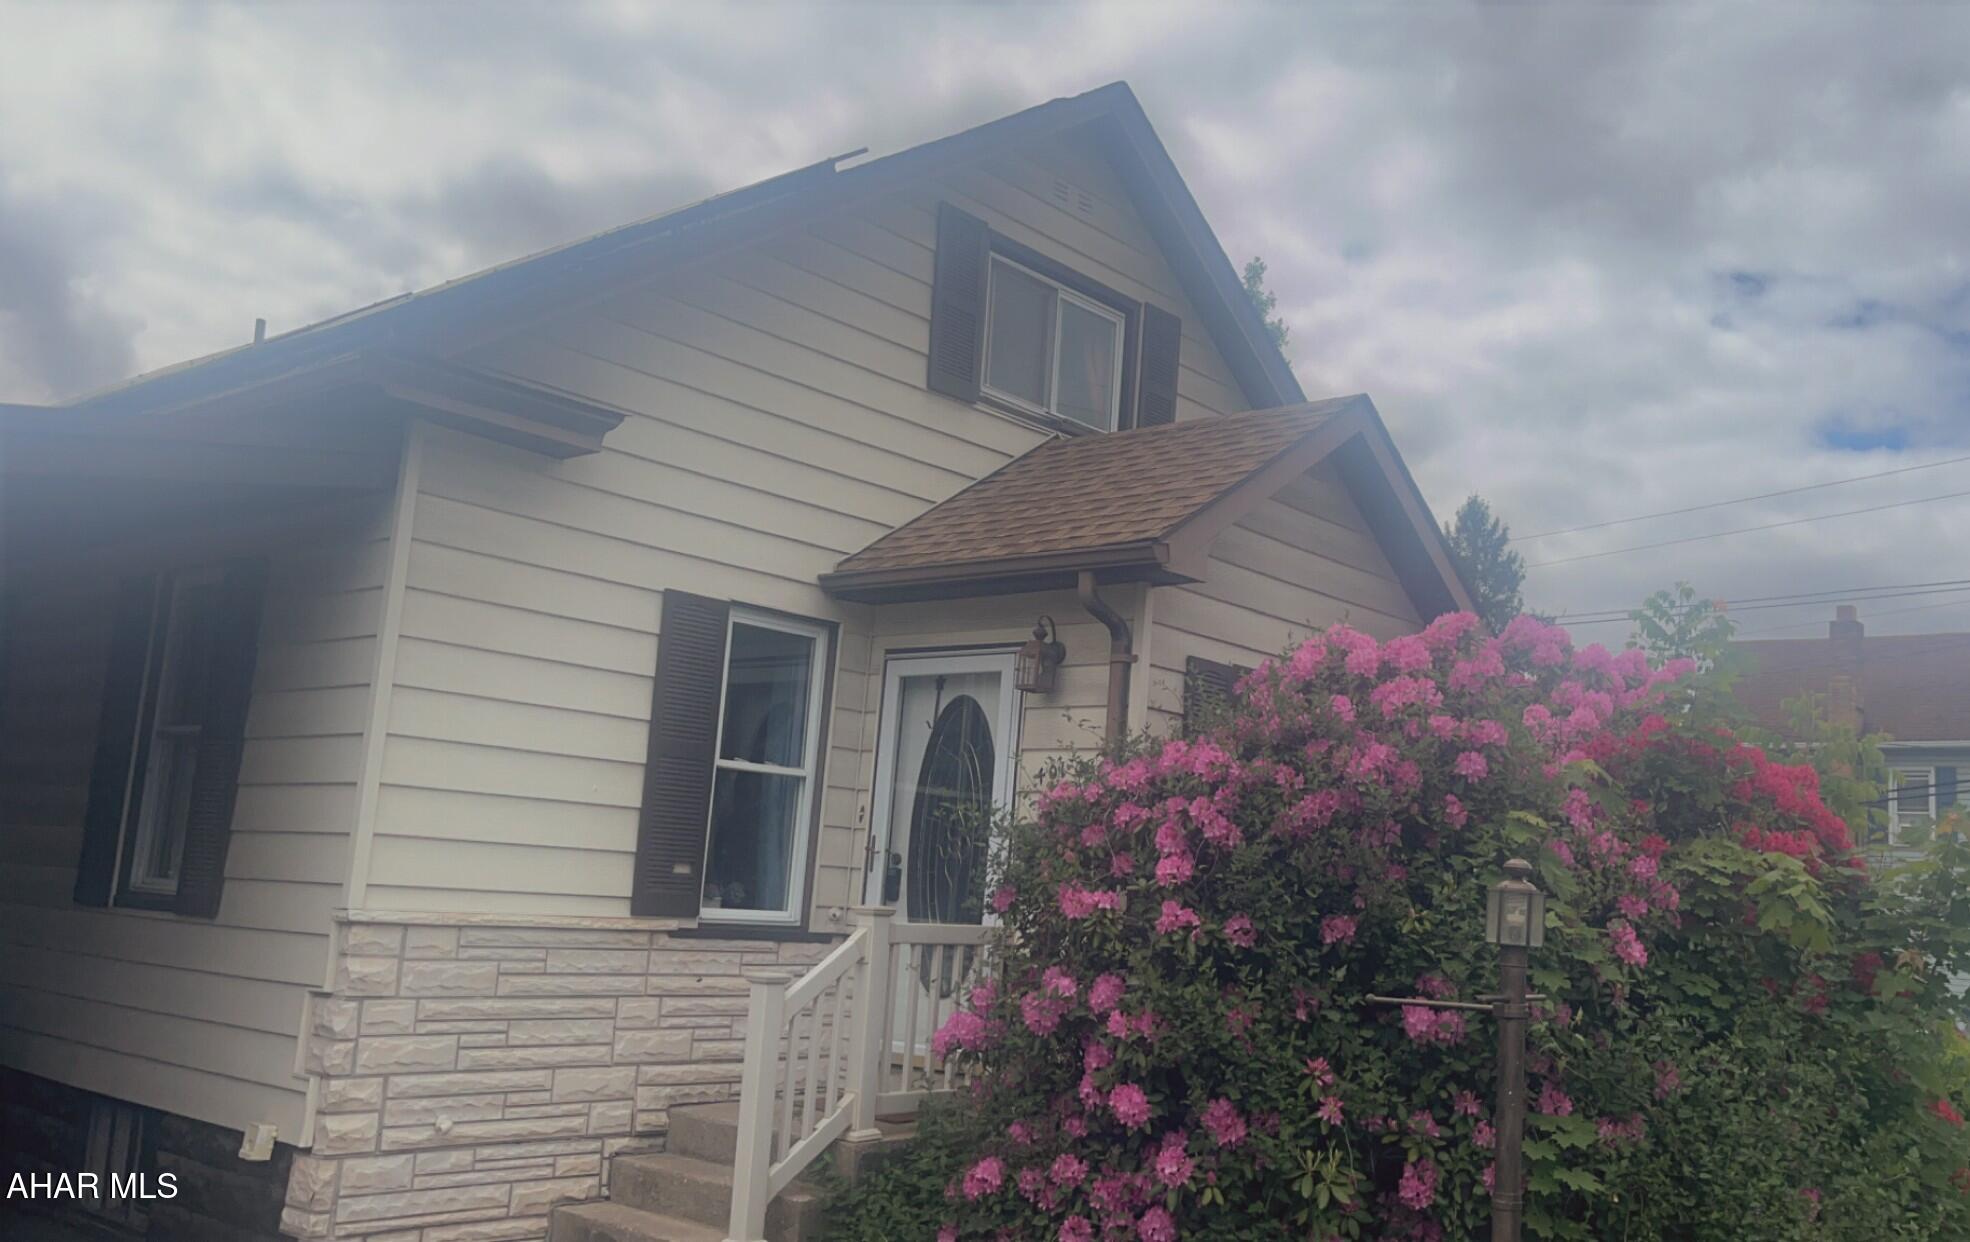
None
#77255

Clearfield

401 Park Avenue

3 Beds

3 Baths

1,800 Sq.Ft.

$170,000

MLS#: 77255
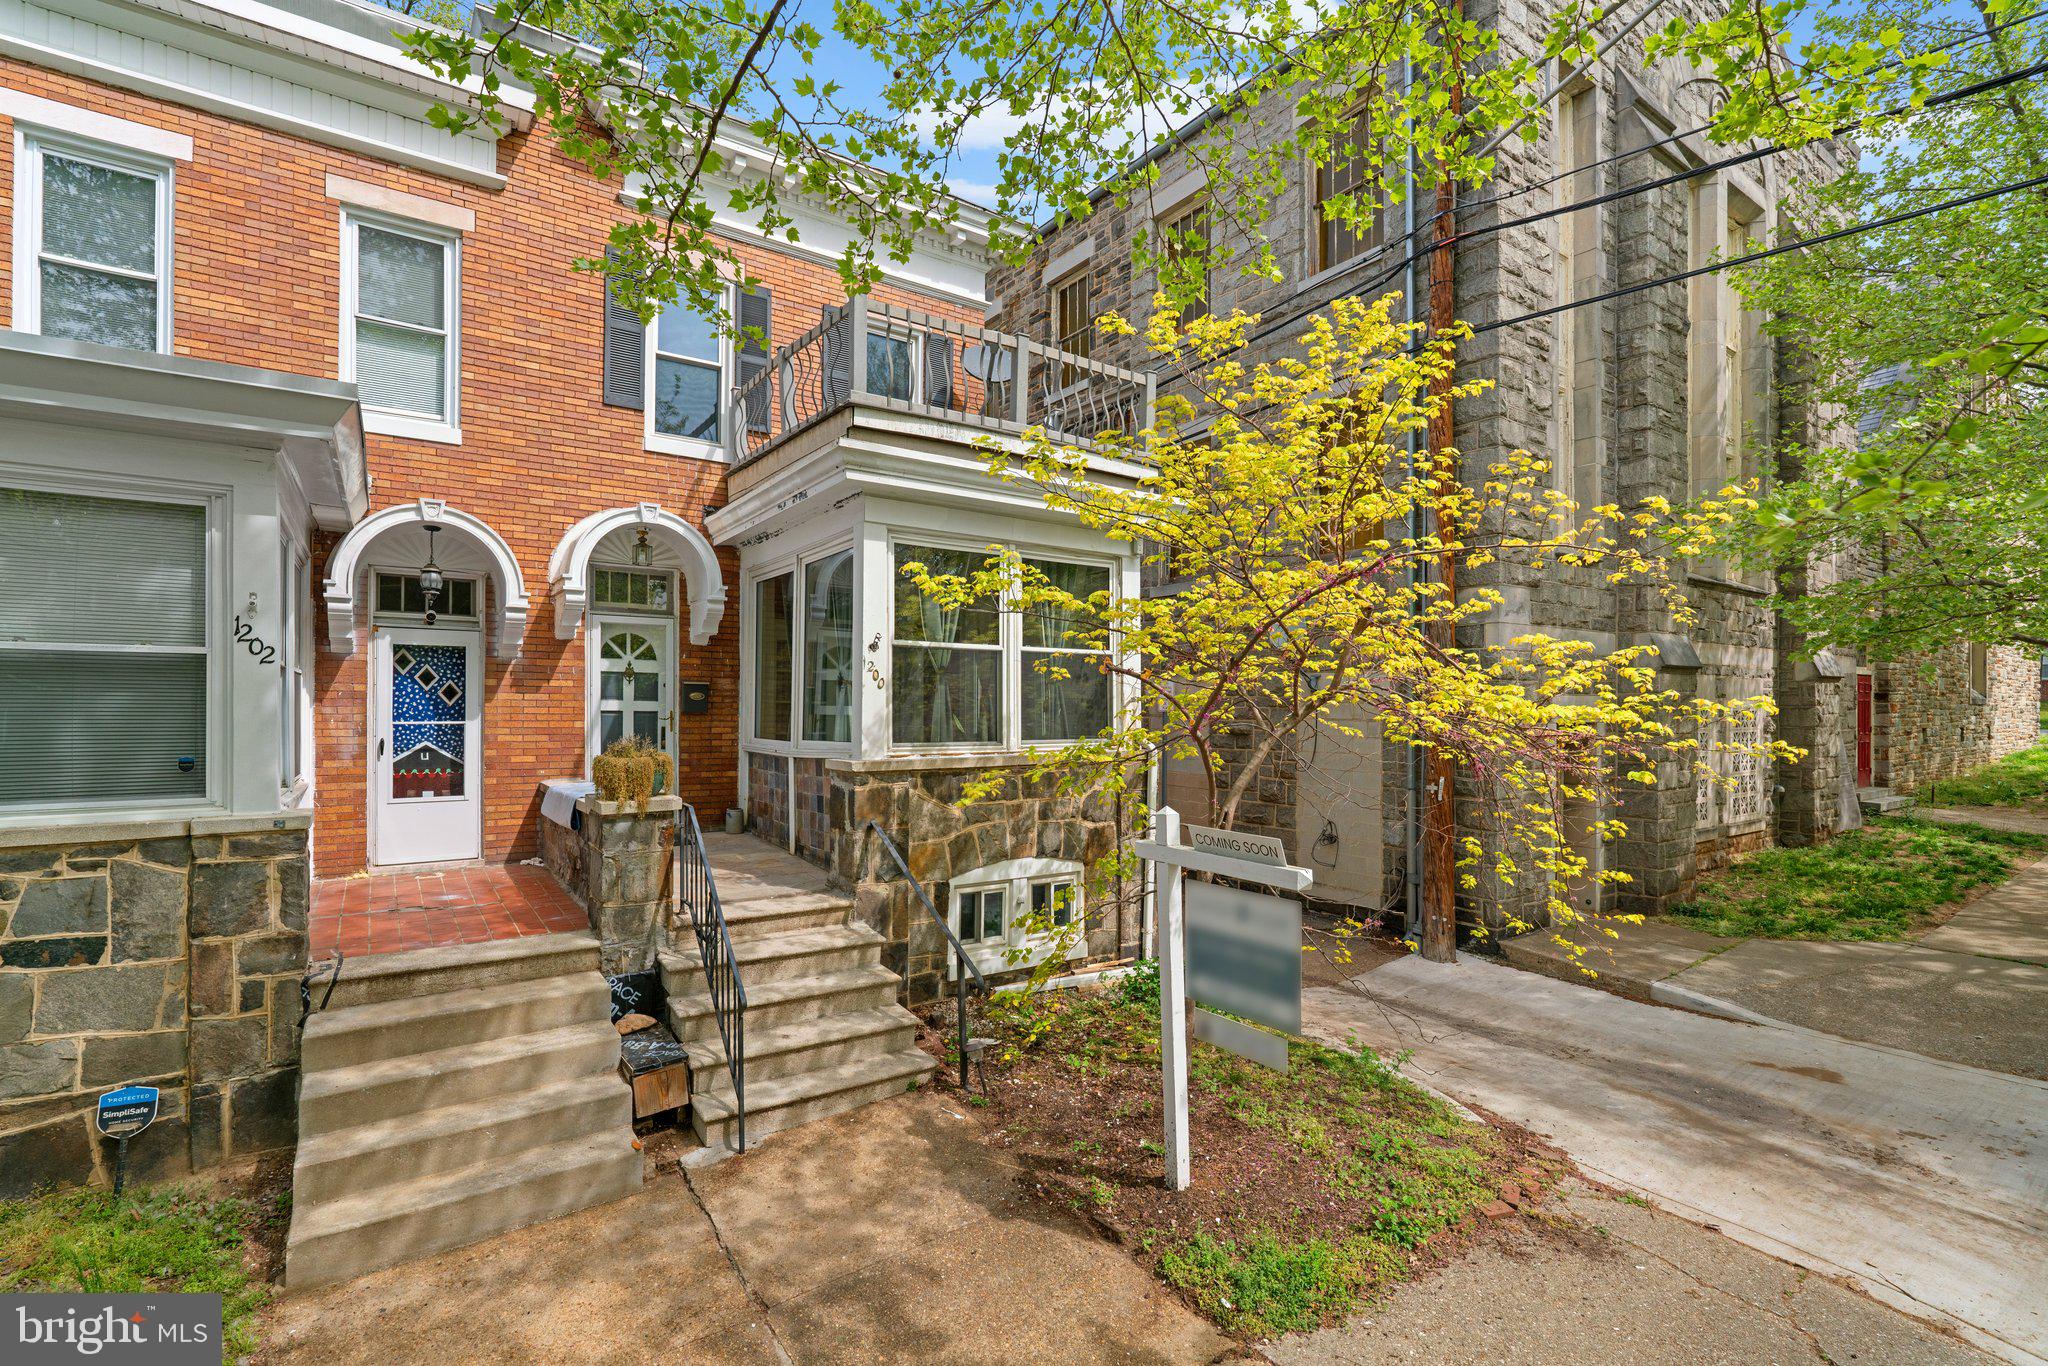
Charming End-of-Row Townhome in Medfield, Baltimore City!
Welcome to this spacious and maintained end-of-row townhome, perfectly situated in the heart of Medfield/Hampden area! Offering 4 generously sized bedrooms and 2.5 bathrooms.
Step inside to find original hardwood floors that flow throughout the main living areas, preserving the home's authentic character. The sunroom on the first floor provides a bright and cozy retreat, perfect for morning coffee or a home office. Entertain with ease in two separate living spaces and a formal dining room, ideal for hosting family gatherings and celebrations.
The serene backyard is your private oasis, featuring a charming patio area — perfect for outdoor dining, gardening or relaxing.
Downstairs, the fully finished basement offers a complete apartment setup, ideal for guests, rental income, or multi-generational living.
Don't miss the rare opportunity to own a large, versatile, and character-filled townhome in one of Baltimore's most beloved neighborhoods!
Schedule your private tour today and discover all the warmth and space this Medfield gem has to offer!
#MDBA2164282

BALTIMORE

1200 W 42ND STREET

4 Beds

2 Baths

1,604 Sq.Ft.

$345,000

MLS#: MDBA2164282
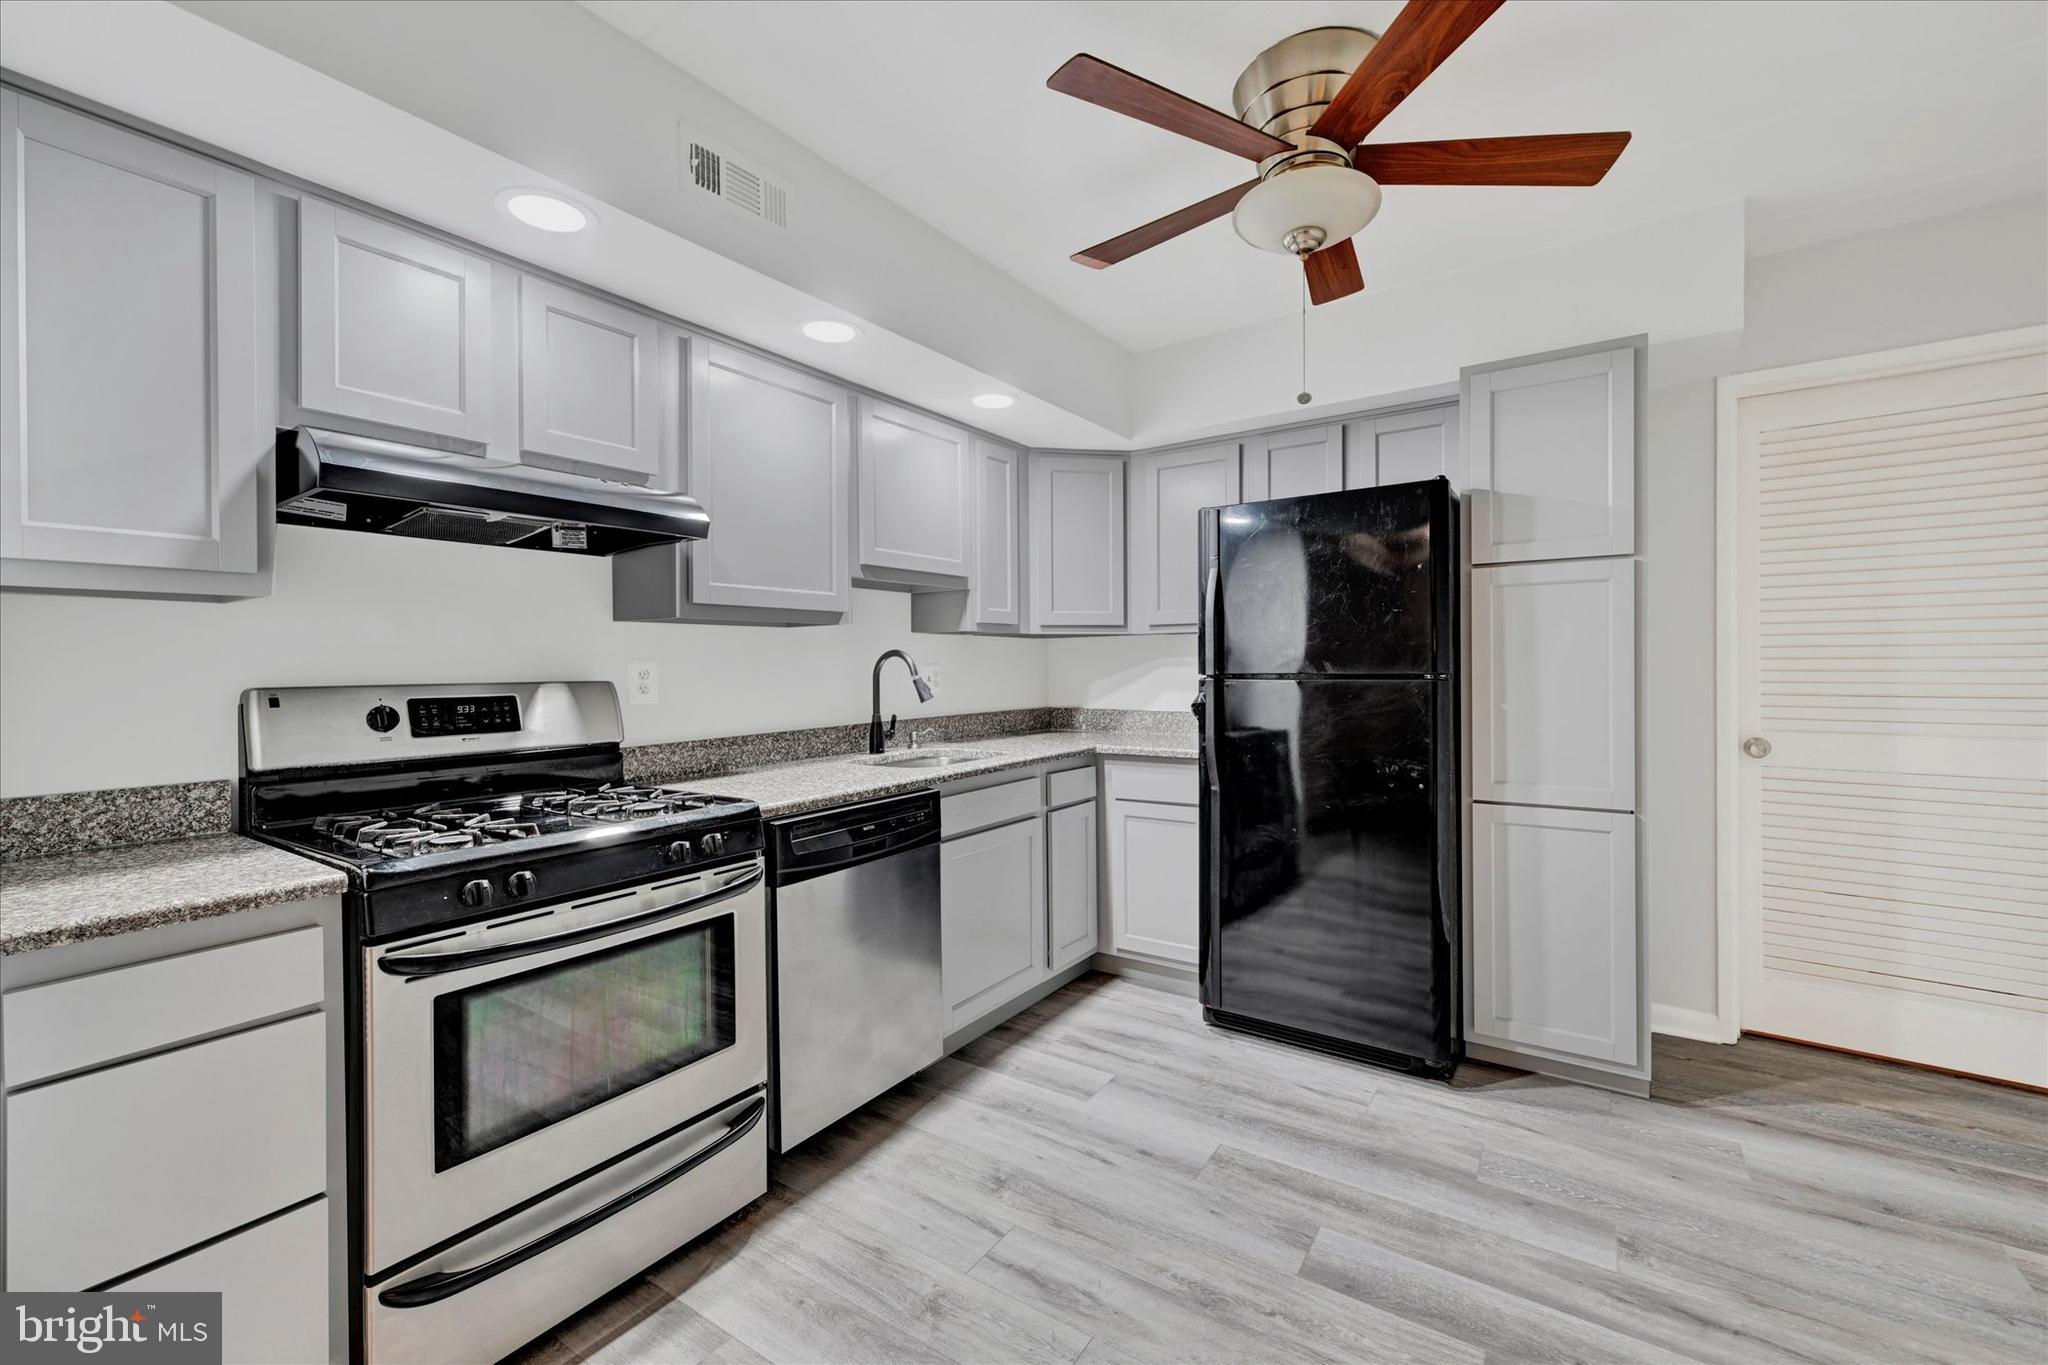
Enjoy a low maintenance lifestyle in this sweet contemporary condo in Columbia.  Enter through your own private courtyard area!  An open floor plan is welcoming and spacious.  Attractive kitchen with lots of cabinets and adjacent laundry area.  Recent LVP flooring throughout.  Primary bedroom with walk-through closet and primary bath with walk-in shower w/bench seating.  A stone's throw to Columbia Mall, excellent commuter location.  SEE IT TODAY!!
#MDHW2050394

COLUMBIA

10674 GREEN MOUNTAIN CIRCLE 7

2 Beds

2 Baths

1,184 Sq.Ft.

$269,900

MLS#: MDHW2050394
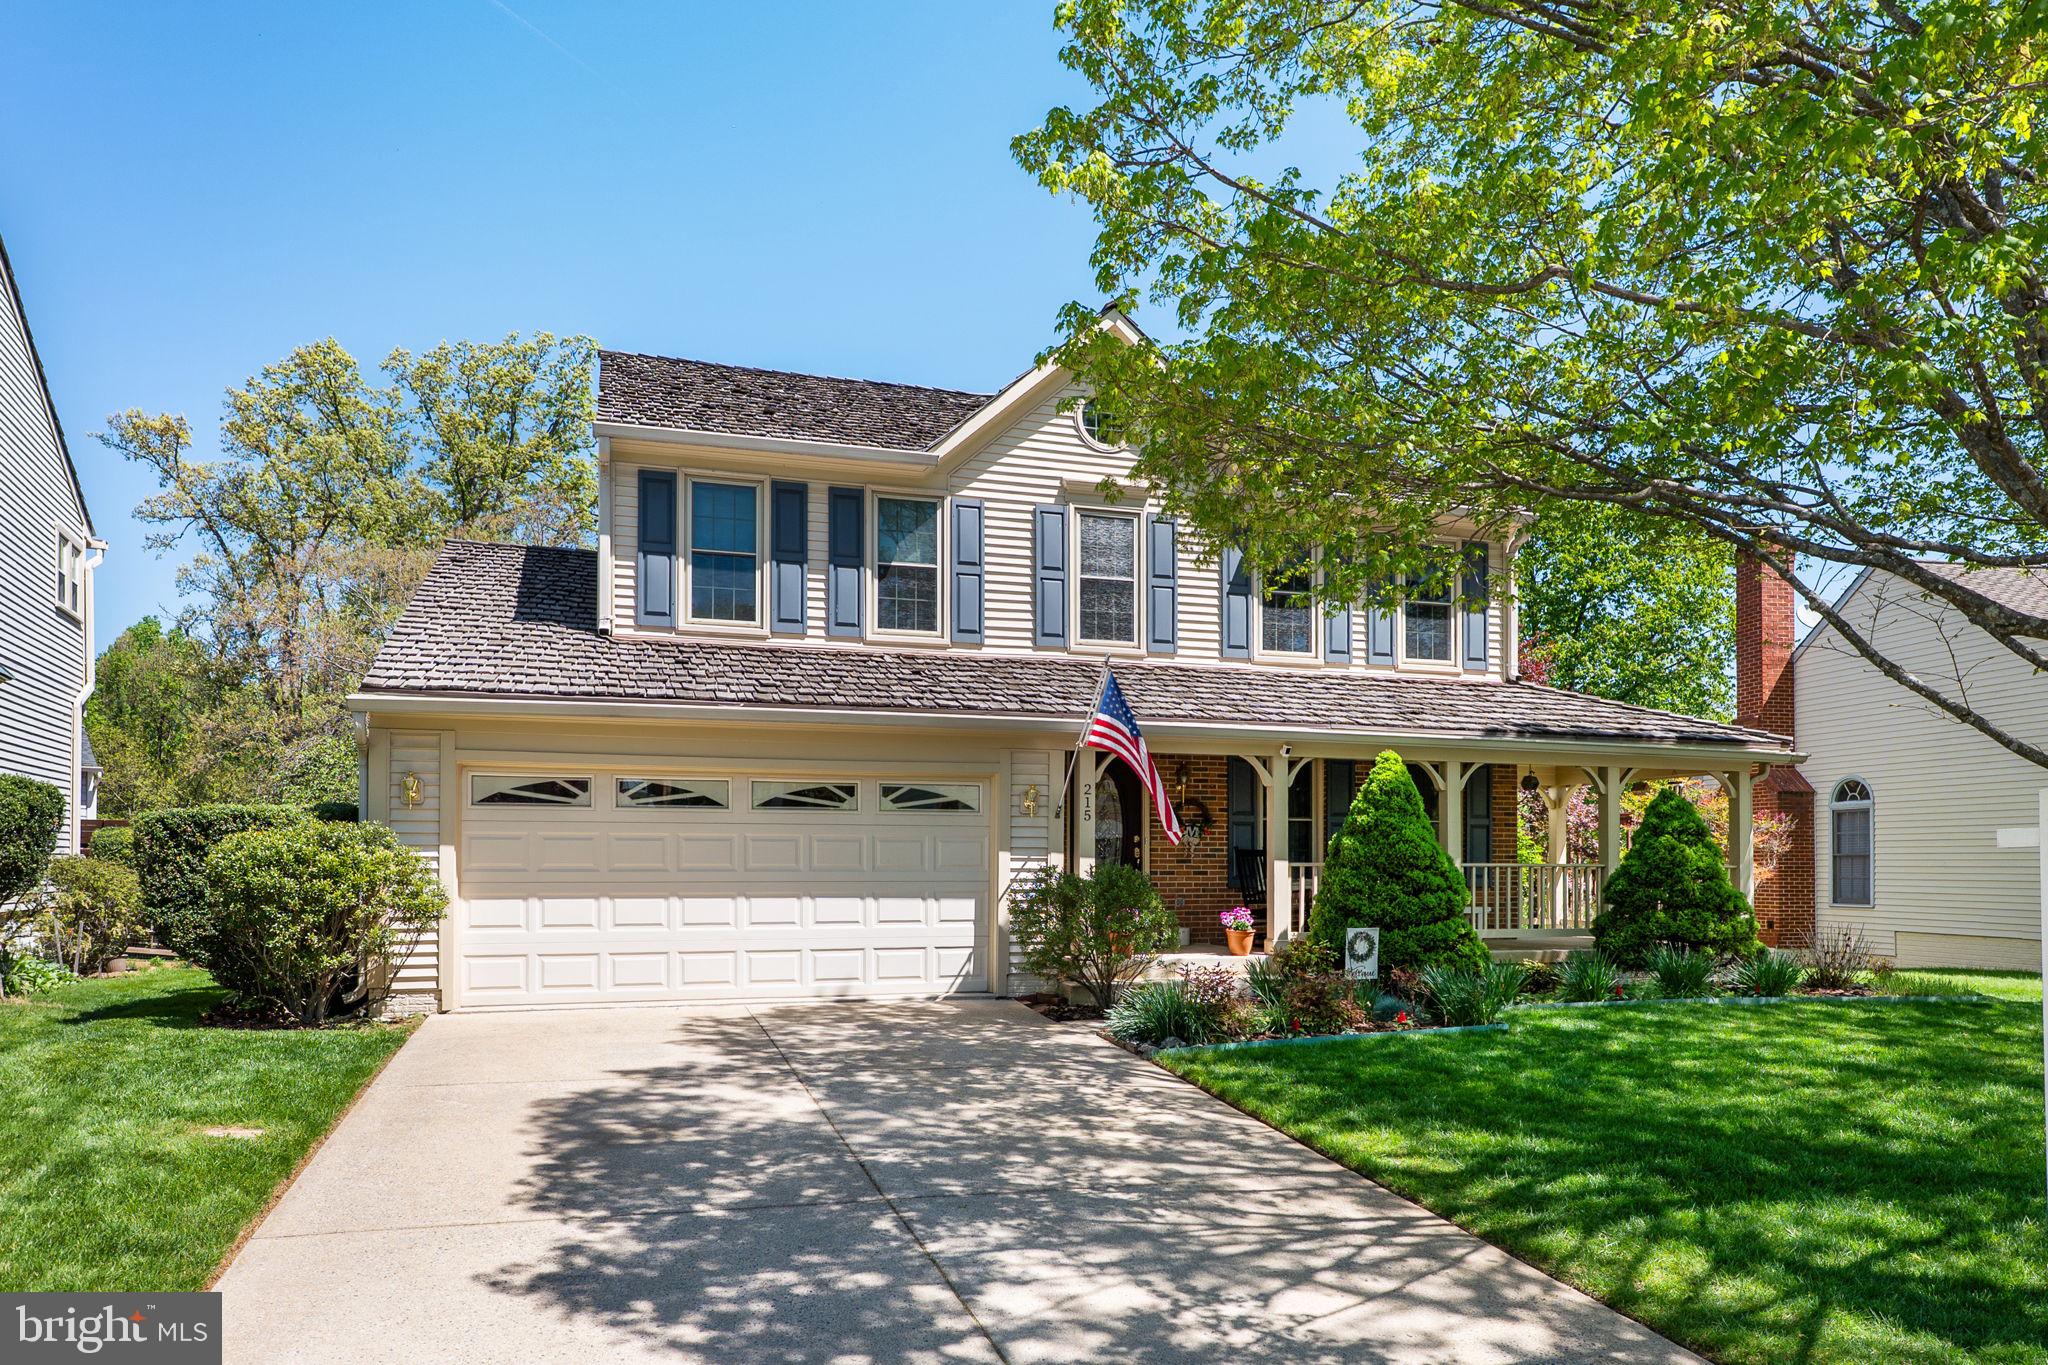
Welcome to this beautifully maintained and thoughtfully updated 4-bedroom, 3.5-bath detached home located in the highly sought-after Saybrooke community of Gaithersburg. Boasting over 3,500 square feet of finished living space, this home blends timeless elegance with modern comfort, offering a warm and inviting space that’s perfect for everyday living and effortless entertaining.

Step inside to find gleaming Brazilian hardwood floors throughout the main level, setting the stage for the home’s stylish and cohesive design. At the heart of the home is a gourmet kitchen featuring modern cabinetry, sleek quartz countertops, a center island, top-of-the-line stainless steel appliances, and a sun-drenched breakfast room—perfect for morning coffee or casual meals. Surrounding the kitchen are a cozy family room, a formal dining room, and a spacious living room that provide ample space for relaxing or hosting guests.

Upstairs, you’ll find four generously sized bedrooms and two full baths. The primary suite is a true retreat with a fully remodeled ensuite bath offering a luxurious oversized stall shower, custom storage, and a redesigned walk-in closet.

The finished basement adds even more versatility, offering a large recreation room ideal for movie nights or game time, plus a bonus room, a full bath, and a laundry area—providing flexibility for guests, hobbies, or working from home.

Outside, enjoy the beautifully landscaped lot and an expansive Azek back deck—an ideal space for summer barbecues or evening gatherings. Additional features include an attached two-car garage and a fantastic location within the community.

Saybrooke is known for its mature tree-lined streets, active neighborhood events, friendly atmosphere, and top-notch amenities including a swimming pool, tennis courts, and tot lots. Conveniently located just minutes from Shady Grove Metro and the MARC train station, this hidden gem is one of Montgomery County’s best-kept secrets.

Don’t miss the opportunity to make this exceptional home your own—schedule your private tour today!
#MDMC2177034

GAITHERSBURG

215 LOWER COUNTRY DRIVE

4 Beds

3 Baths

3,504 Sq.Ft.

$715,000

MLS#: MDMC2177034
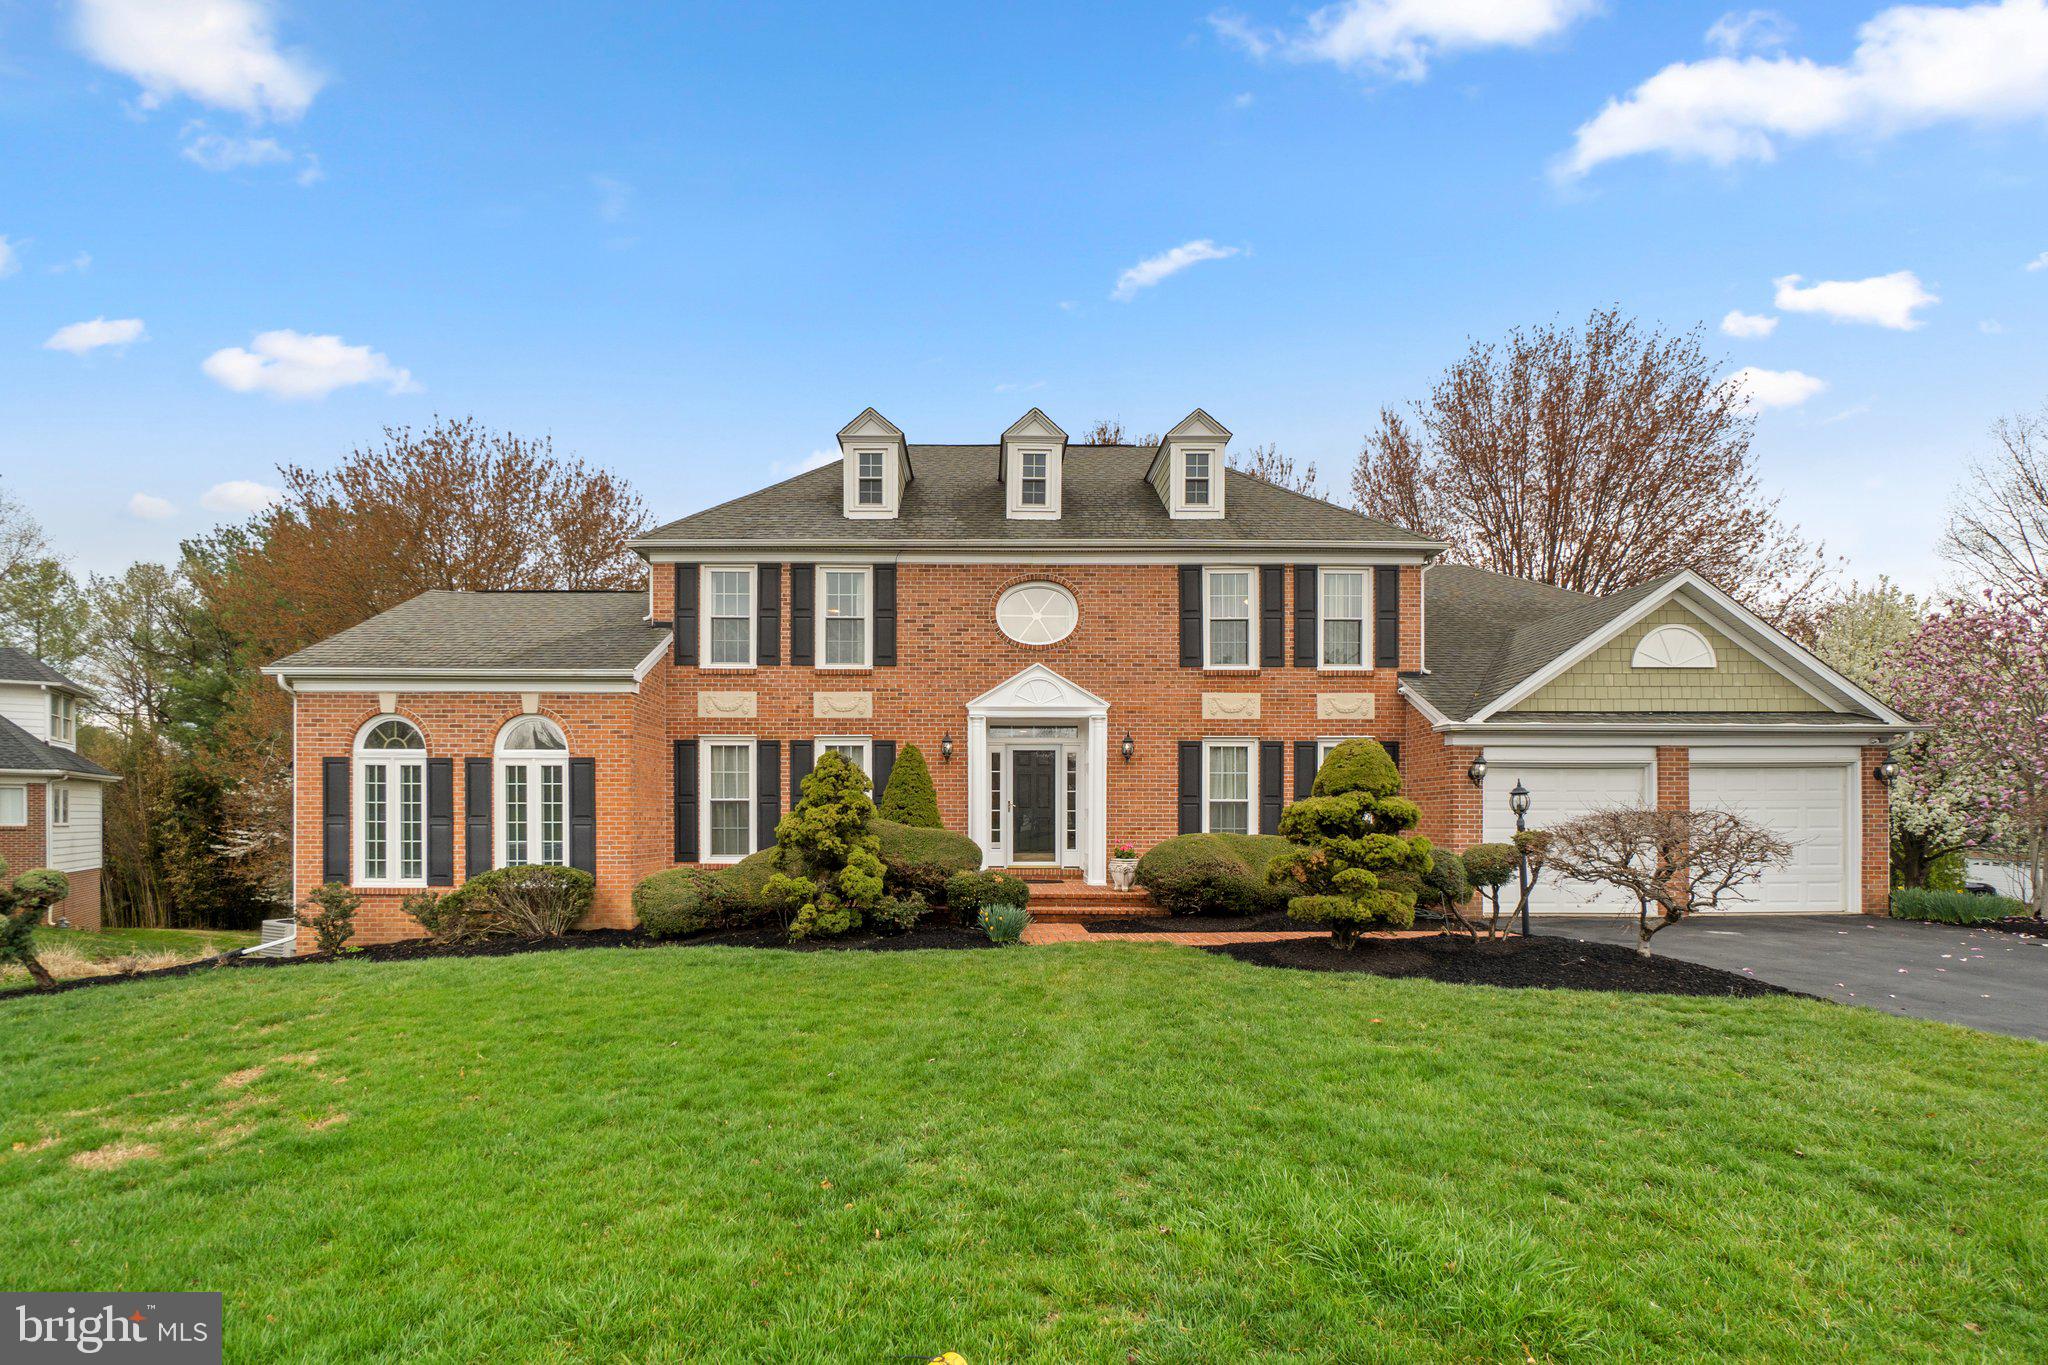
Welcome to 56 Bellchase Court, a rare gem located in the desirable Valley Gate community. Perfectly situated on a private cul-de-sac, this stunning home offers over 5,336 square feet of spacious and luxurious living. Step inside to a bright 2-story foyer featuring a grand chandelier, leaving a lasting impression of elegance. The main level boasts a gourmet kitchen with cherry wood cabinetry and granite countertops, a 2-story family room with skylights, a formal living room that seamlessly connects to a sunroom filled with natural light, a first-floor library with custom built-ins, a spacious mudroom, and a convenient main-level laundry room. The formal dining room, highlighted by a sophisticated chandelier, adds a touch of luxury. Hardwood floors and recessed lighting throughout the main level enhance the home’s refined design. On the upper level, the luxurious primary suite features a large walk-in closet and a spa-like bathroom complete with a jacuzzi tub, separate shower, and dual vanities. Three additional generous bedrooms and two full bathrooms provide ample space and comfort for family and guests. Additionally, all carpets on the upper level have been professionally cleaned, ensuring a fresh and move-in-ready feel. The walkout lower level is designed for entertainment and relaxation, offering a theater room, exercise area, recreation room, and an additional full bath. This level also features a modern mini bar accented by a decorative water fountain system (convey as-is) on the side—creating a stylish and inviting space for hosting and unwinding. Outdoor living is a delight with a beautifully designed hardscape, perfect for relaxation and entertaining. The Trex deck provides an ideal spot for gatherings or enjoying quiet evenings.
Don’t miss this incredible opportunity to own a luxury home in a prime location!
#MDBC2122604

PIKESVILLE

56 BELLCHASE COURT

4 Beds

4 Baths

5,336 Sq.Ft.

$969,000

MLS#: MDBC2122604
None
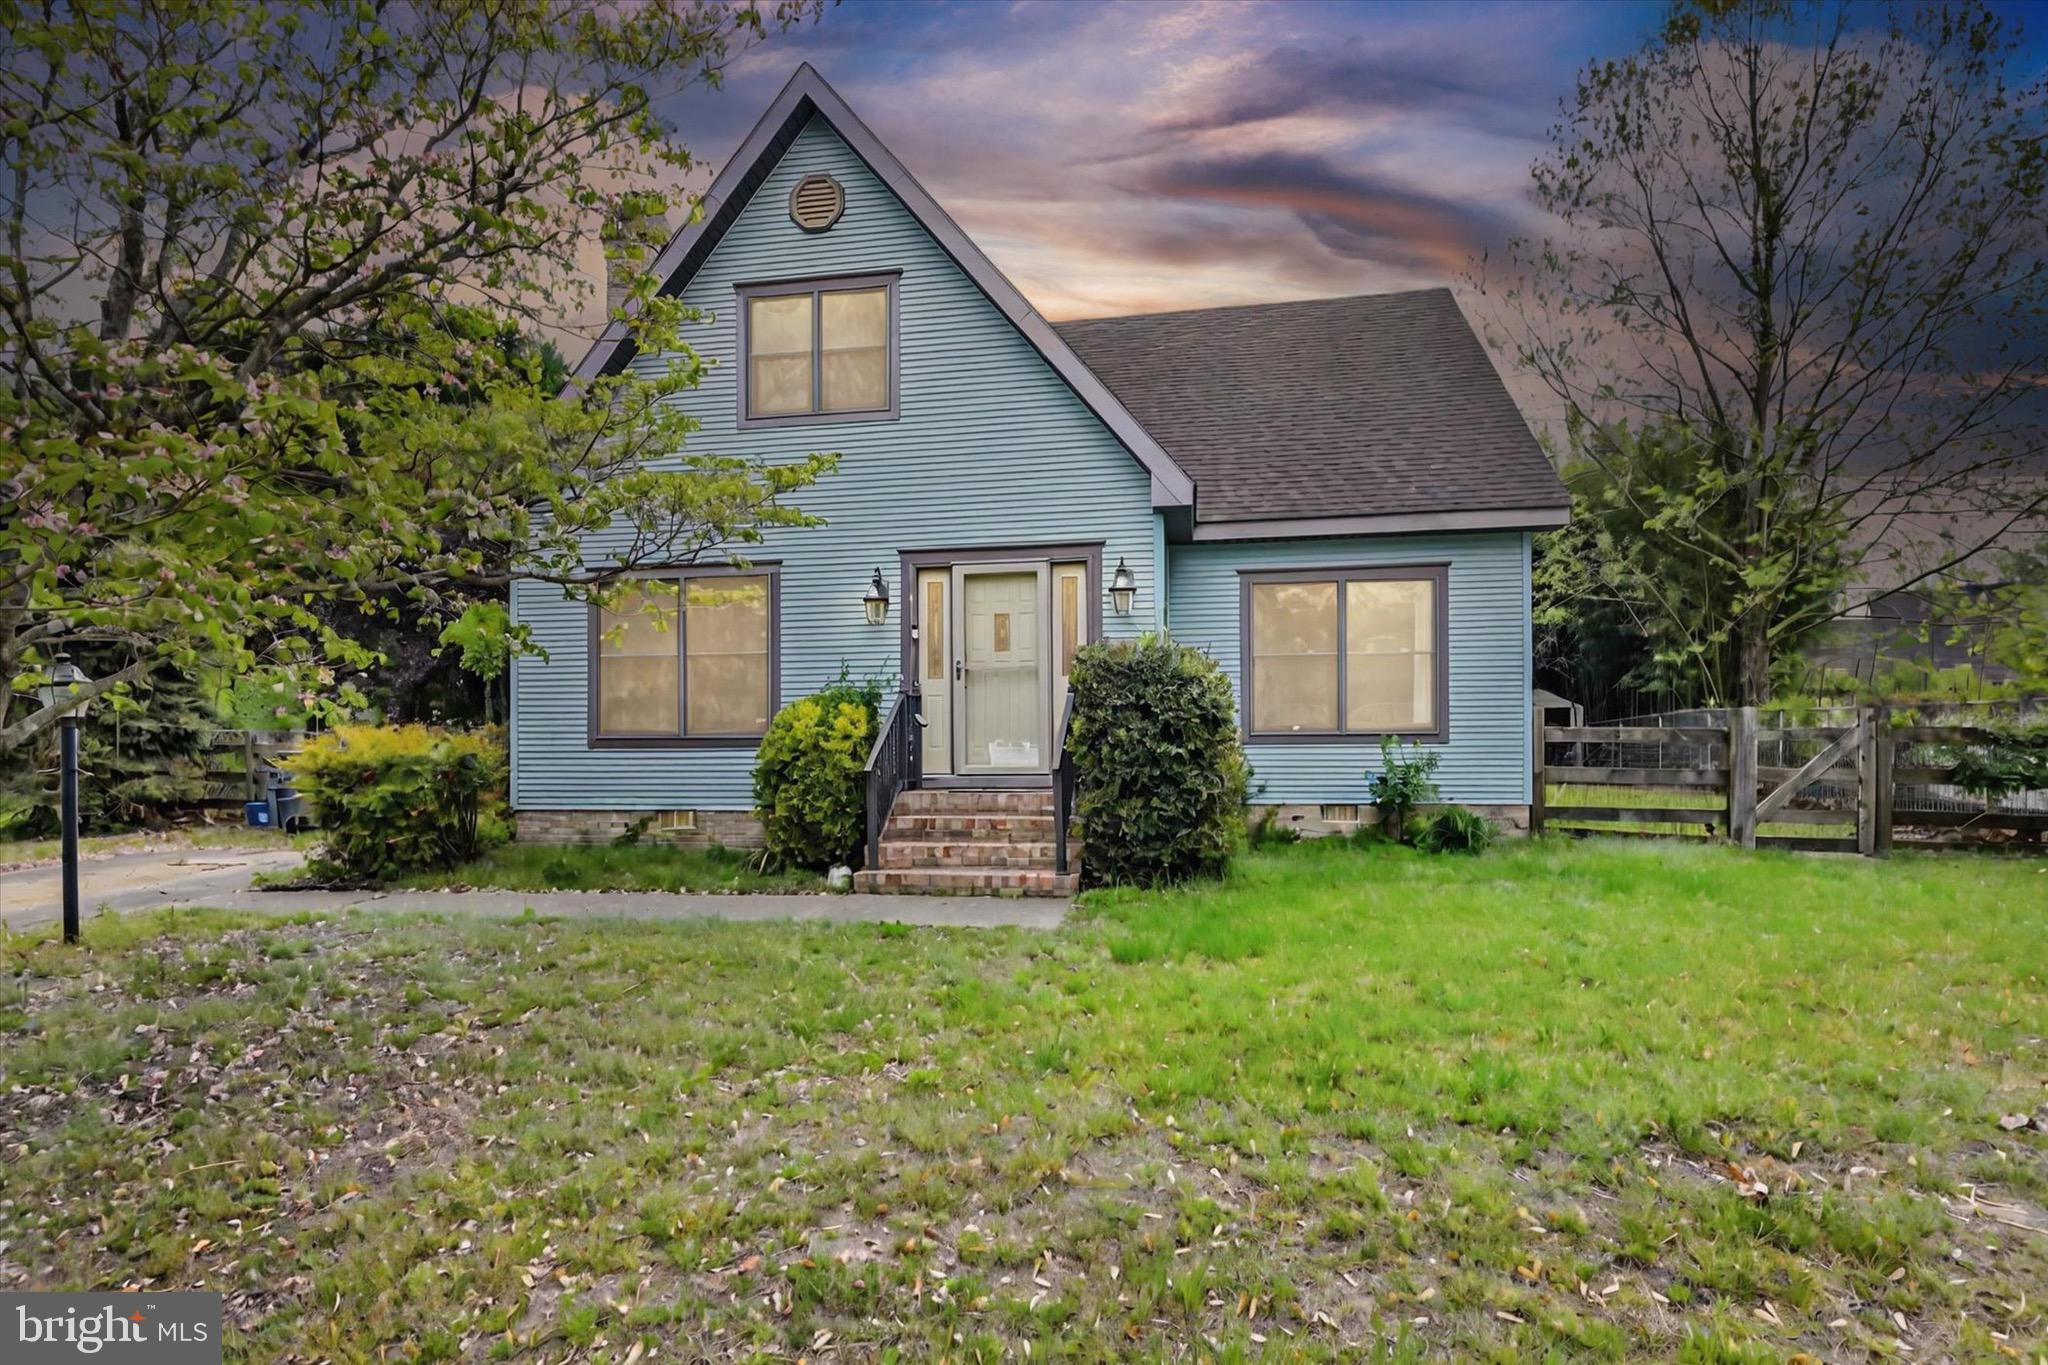
#MDWC2017720

SALISBURY

313 W LONDON AVENUE

4 Beds

2 Baths

1,809 Sq.Ft.

$245,000

MLS#: MDWC2017720
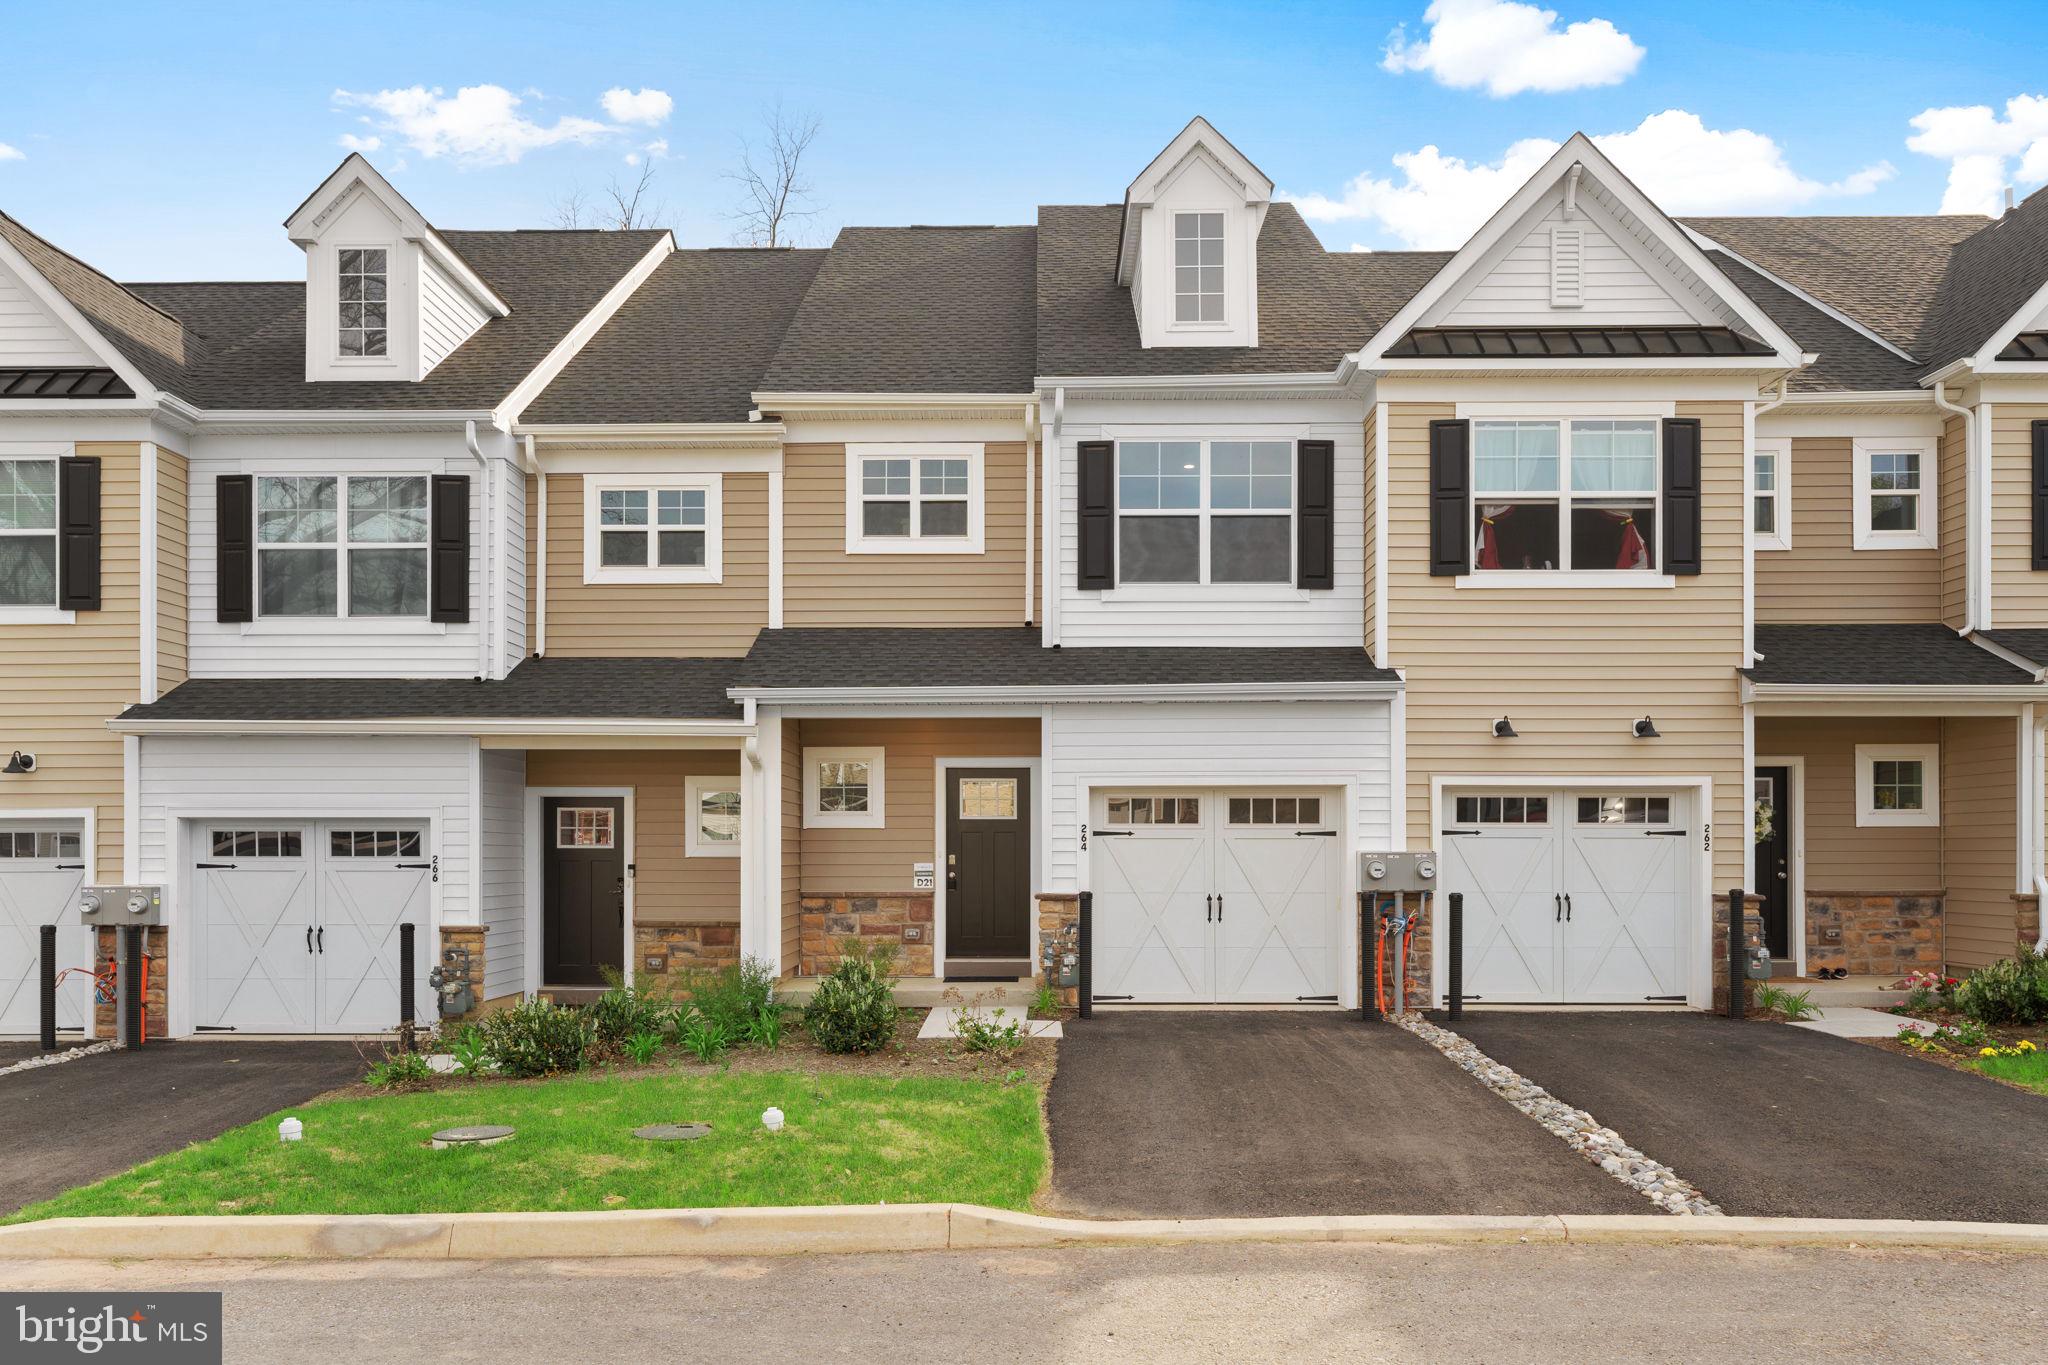
Final Opportunity! Your Move-In Ready Home at Isaac Court Awaits!

Only ONE home remains in this sought-after community, and it can be yours in 30 days or less! Enjoy the ease of a move-in ready property with fantastic features.

Explore with a self-guided tour (schedule online daily) or speak with our onsite associate Friday-Monday, 12 PM - 5 PM.

Imagine living in a home with beautiful northeast-facing light, a convenient 10x10 low-maintenance deck for outdoor living, private entrances and garages, and easy access to major roadways (I-476, I-276, Germantown Pike). This is your last chance to secure your place at Isaac Court!
#PAMC2132412

NORRISTOWN

264 HONEY LANE HOMESITE D21

3 Beds

2 Baths

1,792 Sq.Ft.

$447,485

MLS#: PAMC2132412

1 ... 598 599 600 601 602 ... 666
* Listings identified with the FMLS IDX logo come from FMLS and are held by brokerage firms other than the owner of this website. The listing brokerage is identified in any listing details. Information is deemed reliable but is not guaranteed. If you believe any FMLS listing contains material that infringes your copyrighted work please review our DMCA policy and learn how to submit a takedown request. © 2024. First Multiple Listing Service, Inc.

Send a message

Message successfully sent.

Your message

What is 3 + 4 ?

Reason for contacting?

I agree to receive email communication and understand I can unsubscribe at any time.

I agree to be contacted by Charis Realty Group - Christine Issler, Broker via call, email, and text for real estate services. To opt out, you can reply 'stop' at any time or reply 'help' for assistance. You can also click the unsubscribe link in the emails. Message and data rates may apply. Message frequency may vary. Privacy Policy

Sign Out

Virtual Assistant

Would you like to take the next step with this property? We can help you schedule a showing or virtual tour, or send you more details.

Yes, I would like more information.

Thank You for Your Reply, One of Our Agents will contact you as soon as possible

No, maybe later.

Thank you, you can always contact me via email, phone number or through the contact form.

Realhub AI

Lucy - Your AI-Powered Realtor

Update Your Temporary Password

Personalize your search

Enter your email and we'll notify you immediately when new listings match what you're looking for.

or enter email address

Already have an account ? Login here

Continue your home search

I agree to receive communications and understand I can unsubscribe at any time.

I agree to be contacted by Charis Realty Group - Christine Issler, Broker via call, email, and text for real estate services. To opt out, you can reply 'stop' at any time or reply 'help' for assistance. You can also click the unsubscribe link in the emails. Message and data rates may apply. Message frequency may vary. Privacy Policy

Already have an account ? Login here

We use cookies

We use cookies primarily for analytics to enhance your experience. By accepting, you agree to our use of these cookies. You can manage your preferences or learn more about our cookies policy.