Properties

Browse or get in touch to schedule a walkthrough.

  • Nearby me
Price range

Popular Features

Community Features

Association

Property Features

Waterfront

View

Exterior Features

Interior Features

Style

1103597 properties match your criteria

Updated 1 minute ago

E-Alert name

New on site today
Coming soon
An extraordinary home. A remarkable setting. A lifetime of memories waiting to be made.

Welcome to 4014 Greenway, an exceptional historic residence designed by renowned Baltimore architects Palmer & Lamdin, ideally situated on a spectacular oversized corner lot in the heart of Guilford, just a short stroll from the beloved Sherwood Gardens. Built in 1914, this distinguished Italian Renaissance–inspired residence is a rare offering, beautifully blending timeless architectural elegance with the gracious scale and charm of a bygone era.

From the moment you arrive, the home's distinctive character is unmistakable. A dramatic center hall and sweeping staircase create a wonderful first impression, with natural light pouring through the French doors above. Throughout the main level, an extraordinary collection of floor-to-ceiling arched French doors lends elegance and character while bringing the outdoors in.

Designed for both gracious large scale entertaining and comfortable everyday living, the main level features beautiful formal living and dining rooms, each with its own fireplace. The living room opens through French doors to an expansive covered porch, while the elegant dining room is highlighted by a stunning Waterford chandelier. A private den with powder room offers a wonderful retreat. The updated gourmet kitchen is especially memorable, featuring its original, remarkably thick three-inch terracotta flooring, and opens to an inviting breakfast room and adjoining mudroom.

The upper levels offer exceptional space and flexibility, including a lovely primary suite with walk-in closet, en-suite bath, and adjoining home office or den. Depending on one's needs, this den could be converted to a wonderfully spacious dressing room, allowing for reconfiguration and expansion of the current primary bath. Three additional bedrooms and two-and-a-half baths complete the second floor, while the third floor provides three more bedrooms, a full bath, and an expansive bonus space perfect for a playroom, fitness area, media room, or additional gathering space. With approximately 6,488 square feet of above-grade living space, there is room for family, friends, work, and play.

The lower level adds even more versatility, with a spacious recreation room, half bath, workshop, utility areas, and abundant storage, along with convenient access to the outdoor entertaining spaces.

And then there are the grounds! Set on an extraordinary oversized corner lot at Greenway and Highfield Road, the property offers a beautiful combination of mature gardens, old-growth plantings, specimen trees, and expansive lawn. Enjoy leisurely afternoons on the brick patio, entertain in the outdoor kitchen, relax on the divine covered porch, or practice your short game on your very own putting green. A detached two-car garage with loft, conveniently accessed from Highfield Road, completes the property.

The location is equally special. Just moments from the world-renowned Sherwood Gardens, this home enjoys the beauty and tranquility of Guilford while remaining convenient to the shops and restaurants along St. Paul Street and Roland Avenue, area schools, and all that downtown Baltimore has to offer. A quiet and gracious oasis in the city, Guilford's designation on the National Register of Historic Places speaks to the enduring beauty and significance of this remarkable neighborhood.

Some homes are simply more than a house, and 4014 Greenway is certainly one of them. For more than 30 years, its owners have enjoyed the privilege of calling this very special place home, filling it with celebrations, family gatherings, laughter, and countless treasured memories. Opportunities to own a home of this architectural distinction, on a property of this size and in such a coveted Guilford location, are few and far between. Now, the opportunity awaits for its next fortunate owners to experience all the beauty, warmth, and happiness this remarkable home has to offer.
#MDBA2237382

BALTIMORE

4014 GREENWAY GREEN

7 Beds

4 Baths

7,358 Sq.Ft.

$1,950,000

MLS#: MDBA2237382

New on site today
Oh, the possibilities! A beautifully restored historic farmhouse, a magnificent 1861 barn, an enchanting courtyard, and nearly 40 acres of picturesque countryside come together to create a truly extraordinary property! Welcome to Windmere Farm, a remarkable historic estate offering timeless beauty, modern comforts, and wonderful possibilities for country living.
Originally known as the Jacob Mumma Farm, this historic property dates to 1861, when the stately brick farmhouse and distinctive brick-end barn were constructed. The barn is believed to be one of only five surviving brick-end barns in Monroe Township. Its beautiful brickwork and remarkable craftsmanship reflect Pennsylvania's rich agricultural heritage.
Extensively renovated in 2023, the farmhouse blends historic charm with modern comforts. Offering 2,888 square feet, the home features four bedrooms, two full bathrooms, and a powder room. The main level includes two inviting living areas, a spacious dining room, and a beautifully updated kitchen with a center island and upgraded countertops. Thoughtfully restored for everyday comfort and entertaining, this home beautifully brings together past and present.
Upstairs, the lovely primary suite offers a relaxing retreat with a soaking tub, double vanity, and walk-in shower. Two additional bedrooms share a Jack-and-Jill bathroom, while the third floor provides a charming fourth bedroom or flexible living space with cozy reading nooks.
Step outside to discover one of Windmere Farm's most enchanting features: a beautiful courtyard with seating for approximately 20 guests. Imagine summer evenings entertaining friends, outdoor dinners beneath the stars, or quiet mornings surrounded by the countryside. A separate carriage house provides additional flexible space, while ample on-site parking accommodates up to 30 vehicles.
The magnificent historic barn is another centerpiece of the property. Rich in architectural character, it offers possibilities for agricultural pursuits, animals, equipment storage, and other permitted uses. A former butcher's kitchen and additional outbuildings enhance the charm and functionality of this remarkable farmstead.
Spanning approximately 39.31 acres, Windmere Farm offers exceptional versatility. Imagine a charming farmette with gardens and animals, an equestrian property with pastures and riding areas, or simply a peaceful country retreat with room to roam. Potential opportunities for a farm store, plant nursery, or short-term rental may also be explored, subject to zoning requirements and approvals.
Williams Grove Road divides the property into approximately 30 acres surrounding the farmhouse and barn, zoned residential, and approximately 9 acres across the road, zoned agricultural. The residential acreage may offer subdivision potential with one-acre minimum lot sizes under current zoning requirements, subject to township approvals and individual well and septic feasibility. Public water and sewer are not currently available.
Ideally located in Cumberland County, Windmere Farm combines peaceful country living with convenient access to Route 15, the Pennsylvania Turnpike, I-81, and I-83, connecting you to Harrisburg, Carlisle, Gettysburg, and northern Maryland.
Rich in history, beautifully restored, and filled with possibilities, Windmere Farm is more than a farmhouse. It's an opportunity to become part of its remarkable story while creating a lifestyle uniquely your own.
Historical information has been gathered from publicly available sources for informational purposes only and has not been independently verified.
#PACB2060090

MECHANICSBURG

1435 WILLIAMS GROVE ROAD

4 Beds

2 Baths

2,888 Sq.Ft.

$1,950,000

MLS#: PACB2060090

None
#MDBC2019440

BALTIMORE

1931 W JOPPA ROAD

5 Beds

5 Baths

6,404 Sq.Ft.

$1,950,000

MLS#: MDBC2019440
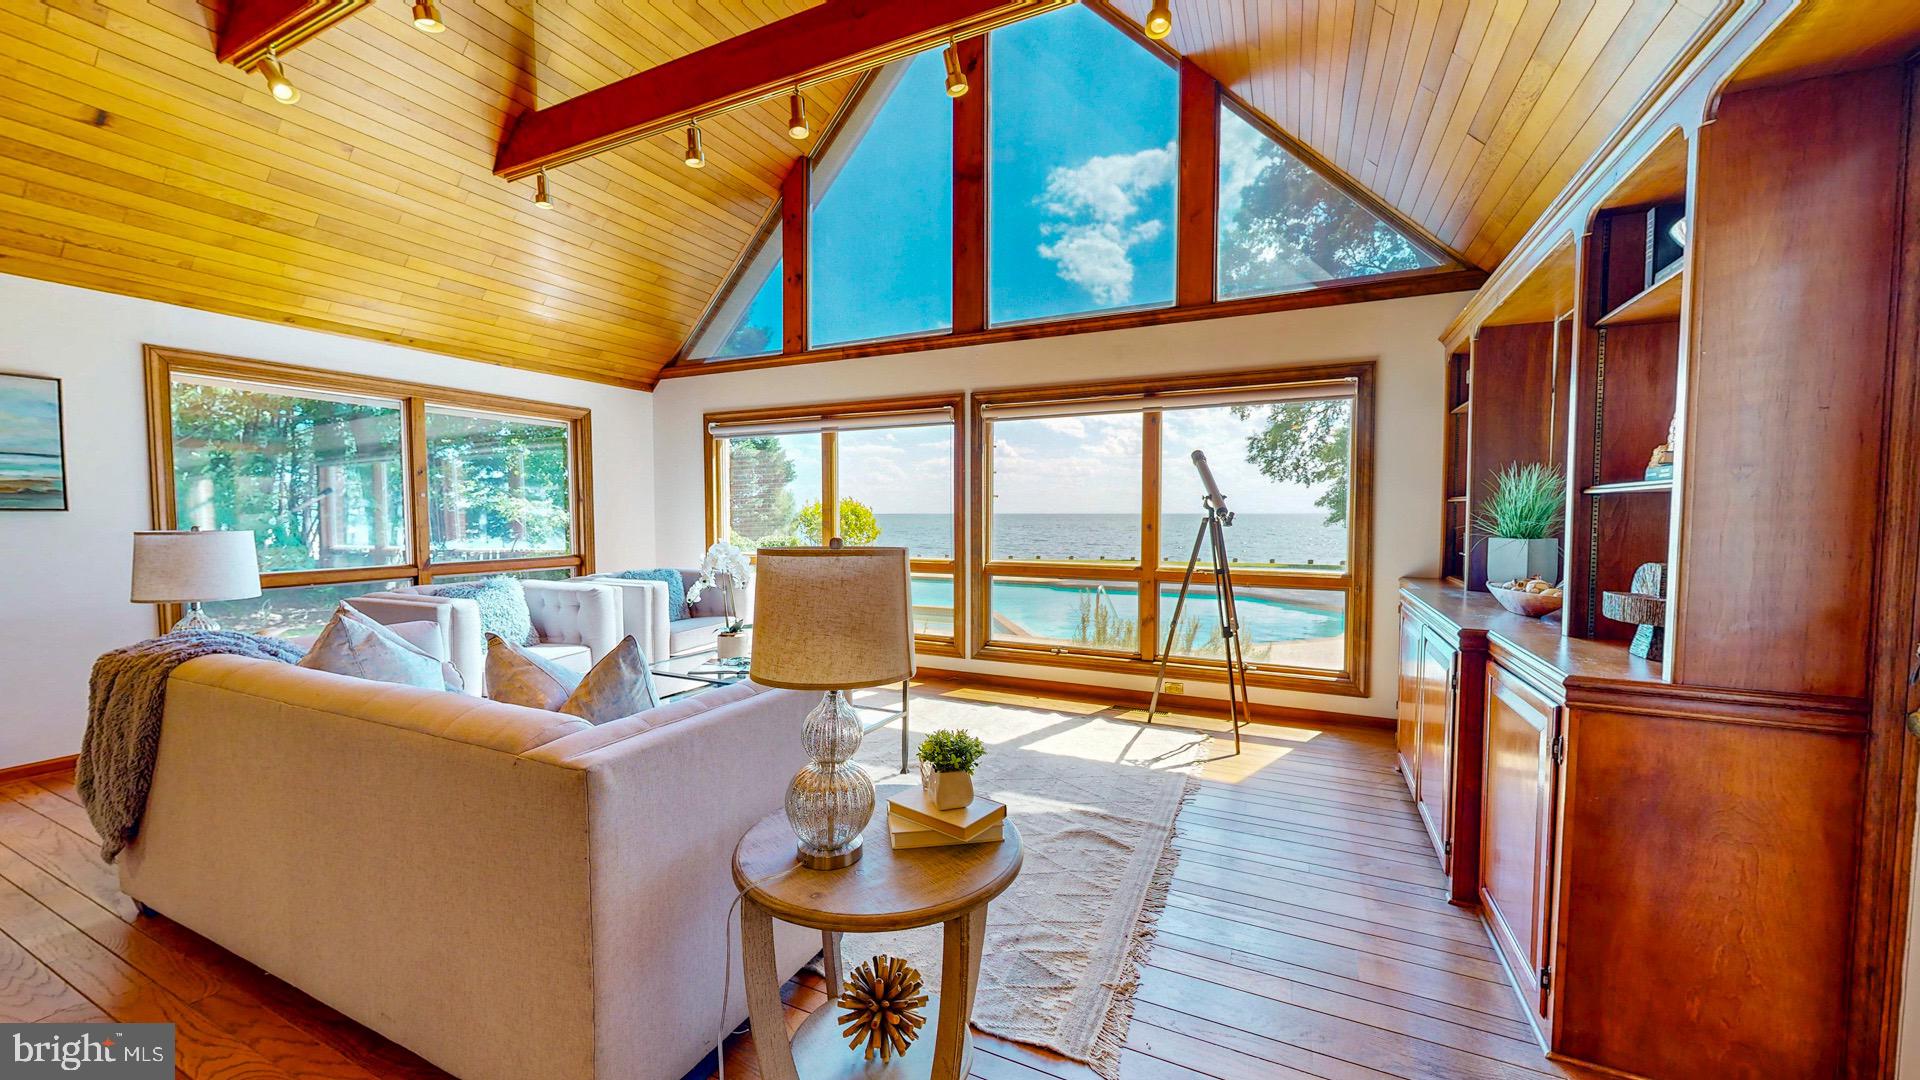
Welcome to this beautiful home sited on 6.52 picturesque acres with truly breathtaking panoramic views of Broad Creek in Royal Oak, Maryland. Stunning sunsets as well! This 4BA, 3.5BA traditional brick home boasts 260 feet of bulkheaded water frontage and outdoor amenities include a large waterside in-ground pool with hot tub,  a poolside gazebo, and private dock with a lift.  Inside, the traditional floor plan offers a fabulous great room with floor to ceiling windows which gives the incredible feeling of being on a ship. Adjacent is the light-filled eat-in kitchen with center island, updated appliances, and amazing water views. The formal dining room is accessible from the kitchen and has a wood burning fireplace. On the main level is a primary suite with gorgeous water views and a new ensuite bath, and there are 2 additional guest bedrooms which share a hall bath. The second level features a second large primary bedroom with an expansive ensuite bath overlooking the water, and includes a soaking tub , double vanities, and an enclosed walk-in shower. There is also a second-story office that overlooks the great room and a spacious bonus room which accesses the large walk-in attic offering ample storage space. The 2-car attached garage comes with a workshop area, and there is a 2-bay detached garage/shed (sold as-is). For those who love gardening, there is a small greenhouse abutting the house as well. This exceptional home perfectly blends convenience, comfort, and natural beauty. Don’t miss the opportunity to own this unique waterfront property.
#MDTA2007640

ROYAL OAK

24190 DEEP NECK ROAD

4 Beds

3 Baths

3,244 Sq.Ft.

$1,950,000

MLS#: MDTA2007640
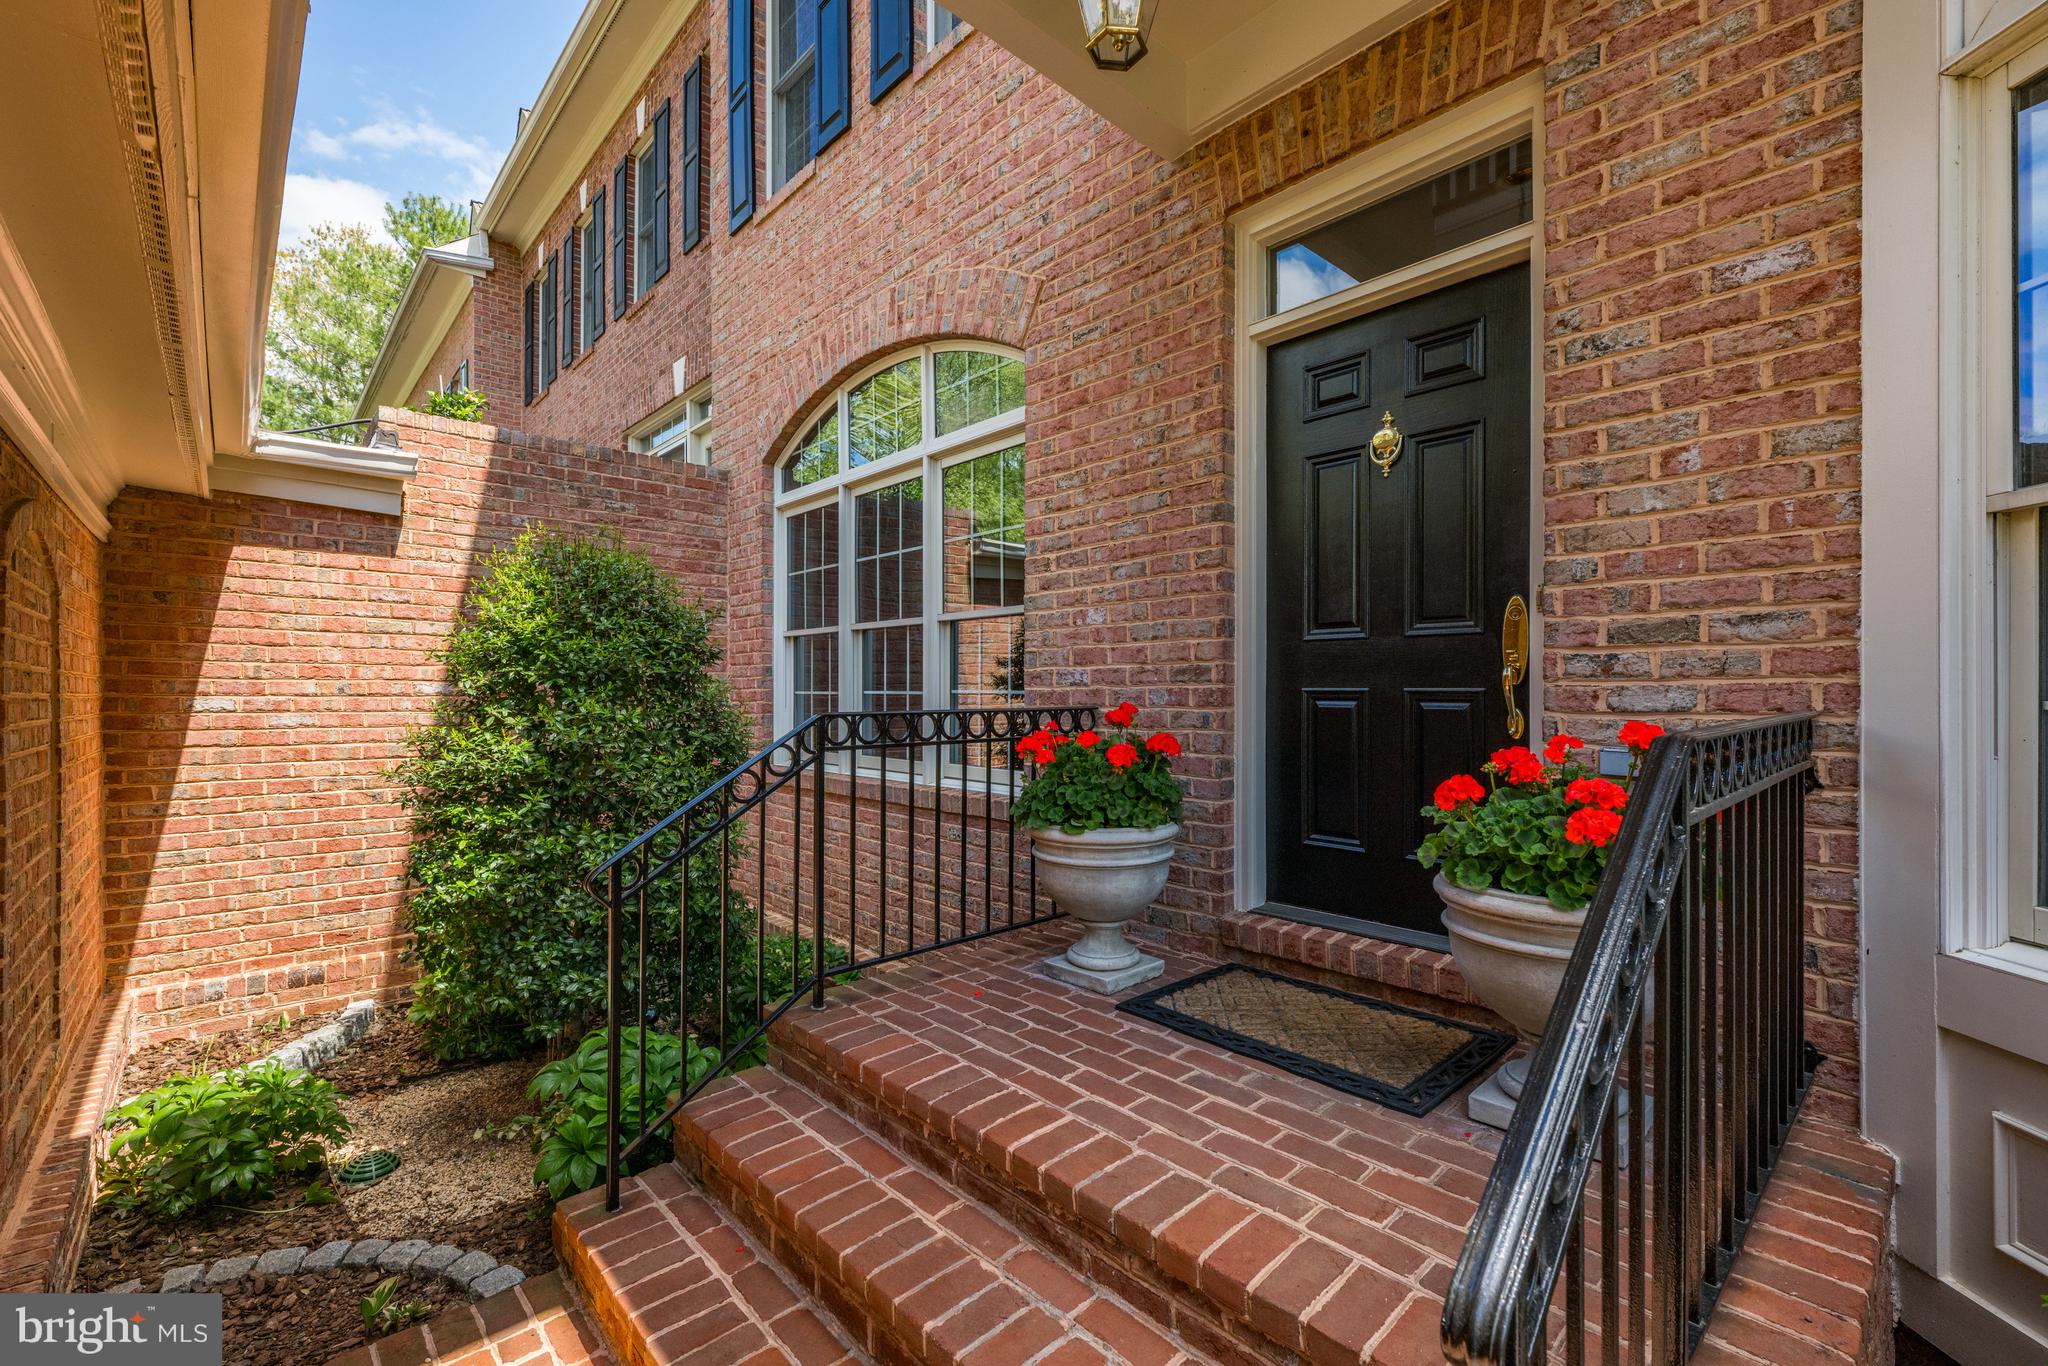
An extraordinary top to bottom renovation delights the senses in this spectacular Avenel luxury townhome.
High ceilings, arched entryways and designer lighting are just a sprinkling of the top of the line finishes throughout.  Crafted from the finest of materials, you will be delighted with an architectural surprise in every room. A lush green landscaped walkway and portico welcome you at the front door, which opens inside to a stunning high ceilinged foyer.  Captivating arched entryways and designer lighting make this exciting open floor plan seamless from room to room.   A light filled library/denlooks out onto the courtyard garden, and is mirrored by the spacious formal living room.   The wide hallways are a trademark of this floorplan leading to an inviting dining room with ample space for art and art displays.   Continuing down the hallway
views of the stunning designer kitchen with large island, breakfast room and family room lead you to the delightful porch overlooking a lush green garden.  Glide up to the second level via an extra wide staircase.  The primary suite comprises two rooms---- the bedroom and sitting room include a fireplace and outdoor porch.  The primary bath is a spa unto itself.  Every detail will delight you including the lighted mirrors and glass door cabinet providing  coffee service at the touch of a button.  Two oversized walk-in closets complete the primary suite.   The secondary bedrooms and bath along with a true large scale laundry are located at the opposite ends of this level. Taking a tour to the lower level you will  find high ceilings, floor to ceiling views outdoors and  these additional  entertaining rooms for guests:  A guest bedroom and bath, a large second family room with paved patio, the perfect gym plus a large storage room with utilties. On the main level of the home a two car garage attached via a portico complete this stunning residence.  A total of four bedrooms with three and a half baths, complete with two porches, a paved patio, and finishes beyond compare.  This renovation is worthy of the materials found in $5 million dollar plus homes.   Avenel provides landscape maintenance, private surveillance and swim and tennis membership.  Prescott at Avenel is the only village in Avenel that provides snow removal of front porches, walkways and driveways along with two Prescott tennis courts.  Avenel provides landscape maintenance, private surveillance and swim and tennis club membership included in the HOA fee of $451 a month.
Hurry this one is a "10".
#MDMC2129934

POTOMAC

9604 BEMAN WOODS WAY

4 Beds

3 Baths

4,446 Sq.Ft.

$1,950,000

MLS#: MDMC2129934
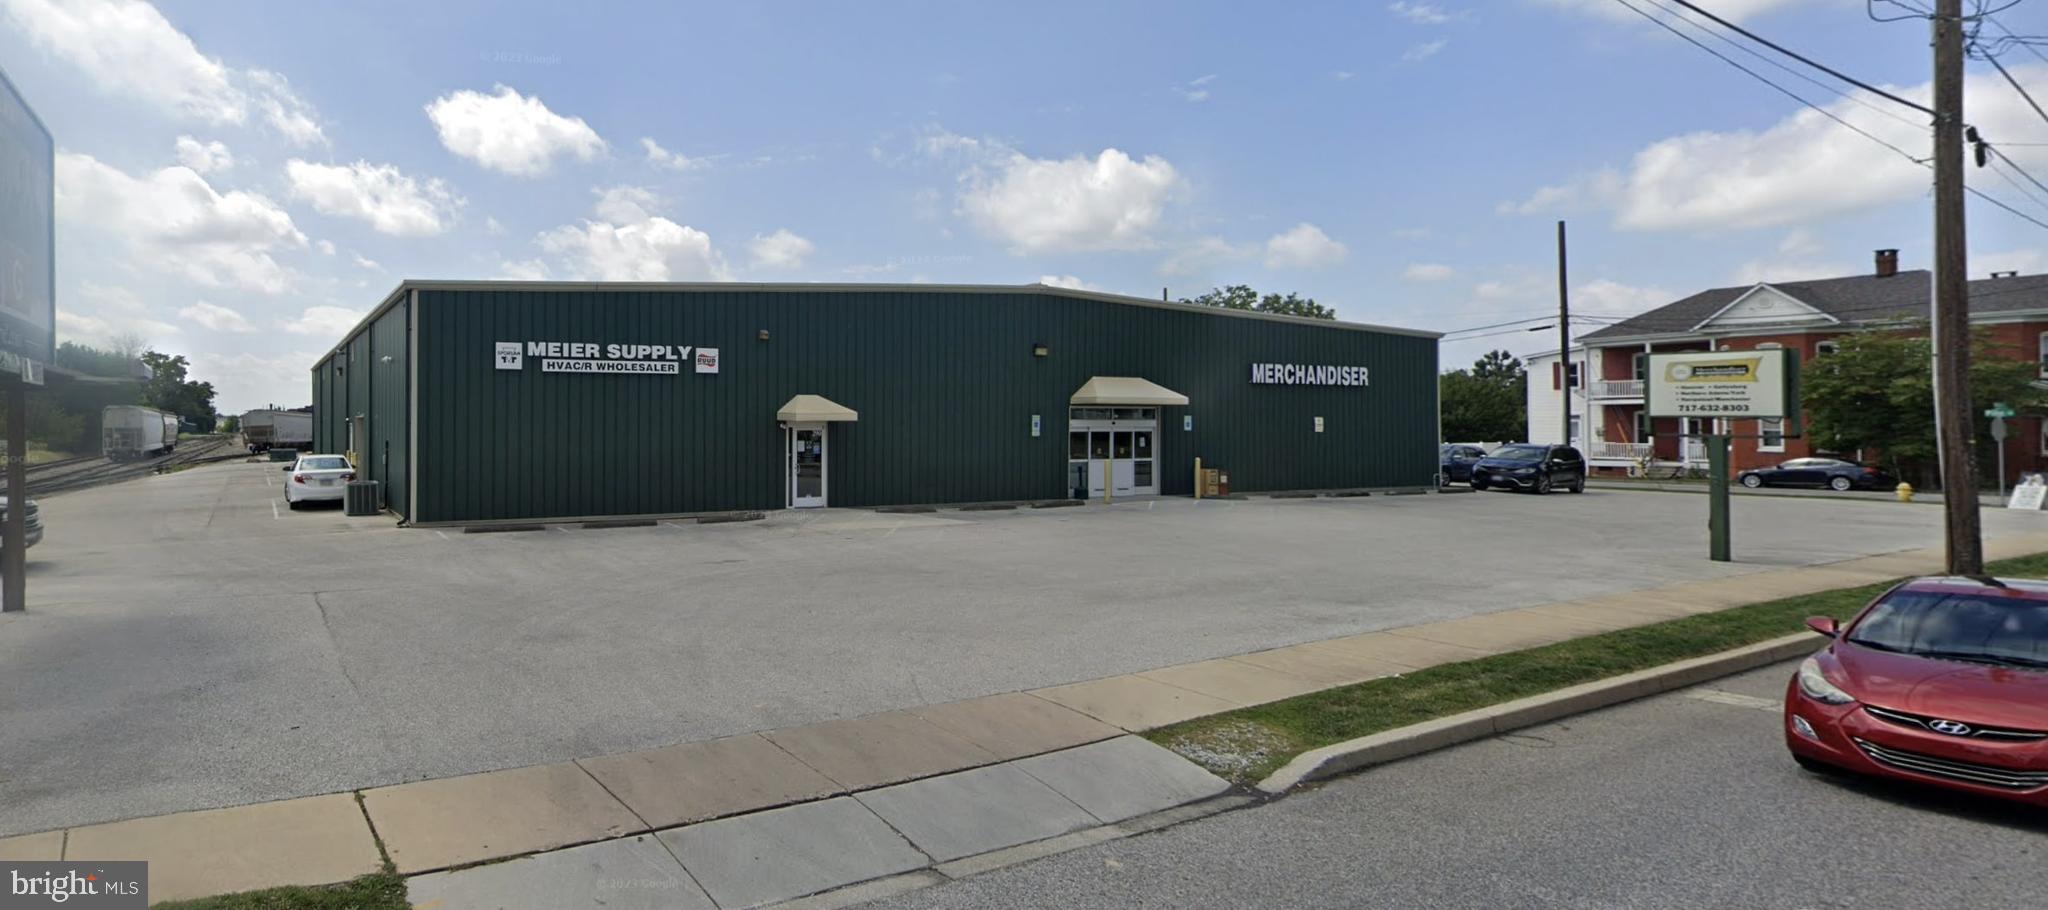
6 Pint St., Hanover, PA was built in 2004 and is an immaculate +/- 19,000 SF warehouse and flex space property on 1.1 acres that is zoned Manufacturing. Current owner occupies 10,462 SF and will vacate on or before settlement. An additional 8,480 SF is currently tenant occupied. Central A/C throughout the office area, 4 drive-in doors and 1 dock with leveler. This versatile space offers a prime opportunity for investment or use by an owner operator. Flexible zoning allows for a variety of uses. Contact the listing team for more information.
#PAYK2053342

HANOVER

6 PINE STREET

None Beds

None Baths

19,325 Sq.Ft.

$1,950,000

MLS#: PAYK2053342
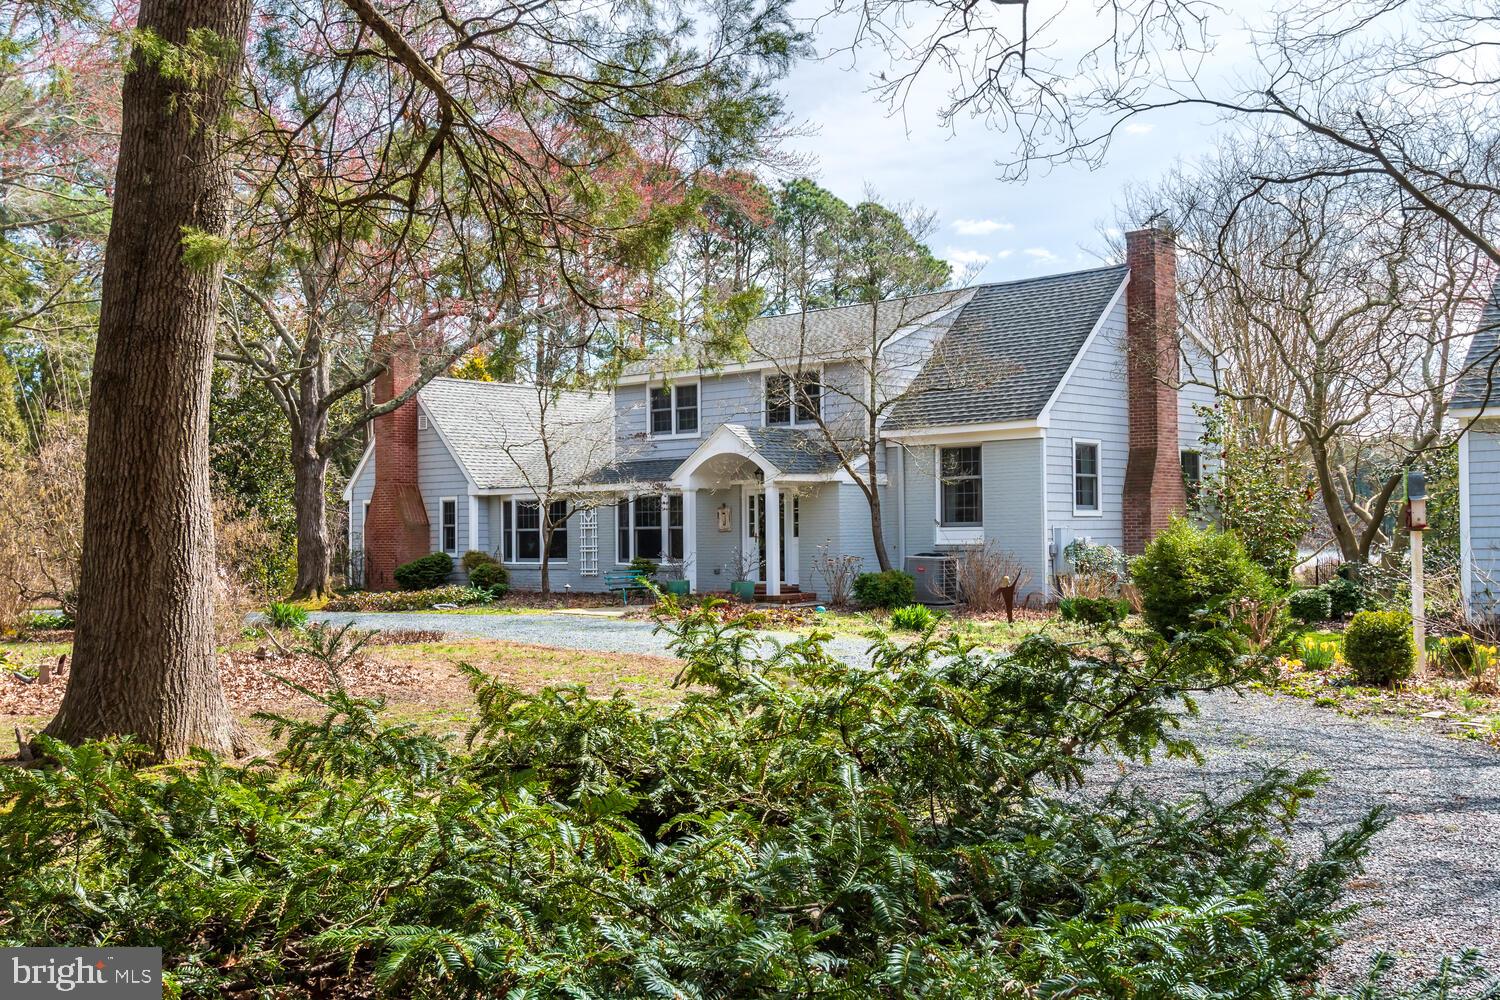
This offering consists of a beautifully maintained 5 bedroom 3 1/2 bath home and located minutes by boat to Oxford and minutes by car to St. Michael's.  The house parcel boasts a detached garage with a workshop, apartment above the garage, gunite pool and extensive professional landscaping. The dock is brand new with one 16,000lb boat lift, one 12,000lb boat lift and a small basin for docking. This property is turnkey and ready to go! The adjoining 2 acre waterfront lot is perc approved for a 4 br house, with rip-rap and outbuildings and is listed separately for $599,000.
#MDTA2007966

ROYAL OAK

25985 GOSLING LANE

5 Beds

3 Baths

3,548 Sq.Ft.

$1,950,000

MLS#: MDTA2007966
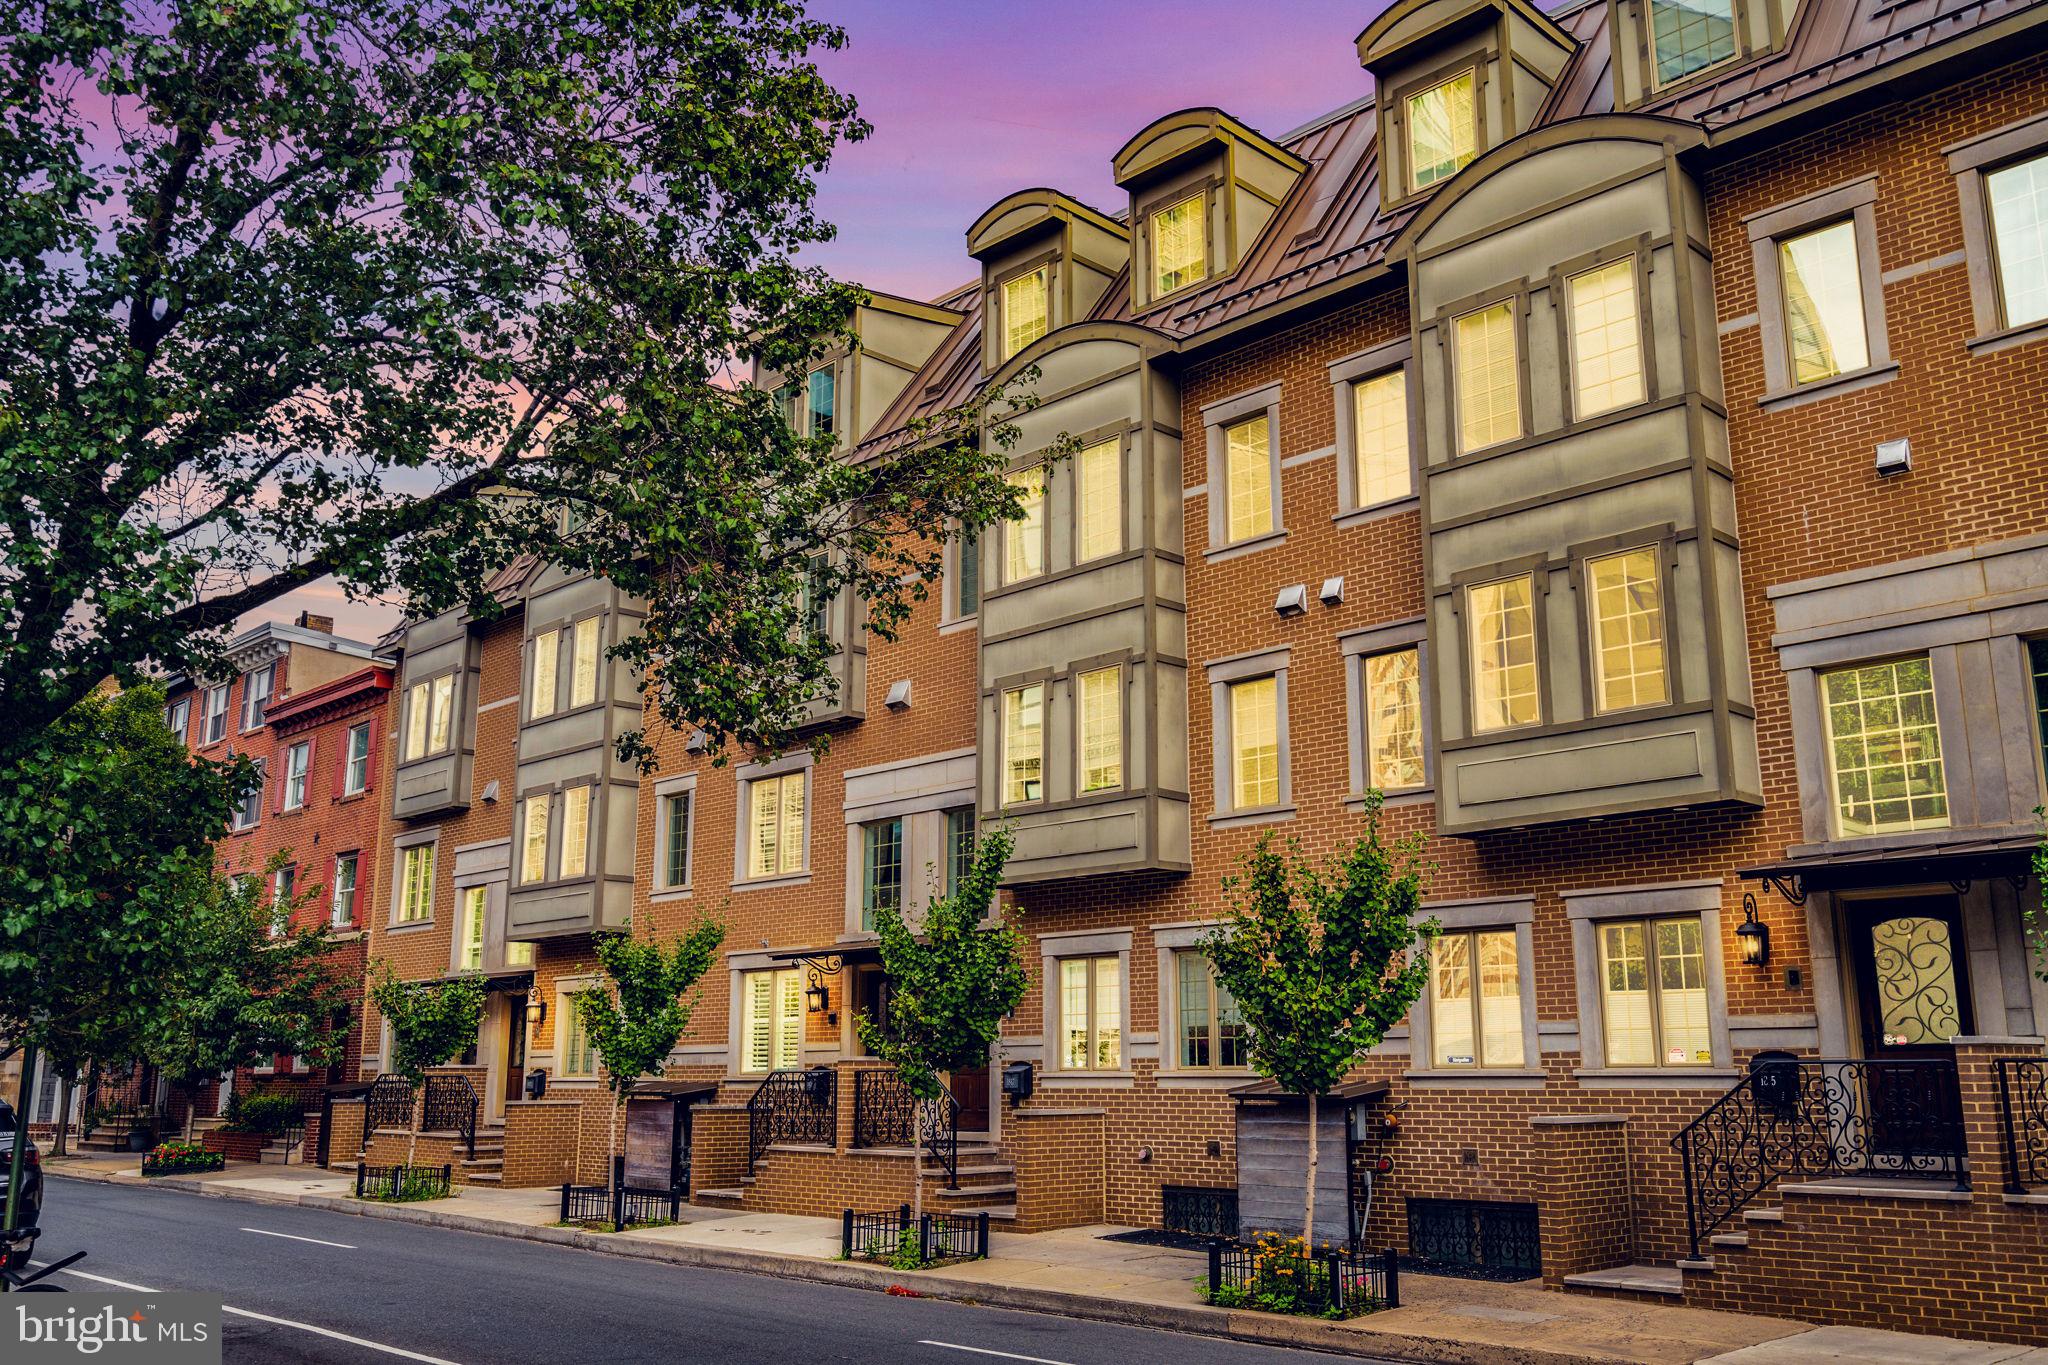
Welcome to The Lombard Estates: Located just a few blocks from the coveted Rittenhouse Square area on a tree-lined street, this gorgeous light-filled home is move-in ready! This is one of 11 homes located in this coveted gated community. Enter the home into a welcoming foyer where you may also access the attached 2-car garage. Head down from here to a fully finished basement complete with a wet bar, full bathroom,  and oversized storage closet. Step up to the second floor to an open living room and dining room complete with gas fireplace and Juliet balcony. The chef's kitchen has quartz counters, Viking appliances, an oversized island, and a cozy window bench! The third floor has two bedrooms and a laundry room. Both bedrooms have their own en suite bathrooms. NOTE: One of the larger bedrooms can easily be split into two bedrooms for more room. The master suite has an entire floor to itself with an en suite 5-piece bath with radiant floor heat and a walk-in closet. Off the master suite is a wet bar conveniently located off the first of the two outdoor decks. From the roof deck, you can enjoy magnificent views of the Philadelphia skyline and rivers, but has an outdoor kitchen and TV! This impeccable home has many other wonderful features throughout it including hardwood floors, dual HVAC, a video intercom system, built-in speakers, and more. The property is located in the Greenfield School District and only a short walk to CHOP, UPenn, Comcast and Center City! Floorplans available.
#PAPH2276914

PHILADELPHIA

1817 LOMBARD STREET

4 Beds

4 Baths

4,100 Sq.Ft.

$1,950,000

MLS#: PAPH2276914
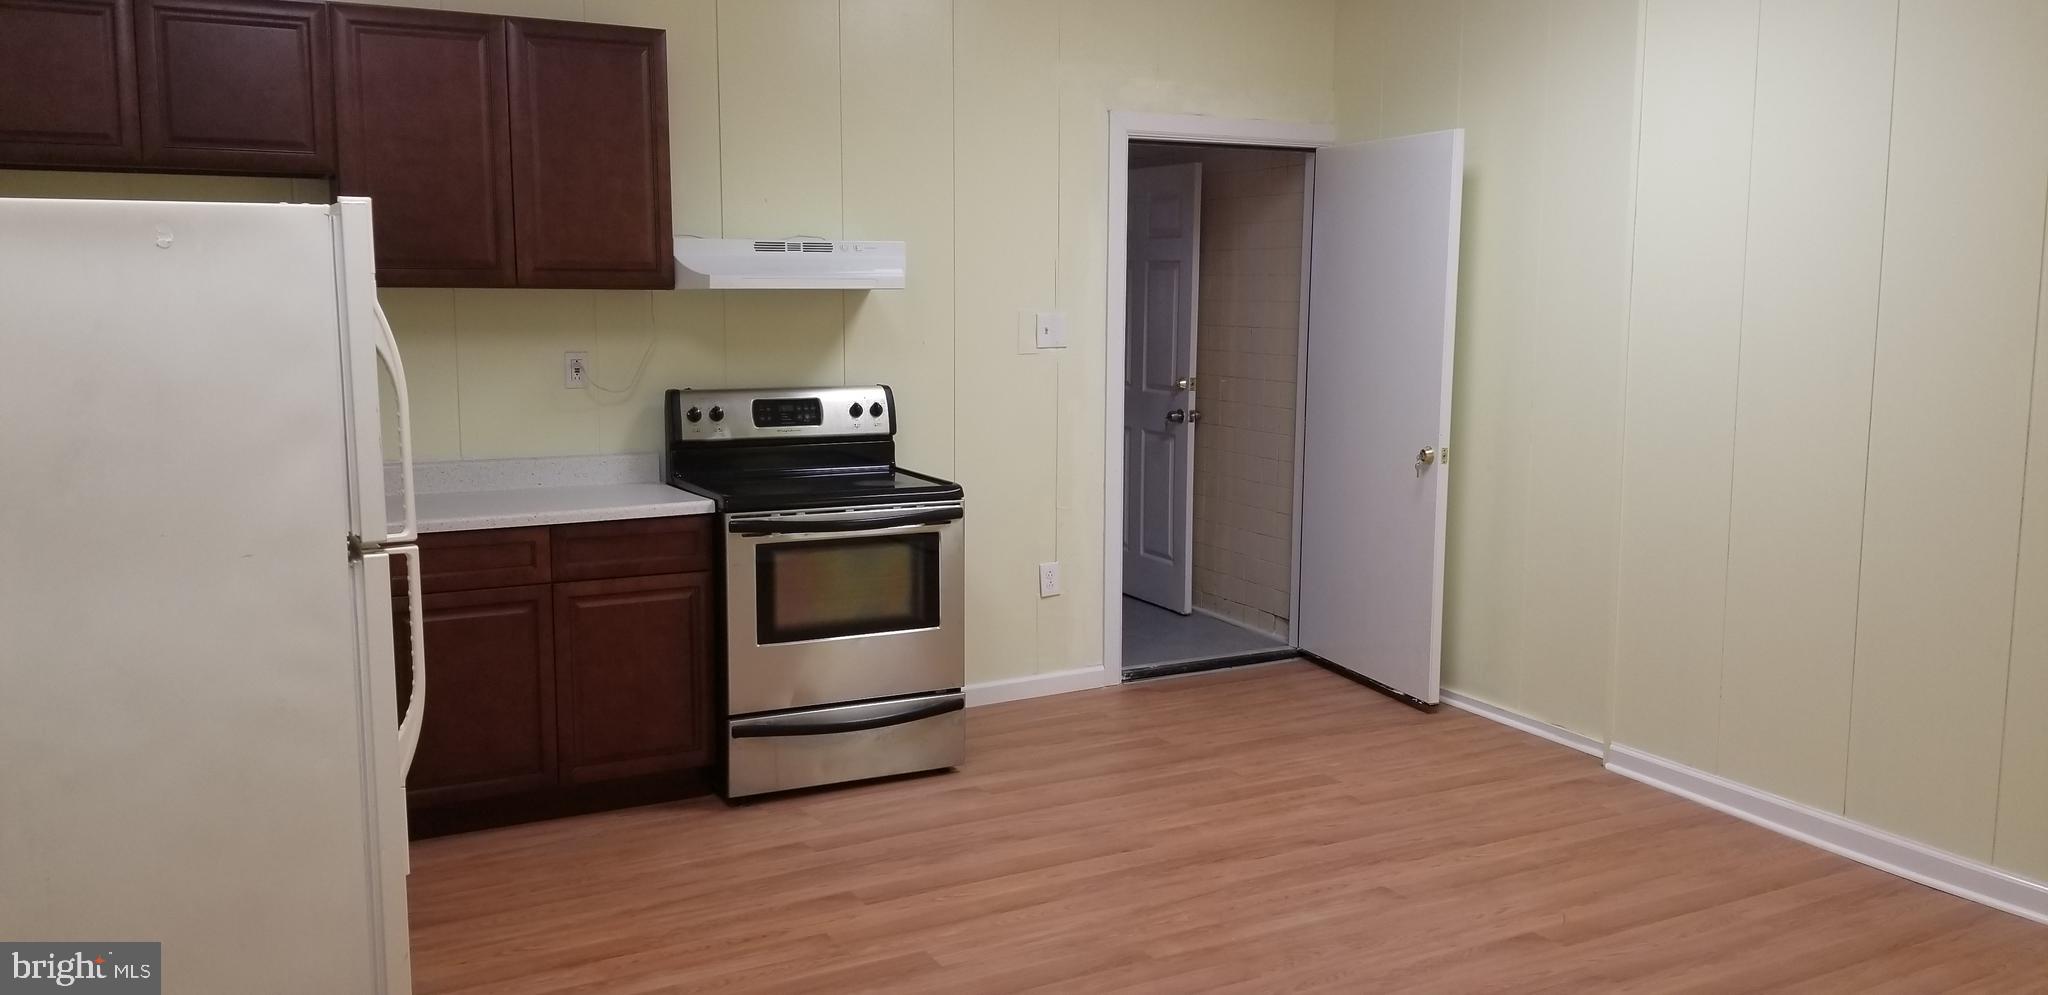
,address :6840-42-44 Market Street ( formerly West Chester Pike ), Upper Darby , Pa 19028 : total 7 units ( 2 commercial units on 1 st floor  and 3 residential units 2 studios on 2nd floor ). Rental income is$3,500 from convenient store and $1,900 from Tattoo shop ( just closed 2 months ago )and $900 form 1 two beds apartment and $650.00 from 1 beds and 1 bathroom apartment and 700.00 from One beds Apartment and $500.00 from 1 studio and $600.00 from another studio ( vacant now ) so monthly rental total is $8,750 , yearly rental income is $ 105,000.00 . rental space is very popular ,  $1 First floor unit 1 :   tenant signed for 15 years  , Tenant has been running for convenient now  now , 2,000 sf , Tenant pays $3,500.00 monthly rent and all utilities and 2/3 of property insurance & tax , looks nice. 2nd floor of 6840-42 : Unit 1 : occupied, 11months remained,  one 1 bed apt, 1 bathroom , kitchen , 1 living room , washer & Dryer , well renovated lately ,  700/month , Tenant pays  all utilities & cleaning fee & heating & air condition bill & tenant insurance premium & repair for washer & Dryer & Plumbing ..,. Unit 2 :  2 beds APT :Occupied now  , 11 months to go, 1 bathroom,  kitchen ,tenant pays rent $900 /month,  signed 1 year , 2 persons are living ,renovated lately,  Tenant is responsible for all utilities & cleaning fee & heating & air condition bill & tenant insurance premium & repair for washer & Dryer & Plumbing .. Unit 3 : occupied ,1 studio , usable for office , street side , common bathroom : renovated lately , tenant pays $500/month . Unit 4 :  occupied , 1 studio  , street side , common bathroom : renovated lately , tenant pays $400/month . 6844 : first floor unit  : Tenant is running Tatto shop, tenant pays 1,800/month  and 1/3 of entire real estate tax and property insurance and all utility ,7 years lease left . top of 6844 : one studio , 1 bathroom , NO Kitchen , Occupied Tenant pays $650/month , Tenant will be responsible for all utilities & cleaning bill .  Busy and Crowd area.   owner financing available ,busy and crowd area , 69th & Market Street ,many major national brand store such as Mcdonald , H & M clothe store, Dunkindonut ,Bank of America .....around this area , Bus & Train station one block away ,  SEE !!!! All showing  provide proof of fund before . available seller's loan
#PADE2104558

UPPER DARBY

6840 WEST CHESTER PIKE

None Beds

None Baths

13,000 Sq.Ft.

$1,950,000

MLS#: PADE2104558
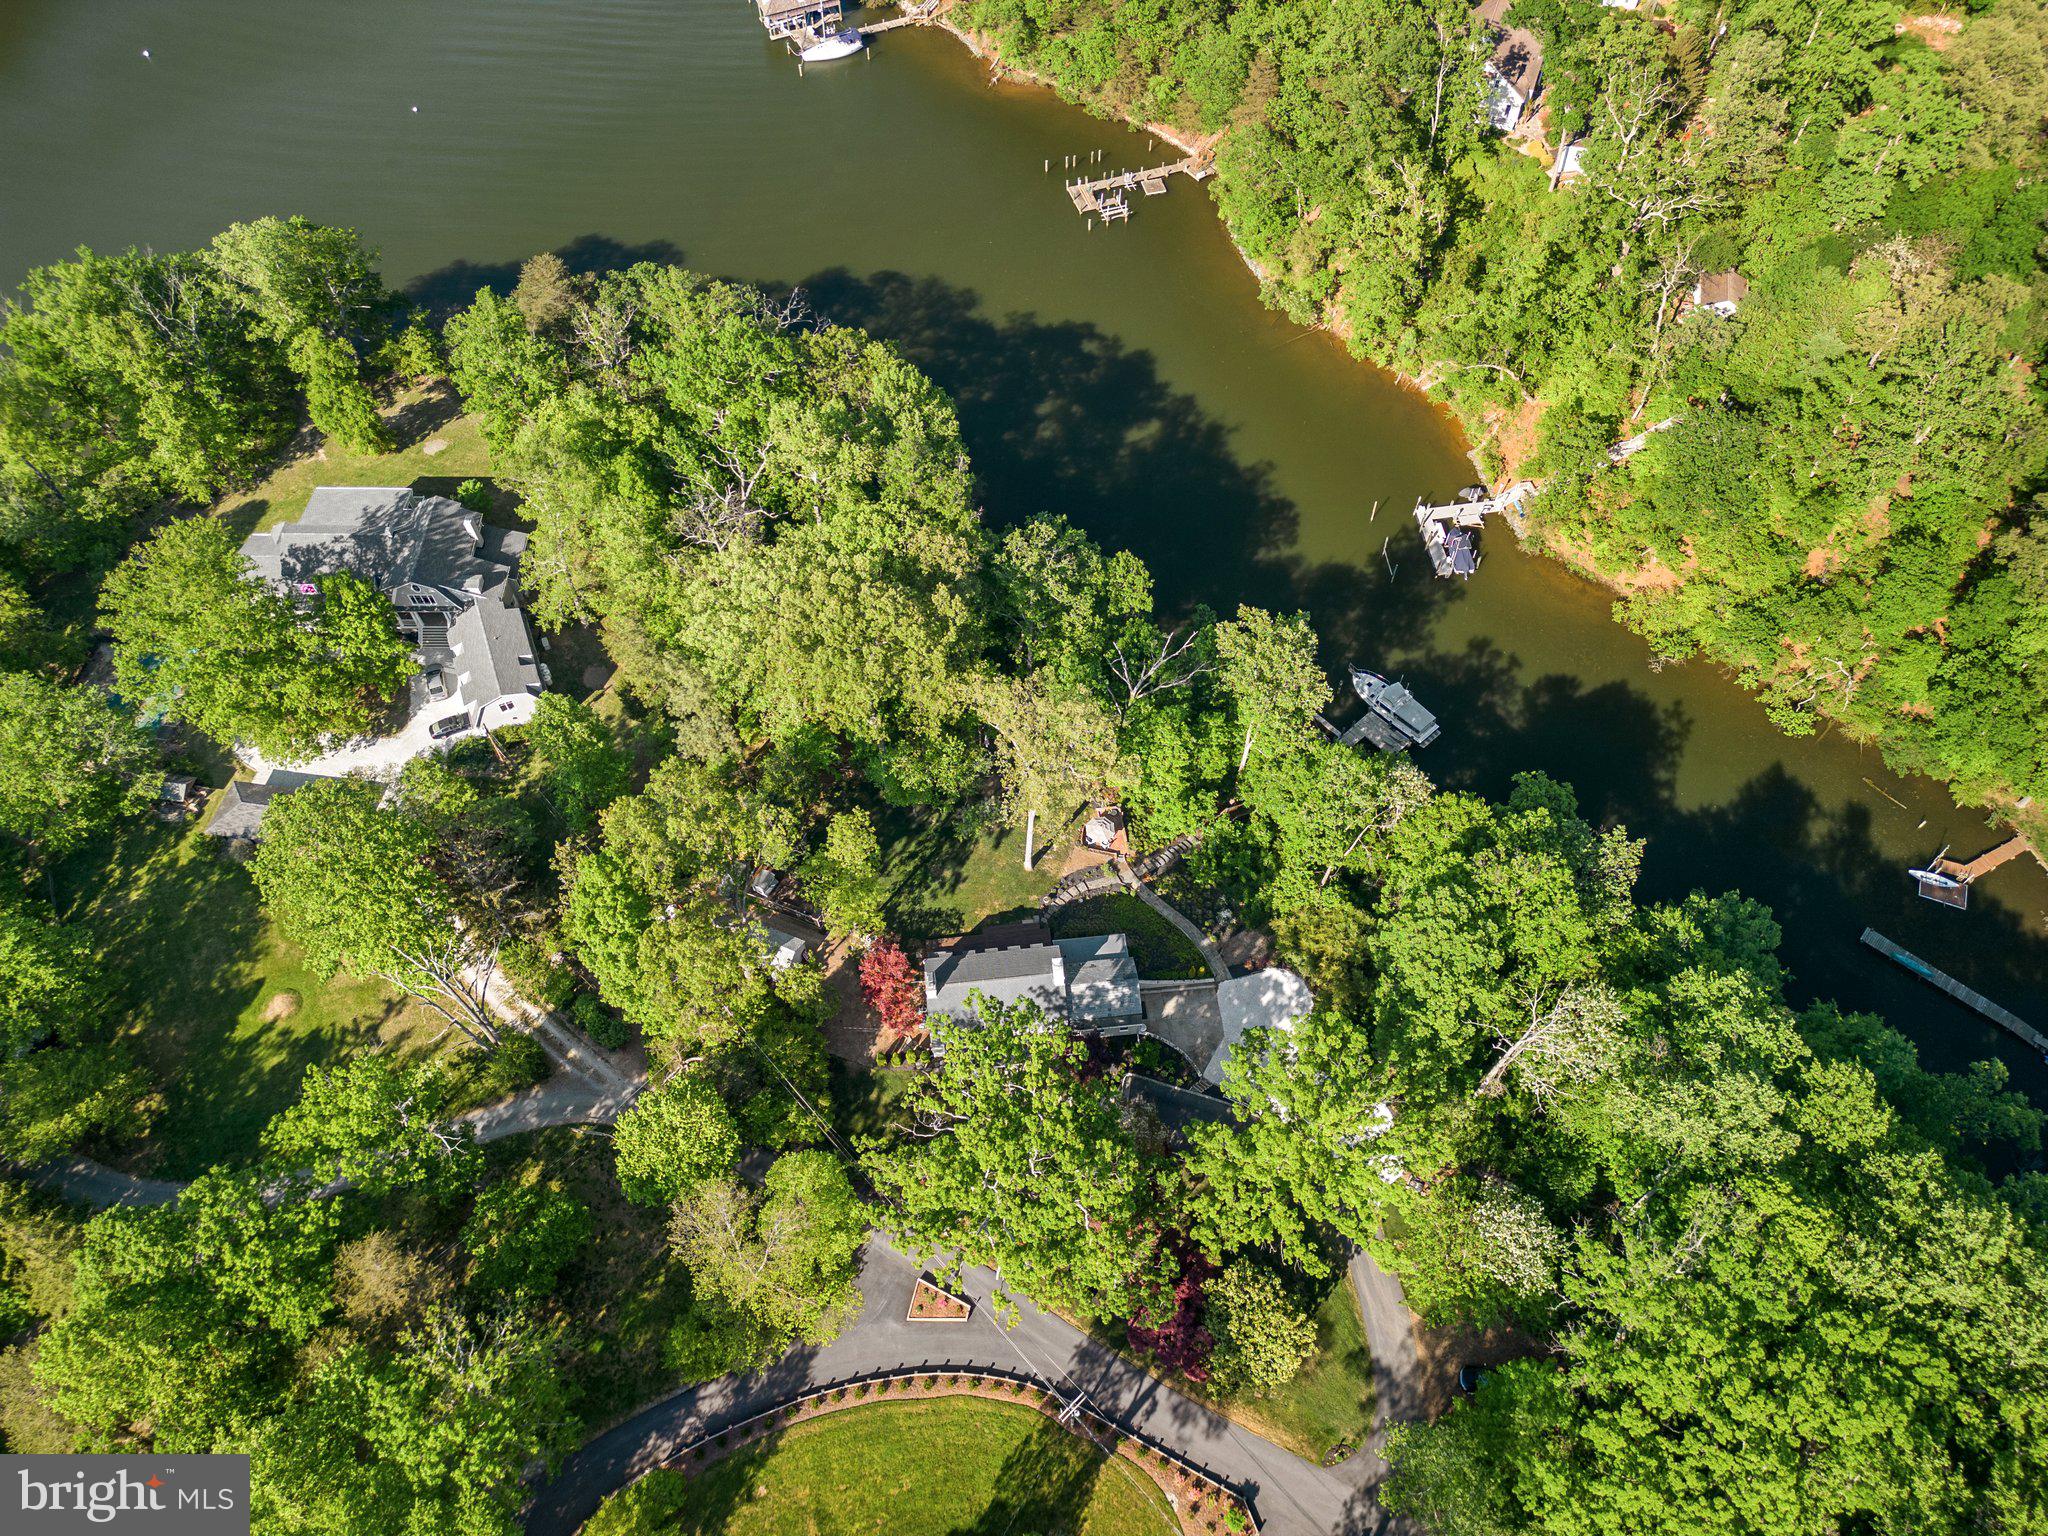
Private waterfront retreat...Enjoy wonderful water views of Luce Creek throughout the home. Located on nearly two serene acres just minutes from Downtown Annapolis, private waterfront estates like this do not come along often. Completely renovated from top to bottom, this gorgeous home maintains original character and charm with all the modern conveniences of luxury living.  From the welcoming & wide front porch perfect for porch to the open concept main level maximizing every waterside view- you will love each thoughtful update allowing you to escape the busy world and relax in your own personal retreat.  Designer lighting, custom wall paper and neutral paint, charming dutch doors, farmhouse black Andersen windows, gorgeous hardwood floors plus a gourmet kitchen fit for a chef with white marble backsplash, quartz counters & white shaker cabinets and a large 5+ person center island.  Entertain with family and friends hosting your favorite holiday in the large dining room with charming fireplace serving as a focal point.  Bring the guests outside to enjoy the beautiful gardens. Host summer barbecues on the large deck overlooking the water, sip cocktails on the private screened porch & enjoy evenings overlooking Luce Creek by your firepit.   Bring your boat to the private dock  for endless memories along the shores of the Severn River.  Lush landscaping and hardscaping all along the property.  The upper level is expansive, featuring 4 bedrooms, 2 full baths plus the laundry room. A third fireplace offers a cozy ambiance in the primary suite.  Both full bathrooms boast complete renovations with quartz counter tops, gorgeous Carrara flooring and new fixtures and lighting.  Travel to the lower level with a full basement offering garage access, and bonus rec space used as home gym, office and additional living area with ample storage and a rough in for an additional bathroom.  2 car side entry garage parking with plenty of additional driveway space. Home also features newer water treatment system, newer HVAC and updated electric and plumbing.  Easy commuter access & close to shopping, dining & entertainment- this one will not last long. Schedule your private tour today!
#MDAA2082054

ANNAPOLIS

1888 LUCE CREEK DRIVE

4 Beds

2 Baths

2,792 Sq.Ft.

$1,950,000

MLS#: MDAA2082054
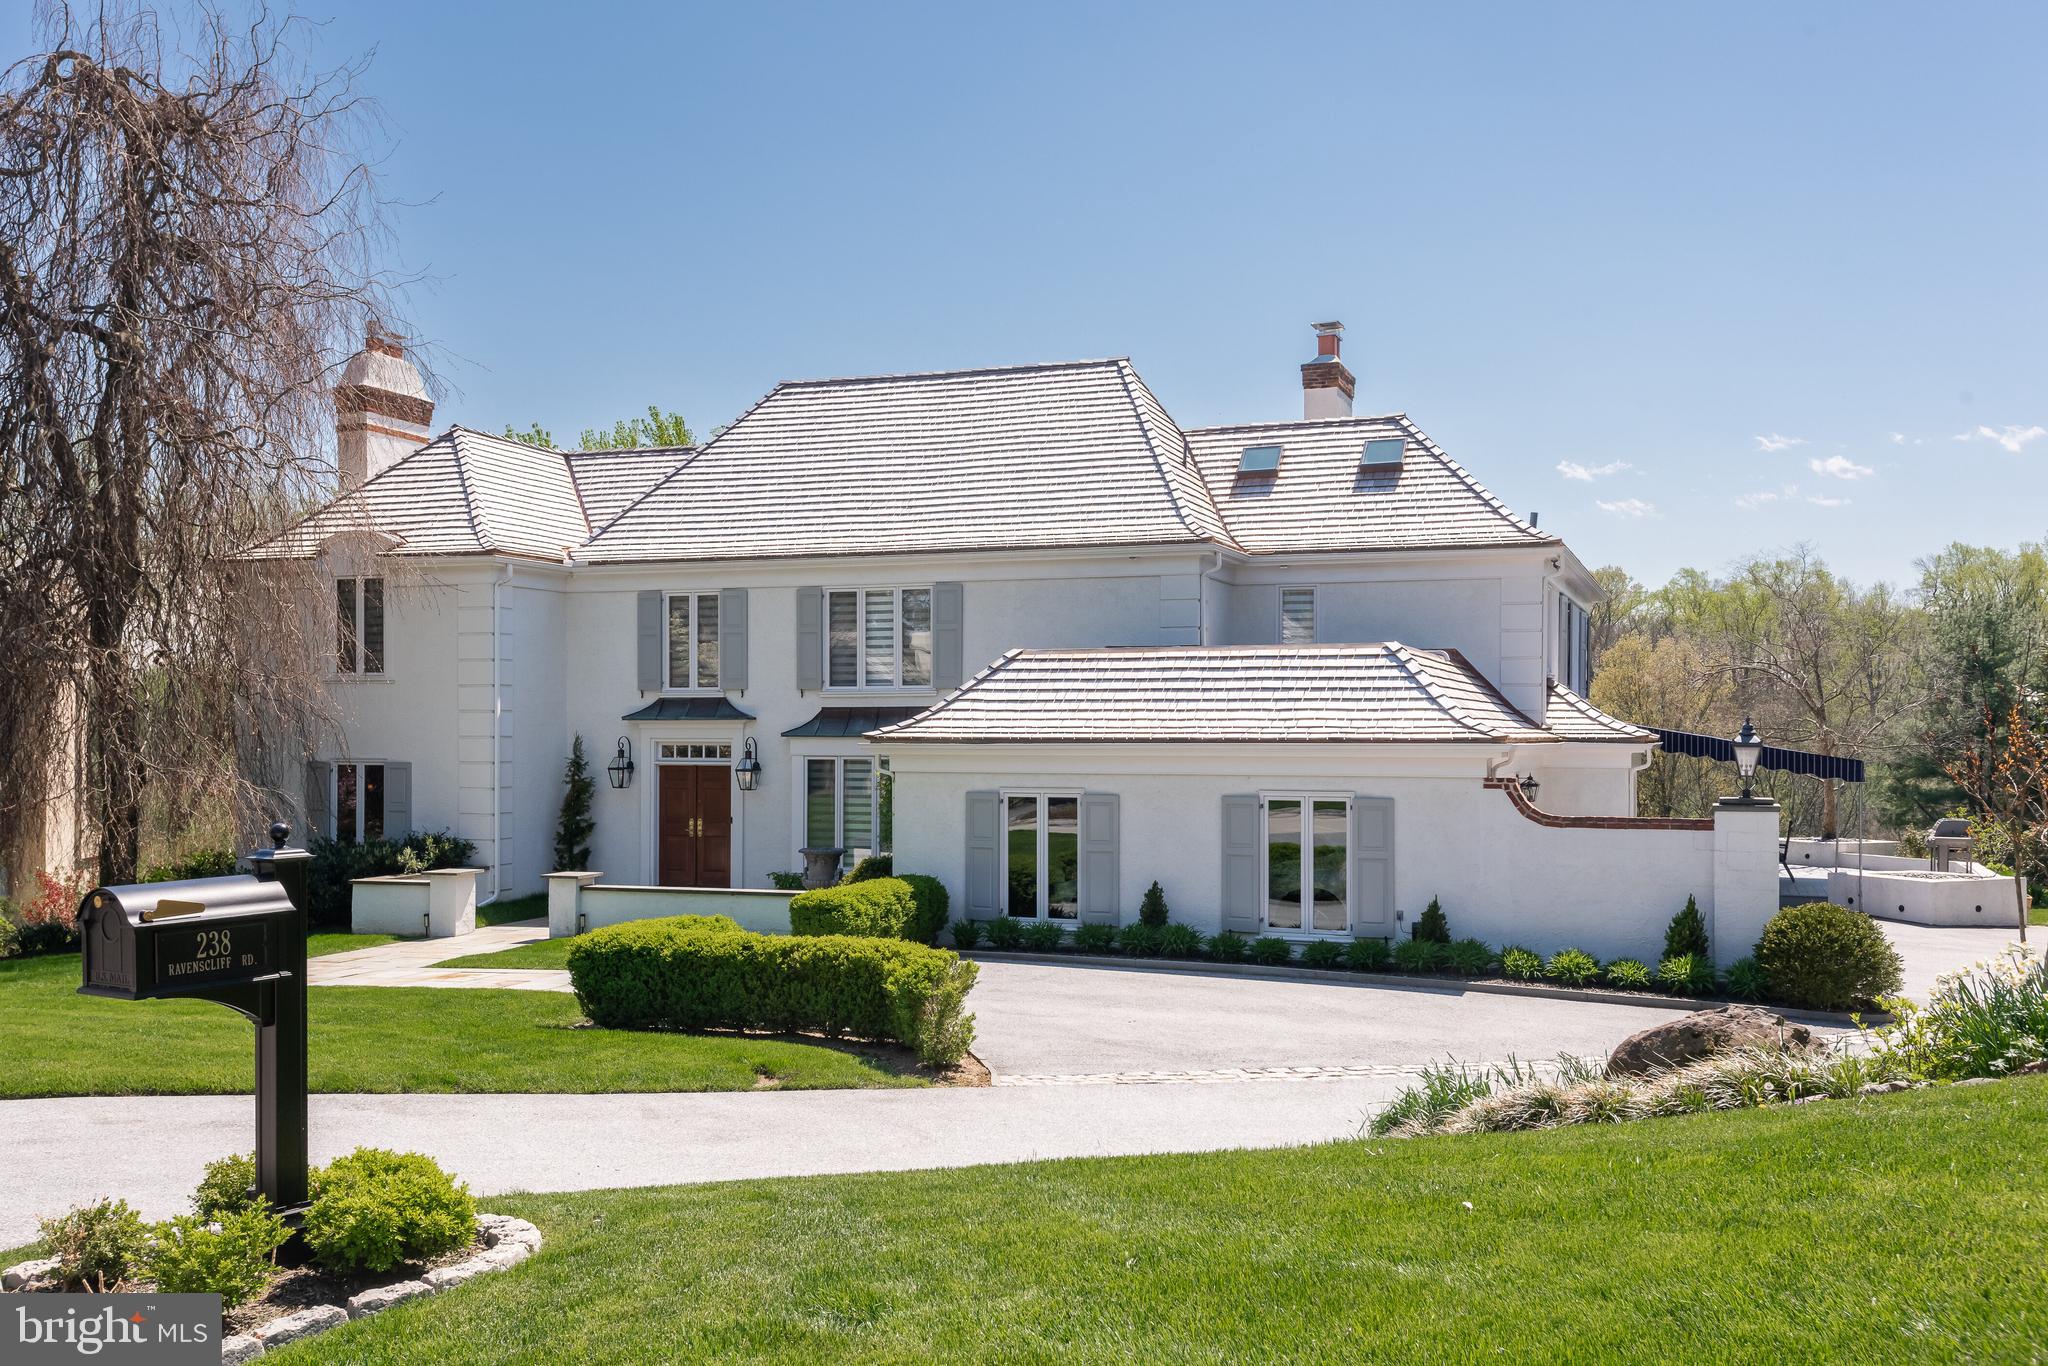
Welcome to 238 Ravenscliff, a stunning contemporary executive residence nestled in the coveted locale of Wayne, PA. This elegant home boasts a generous 5473 square feet of interior living space as measured by a Matterport scan floor plan. The home  sits on a picturesque lot spanning over 1/2 acre in a beautiful, mature, and welcoming neighborhood.
As you approach the house, a new flagstone-paved promenade and gas lanterns greet you. Splendid gardens and a private entry court set the tone for the home’s inner splendor.
Upon entering, you are greeted by a seamless blend of sophistication and modern design. The interior boasts luxurious details, open space, and abundant windows that bathe it in natural light, fostering a welcoming atmosphere.
The main level features an expansive living space with a towering two-sided fireplace, a stylish bar, and panoramic views, ideal for hosting grand gatherings and moments of repose. 
The gourmet kitchen is a culinary masterpiece, equipped with top-of-the-line appliances and a stylish marble island, ideal for casual dining and entertaining. The primary bedroom is a luxurious retreat with an en-suite bathroom with a soaking tub, large shower, and touch light mirrors. The generous closet is complete with abundant storage solutions.
Each additional bedroom features a private en-suite bathroom, ensuring comfort and privacy for family and guests.
Step outside to the expansive deck, where you can savor al fresco dining or simply unwind while enjoying the picturesque views. During peak sunlight, seek shelter beneath the stunning new awning, which provides a perfect vantage point for enjoying breathtaking western sunsets.
In the chilly winter season, unwind in front of one of the two inviting fireplaces with a captivating book. The home also includes a fully finished lower level, boasting a full bar, movie theater, gym, craft room, additional storage, and the potential for a fourth bedroom.
With the security of a recently installed roof, water heater, boiler, and windows, this home presents a lifestyle of luxury and sophistication. Don't let this opportunity slip by to make this exceptional property your new home.
#PADE2066076

WAYNE

238 RAVENSCLIFF ROAD

3 Beds

3 Baths

5,473 Sq.Ft.

$1,950,000

MLS#: PADE2066076
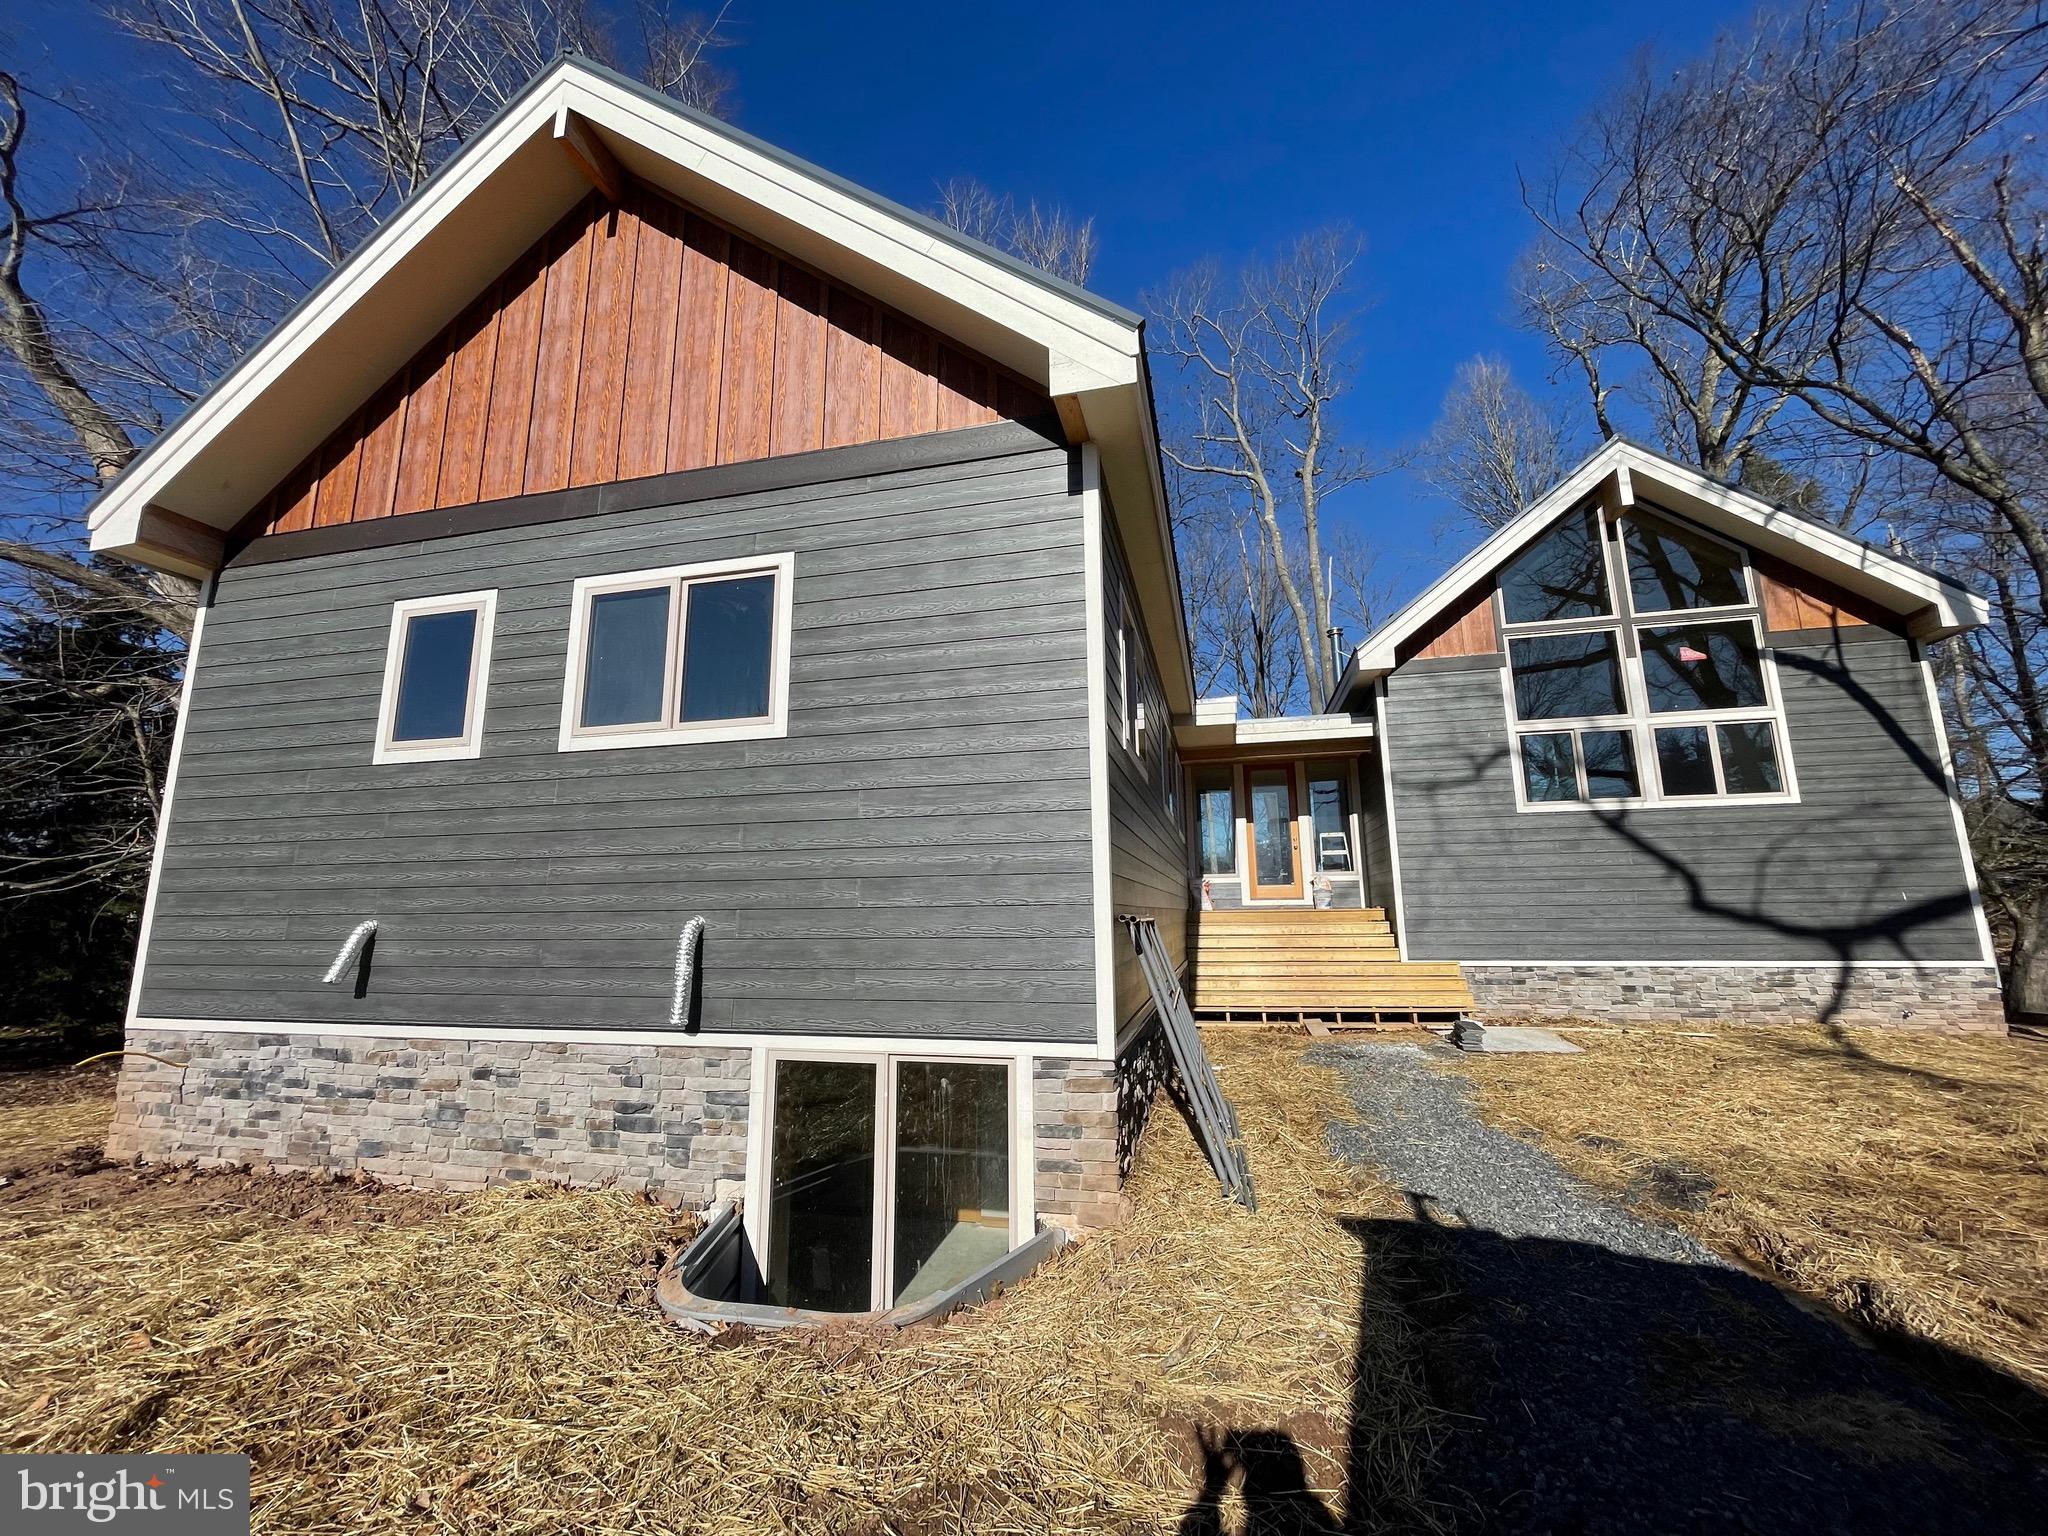
Contemporary Lake Front Home in Waterfront Greens – New Construction 7 Bedroom 6 Bathroom Home with outdoor deck overlooking Deep Creek Lake. Vaulted ceilings, open floor plan, sleek modern asthenic throughout.  Second living space in the walkout basement, adjoining your personal indoor pool. Centrally located to local establishments, state parks, Wisp Resort and more.
#MDGA2006924

SWANTON

272 MOONRISE DRIVE

7 Beds

6 Baths

3,708 Sq.Ft.

$1,950,000

MLS#: MDGA2006924

Situated on 1.24 magnificently landscaped acres is this completely renovated & meticulously restored 5 bedroom 6.5 bath grand dame! Gourmet eat-in kitchen with granite counter tops and high end appliances. Beautiful white oak floors, 9 foot ceilings. master suite (2 fireplaces & his&her WIC);3 additional large ensuite bdrms and privately accessed au pair suite. French doors to many stone patios
#1003054214

BALTIMORE

104 WOODBROOK LANE

5 Beds

6 Baths

N/A

$1,950,000

MLS#: 1003054214
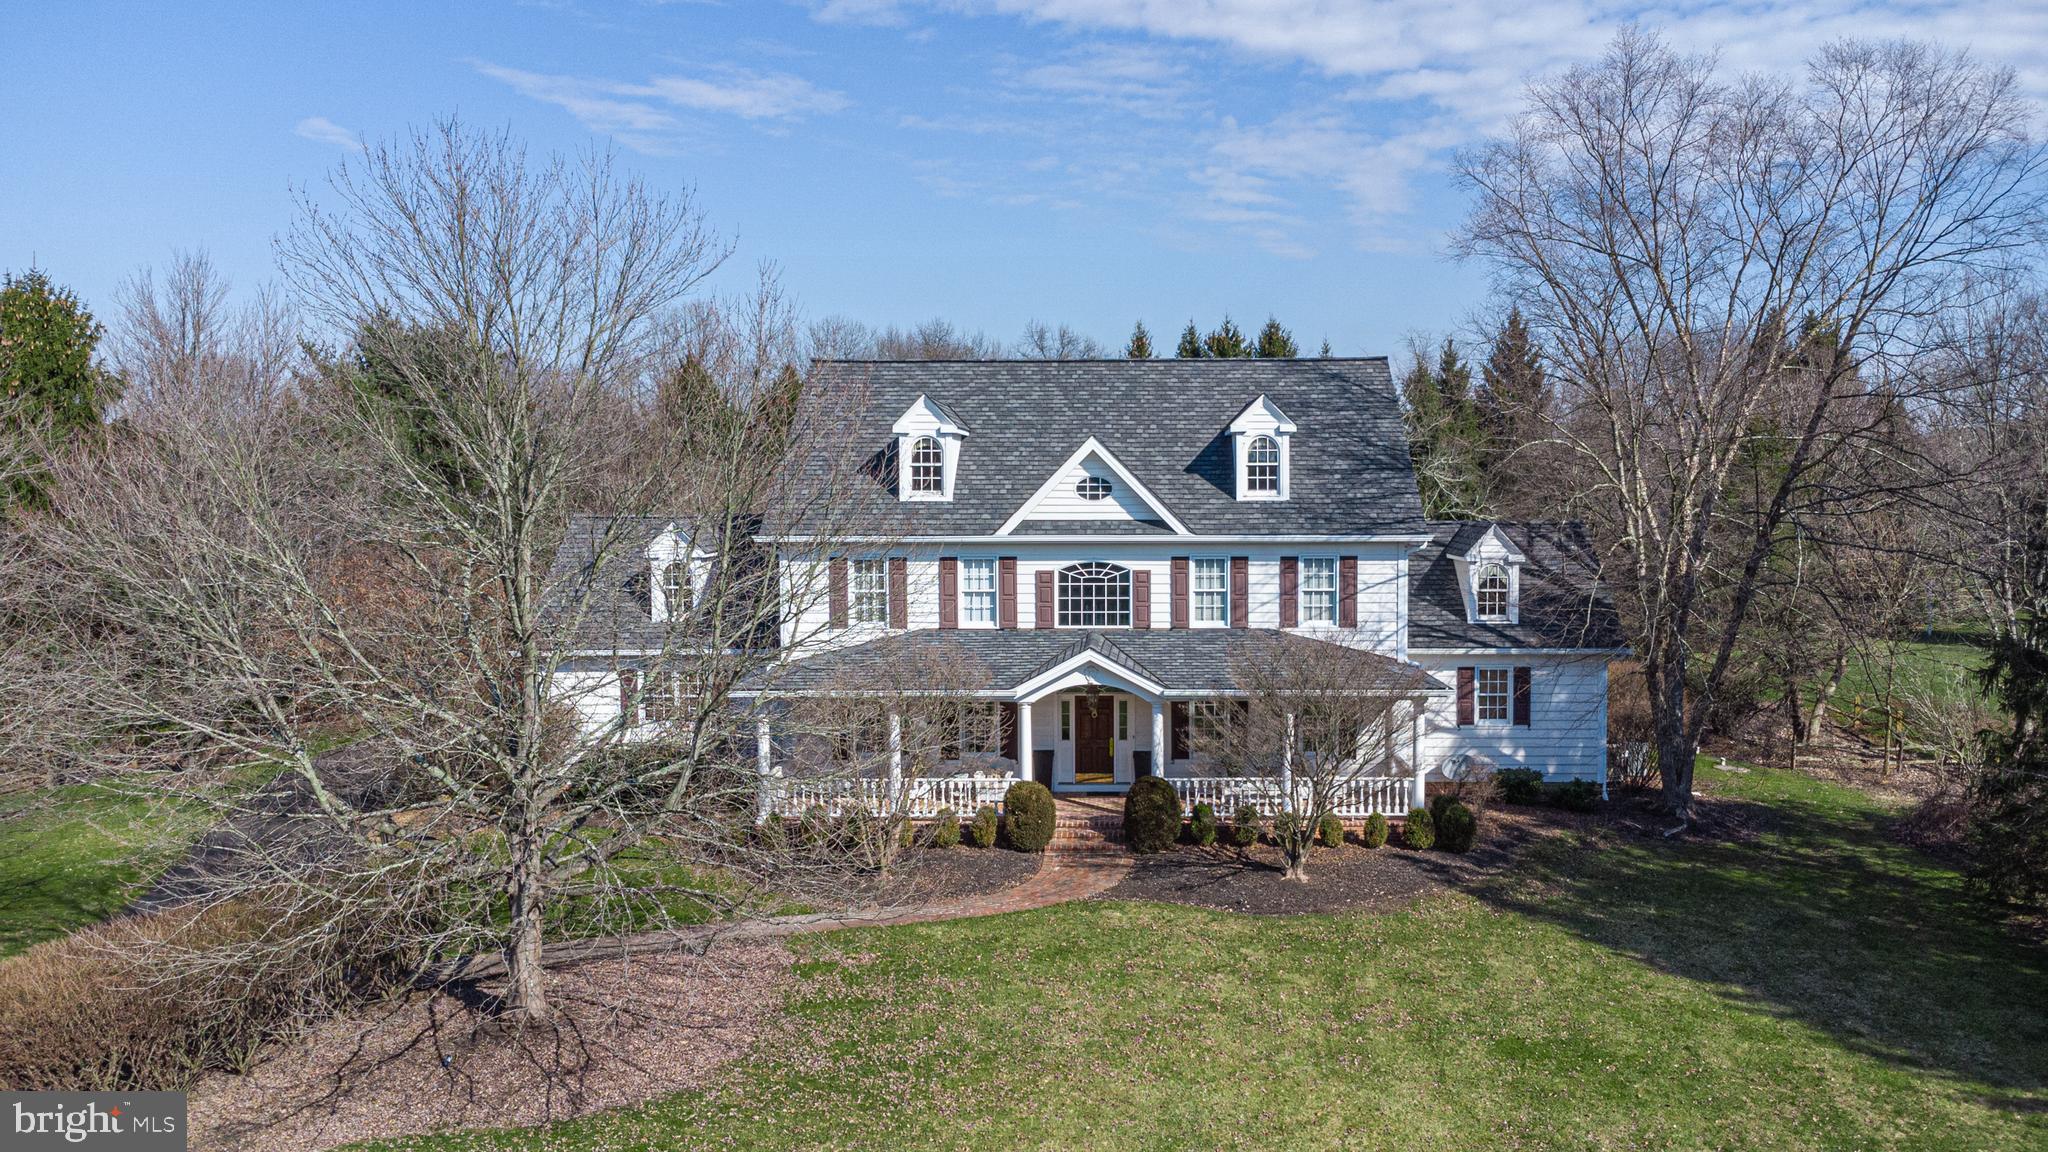
Situated in an exclusive enclave of only 7 custom homes with lush, mature landscaping is this elegant Ferman Lex masterpiece. As the largest home in the community, this refreshed and sophisticated estate offers beautiful architectural details and wonderful space for the discerning buyer. The stage is set with the expansive covered front porch with charming brick floor reminiscent of a southern veranda. A gracious, open plan highlighting a gorgeous, updated Charles Weiler Gourmet Kitchen with Wolf stove, custom hood, Bosch ovens and dishwasher, white cabinets and contrasting island, sleek Butler’s pantry and bright breakfast area with customized pantry and drink station leading into the 2 story Great Room with beautiful Palladian window. The spacious Main Floor Bedroom Suite includes doors out to the expansive brick and flagstone patios. The updated Main Bath features a freestanding tub, separate vanities with Quartz counters and huge walk-in closet with professional organizers. The upper level boasts 4 sizeable bedrooms, one en-suite, and over 1000 square feet of additional living space to include a kitchenette, living area and full bath with own private outdoor entrance allowing for wonderful flexibility. The Lower Level is finished to include a bar, billiards area, outfitted gym with 2 corner TVs, full bath and an exceptional 2 level theater room. Additional amenities include a large formal Dining Room, hardwood floors throughout, a newer roof, generator, solid wood doors, third floor attic perfect for storage, oversized 3 car garage, a private outdoor hot tub area and a firepit. The 1.5 acre lot offers privacy and versatility all within a quaint community setting in the award-winning and highly desired New Hope – Solebury school district.
#PABU2064694

NEW HOPE

4 SPRUCEFIELD COURT

5 Beds

5 Baths

7,000 Sq.Ft.

$1,950,000

MLS#: PABU2064694
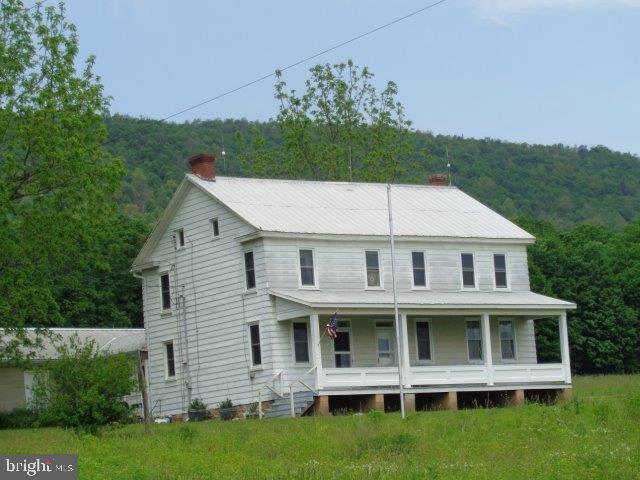
Hunters paradise. 750+ acres with approximately 126 acres that has laid fallow for the past 10 years in the CREP program (program expires 9/30/2020). 3300+ square foot farmhouse circa 1600's, 50 x 100 bank barn, oversized 2+ car garage and workshop, other outbuildings and sheds, running water to barn that is spring fed, oil hot-water baseboard heat, some timber value and a whole lot more with this property. See associated docs for more additional info.
#PAHU101544

SHADE GAP

21308 SHADE VALLEY ROAD

None Beds

None Baths

751.77 acres

$1,950,000

MLS#: PAHU101544

1 ... 597 598 599 600 601 ... 666
* Listings identified with the FMLS IDX logo come from FMLS and are held by brokerage firms other than the owner of this website. The listing brokerage is identified in any listing details. Information is deemed reliable but is not guaranteed. If you believe any FMLS listing contains material that infringes your copyrighted work please review our DMCA policy and learn how to submit a takedown request. © 2024. First Multiple Listing Service, Inc.

Send a message

Message successfully sent.

Your message

What is 3 + 4 ?

Reason for contacting?

I agree to receive email communication and understand I can unsubscribe at any time.

I agree to be contacted by Charis Realty Group - Christine Issler, Broker via call, email, and text for real estate services. To opt out, you can reply 'stop' at any time or reply 'help' for assistance. You can also click the unsubscribe link in the emails. Message and data rates may apply. Message frequency may vary. Privacy Policy

Sign Out

Virtual Assistant

Would you like to take the next step with this property? We can help you schedule a showing or virtual tour, or send you more details.

Yes, I would like more information.

Thank You for Your Reply, One of Our Agents will contact you as soon as possible

No, maybe later.

Thank you, you can always contact me via email, phone number or through the contact form.

Realhub AI

Lucy - Your AI-Powered Realtor

Update Your Temporary Password

Personalize your search

Enter your email and we'll notify you immediately when new listings match what you're looking for.

or enter email address

Already have an account ? Login here

Continue your home search

I agree to receive communications and understand I can unsubscribe at any time.

I agree to be contacted by Charis Realty Group - Christine Issler, Broker via call, email, and text for real estate services. To opt out, you can reply 'stop' at any time or reply 'help' for assistance. You can also click the unsubscribe link in the emails. Message and data rates may apply. Message frequency may vary. Privacy Policy

Already have an account ? Login here

We use cookies

We use cookies primarily for analytics to enhance your experience. By accepting, you agree to our use of these cookies. You can manage your preferences or learn more about our cookies policy.