MONTGOMERY COUNTY community

MONTGOMERY COUNTY Real Estate

Explore properties and local insights in MONTGOMERY COUNTY.

About MONTGOMERY COUNTY

About MONTGOMERY COUNTY

Discover Montgomery County, MD Real Estate

Welcome to Montgomery County, Maryland — The Gold Standard for Modern Living!

Consistently ranked as one of the most affluent and highly educated counties in the nation, Montgomery County (often called "MoCo") is the crown jewel of the Washington, D.C. metropolitan area. From the cosmopolitan skyline of Bethesda to the equestrian estates of Potomac and the quiet forests of Damascus, Montgomery County offers a diverse, world-class lifestyle that attracts global leaders, innovators, and families alike.

Why Choose Montgomery County, MD for Your Next Home?

Montgomery County is where luxury meets opportunity. It is a premier economic powerhouse, home to major federal agencies (NIH, NOAA, FDA) and a thriving biotech corridor. With a commitment to environmental sustainability, cultural diversity, and public infrastructure, MoCo provides an exceptional environment that balances high-energy urban centers with serene suburban sanctuaries. 

Top Features of Montgomery County Real Estate

  • High-End Urban Living: Luxury high-rise condos and sleek penthouses in Bethesda, Chevy Chase, and Pike & Rose.
  • Prestigious Estates: Magnificent custom-built mansions and equestrian properties in Potomac and Poolesville. 
  • Charming Suburban Neighborhoods: Tree-lined streets and classic colonial architecture in Rockville, Silver Spring, and Kensington.
  • Modern Planned Communities: Vibrant, walkable developments like Clarksburg and King Farm designed for connection and convenience. 

Benefits of Living in Montgomery County

1. A World-Class Education SystemThe Montgomery County Public School (MCPS) system is a national leader in academic excellence. Known for its rigorous IB programs, high graduation rates, and extensive resources, MCPS consistently produces some of the highest-performing students in the country. The county is also home to Johns Hopkins University’s Montgomery County Campus and Montgomery College. 

2. A Finalist for the National Gold Medal in ParksIn 2026, the Montgomery Parks system was named a finalist for the prestigious National Gold Medal Award. With over 400 parks and 37,000 acres of parkland, you are never far from nature. 

  • Brookside Gardens: 50 acres of award-winning display gardens. 
  • Billy Goat Trail: Breathtaking hiking along the Potomac River at Great Falls.
  • Little Seneca Lake: Ideal for kayaking and fishing in Black Hill Regional Park. 

3. Unparalleled Culinary & Arts SceneMoCo is a cultural melting pot, offering a dining and arts scene that rivals major cities: 

  • The Music Center at Strathmore: A world-class venue for jazz, classical, and pop performances.
  • Bethesda Row & Pike & Rose: Premier destinations for luxury shopping and Michelin-recommended dining.
  • The AFI Silver Theatre: A historic landmark in Silver Spring for independent and classic cinema. 

4. The "Biotech Corridor" Economy
Strategically located along I-270, the county is a global hub for life sciences and cybersecurity. Residents enjoy access to high-paying jobs in tech and healthcare, contributing to one of the most stable and resilient real estate markets in the Mid-Atlantic.

5. Seamless Transit & Connectivity
Whether you work in D.C. or commute regionally, MoCo keeps you moving:

  • The Red Line (Metro): Direct access to the heart of Washington, D.C., from Silver Spring, Bethesda, and Rockville.
  • MARC Train: Convenient commuter rail service for those traveling from the northern reaches of the county. 
  • Purple Line (Coming Soon): A new light rail system that will further connect Bethesda to New Carrollton.

Explore Available Properties

Montgomery County, MD real estate offers a spectrum of luxury and style:

  • Historic Victorian homes in the heart of Kensington.
  • Expansive acreage and farmettes in the Agricultural Reserve.
  • Modern townhouses with rooftop decks in transit-oriented hubs.
  • Stately colonials on quiet cul-de-sacs in the county’s most sought-after school districts.

Invest in Montgomery County, MD Real Estate Today

With steady property appreciation and a reputation for being one of the "Best Places to Live in Maryland" (Rockville, Bethesda, and Germantown all made the top 10 list for 2026!), Montgomery County is a blue-chip investment for your family and your portfolio. 

Ready to find your place in Maryland’s most prestigious county? Contact a local expert on the Charis Realty Group team for personalized guidance and the latest market insights! 

MONTGOMERY COUNTY community

2,452

# of Listings

3

Avg # of Bedrooms

$314

Avg. $ / Sq.Ft.

$842,139

Med. List Price

16

Open Houses Today

417

Open Houses · Next 7 Days

Community totals. Selected price ranges apply to the listings below.

Homes for Sale in MONTGOMERY COUNTY

2452 Properties Found. Page 50 of 164.

Move in now - 4-level finished end home Clarke floorplan located on courtyard.   Walking distance of Shady Grove Metro, the retail at King Farm, and Mattie Stepanek Park and all its amenities.   The HOA fee includes access to the Barn - a Community Center with Fitness Room, an  outdoor Pool Area, Fire Pits and seating as well as a playground and 1.25 acres of walking trails!
#MDMC2261076

ROCKVILLE

2521 FARMSTEAD DRIVE CLARKE 210

4 Beds

3 Baths

2,290 Sq.Ft.

$849,602

MLS#: MDMC2261076

PRICE REDUCED... MOVE-IN READY IN EXCELLENT CONDITION!!!  This is the one you have been waiting for!  Located in the highly desired Old Georgetown Village, this tastefully updated townhome offers a perfect blend of comfort and convenience.  Upon entering, one immediately appreciates the FULLY RENOVATED AND EXPANDED kitchen, which is truly a one-of-a-kind in the neighborhood.  From there the floorplan seamlessly blends an open floor plan connecting the living and dining area. The main level also features a conveniently placed powder room.  The upstairs features 3 bedrooms and 2 full bathrooms.  This includes the spacious primary bedroom, which has its own ensuite bath.  All of the rooms are large in size and have great closet space. The fully finished, walkout, lower level is filled with natural light and the incredible family/rec room provides the perfect spot for those hangout/movie nights.  It also features a spacious den and a full bathroom – perfect for guests. From the lower level, one can also access the spacious rear patio, which is perfect for simply relaxing or hosting the next big cookout.  Over the past years the home has experienced a number of luxury RENOVATIONS AND UPDATES that make it the space that it is today.  Some to these improvements include:  Full kitchen expansion and renovation (2020); Hardwood flooring on main level (2020); Luxury vinyl flooring on lower level (2020); Powder room renovated (2020); Upper level bathrooms updated (2020); Washer / Dryer (2020); Water heater (2019); Windows (2013).  Lastly, there is the wonderful community that is Old Georgetown Village!  Enjoy the ease of community living with an association that takes care of common area maintenance and snow removal, allowing you to spend more time enjoying your surroundings. Dive into summer fun at the community pool, or take leisurely strolls through the picturesque neighborhood, and enjoy the tennis courts and play area. Use of the pool and tennis courts are available to all residents for an annual membership fee, while those who don't envision using the pool / tennis courts can choose not to join. This is an amazing opportunity to experience the joys of homeownership without the burden of extensive upkeep. Parking is a breeze with an assigned parking space - ensuring you always have a spot waiting for you, and other non-reserved spots throughout the community for when guests are coming over.  In addition to the great community amenities, there is the convenience of being centrally located to amazing entertainment options - including Pike & Rose (inside of a mile); having endless shopping and dining options from Whole Foods to Wildwood Shopping Center (both inside of a mile), and Montgomery Mall; having access to multiple nearby Metro stops (North Bethesda Metro stop is inside of a mile); and having easy access to both 495 and 270.
#MDMC2248896

NORTH BETHESDA

11321 EMPIRE LANE

3 Beds

3 Baths

2,540 Sq.Ft.

$849,500

MLS#: MDMC2248896

None
#MDMC2254164

SILVER SPRING

12118 A B 12120 B HERITAGE PARK CIRCLE A

None Beds

None Baths

2,525 Sq.Ft.

$849,500

MLS#: MDMC2254164

New on site 3 days ago
The Carleton, this sun-filled 2-bedroom and 2-full bathroom residence offers a masterfully RENOVATED sanctuary where modern design meets timeless elegance. Northern exposure bathes the home in natural light, illuminating a rich interplay of refurbished herringbone and engineered hardwood flooring, along with thoughtfully accented marble and tile. 

Watch the sun set from the double-sized balcony, large dual-pane windows and recessed lighting enhance the architectural rhythm, while the gourmet kitchen—complete with top-of-the-line appliances, quartz countertops, custom cabinetry and the adjacent dining room serves as a culinary centerpiece for both quiet mornings and lively gatherings. OPTION TO CONVERT CLOSED DINING ROOM TO DEN/BEDROOM (see renderings).

The layout is thoughtfully composed to support a versatile lifestyle, featuring two distinct bedrooms and two full bathrooms. Storage is abundant and artfully integrated, with custom closet built-outs, dual wardrobe and walk-in closets. The primary ensuite bathroom offers a tranquil retreat with an UNFORGETTABLE WALK-IN SHOWER, double sinks, and spa-like finishes.  The home is complemented by an additional pristine bathroom with tub shower and large vanity that maintain the home’s commitment to comfort and sophistication. 

In-unit laundry with sink and cabinet storage. Two (2) assigned garage parking spaces and private storage convey with the home.

Beyond the condo home, The Carleton delivers a suite of amenities that rival luxury resorts: a heated outdoor pool, SAUNA, fitness center, and a resident’s lounge designed for connection and relaxation. 

Serene outdoor spaces include a landscaped courtyard and garden, perfect for unwinding. Plus bike storage, conference room, doorman, 24-hour security and concierge with on-site staff complete the offering. ALL UTILITIES INCLUDED except electric.

**Home is no longer staged** Come visualize your furniture in the space!
#MDMC2262590

CHEVY CHASE

4550 N PARK AVENUE 807

2 Beds

2 Baths

1,314 Sq.Ft.

$849,000

MLS#: MDMC2262590

Welcome home to this stunning 6BR/3.5BA architecturally designed home, beautifully tucked into the landscape in North Springbrook.  Surrounded by mature trees and nestled in a picturesque setting, this remarkable home blends thoughtful design, timeless character, and modern comfort. Completely transformed from top to bottom, every detail has been carefully considered to create a sophisticated, inviting home. Step inside to discover a beautifully redesigned interior featuring gorgeous hardwood floors, recessed lighting, and an open-concept main level designed for both everyday living and entertaining.

The heart of the home is the expansive open living space, where the spacious living room takes center stage with a gas fireplace surrounded by custom built-ins and open shelving. A generous dining room provides plenty of room for gatherings and special occasions. The stunning kitchen is sure to impress, offering abundant cabinets finished with crown molding, stainless steel appliances (including a slide-in gas range with a stainless range hood), sleek quartz countertops with a beautifully tiled backsplash that extends to the ceiling, and an island with wood-tone cabinets, a stainless sink, pendant lighting, and breakfast seating.  The main level also includes the first of six bedrooms, which offers sliding doors to the deck, a half bath, and a beautifully designed laundry room.  

The open staircase leads to the second floor, where you'll find three beautifully appointed secondary bedrooms, each featuring vaulted ceilings. Two are generously sized, while the larger secondary bedroom offers the added convenience of double closets. These bedrooms share a beautifully updated full bath. The second floor is also home to a truly impressive primary suite, offering a spacious retreat with a large walk-in closet and a beautifully designed en suite bath. The luxurious bathroom features his-and-hers vanities, a beautifully tiled glass-enclosed shower, and a freestanding soaking tub, creating a spa-like space where you can relax and unwind. 

The finished lower level provides even more living space and flexibility, featuring the home's sixth bedroom, a full bath, a large recreation room for relaxing and entertaining, and an additional versatile room that can serve as a workroom, hobby space, home gym, or child's playroom. Ample storage completes this level, while sliding doors provide easy access to the yard and create a seamless connection between the indoor and outdoor living spaces.  

From the dining room, step outside onto the grand-sized wood deck overlooking the fenced backyard. With abundant green space and plenty of room to relax, entertain, garden, or simply enjoy the peaceful surroundings, this outdoor space offers many possibilities.  Move-in ready and thoughtfully designed for today's lifestyle, this exceptional home offers abundant space, beautiful finishes, and incredible versatility across three fully finished levels. Ideally located near shopping, restaurants, and convenient commuter routes. "
#MDMC2257944

SILVER SPRING

101 DELFORD AVENUE

6 Beds

3 Baths

2,954 Sq.Ft.

$849,000

MLS#: MDMC2257944

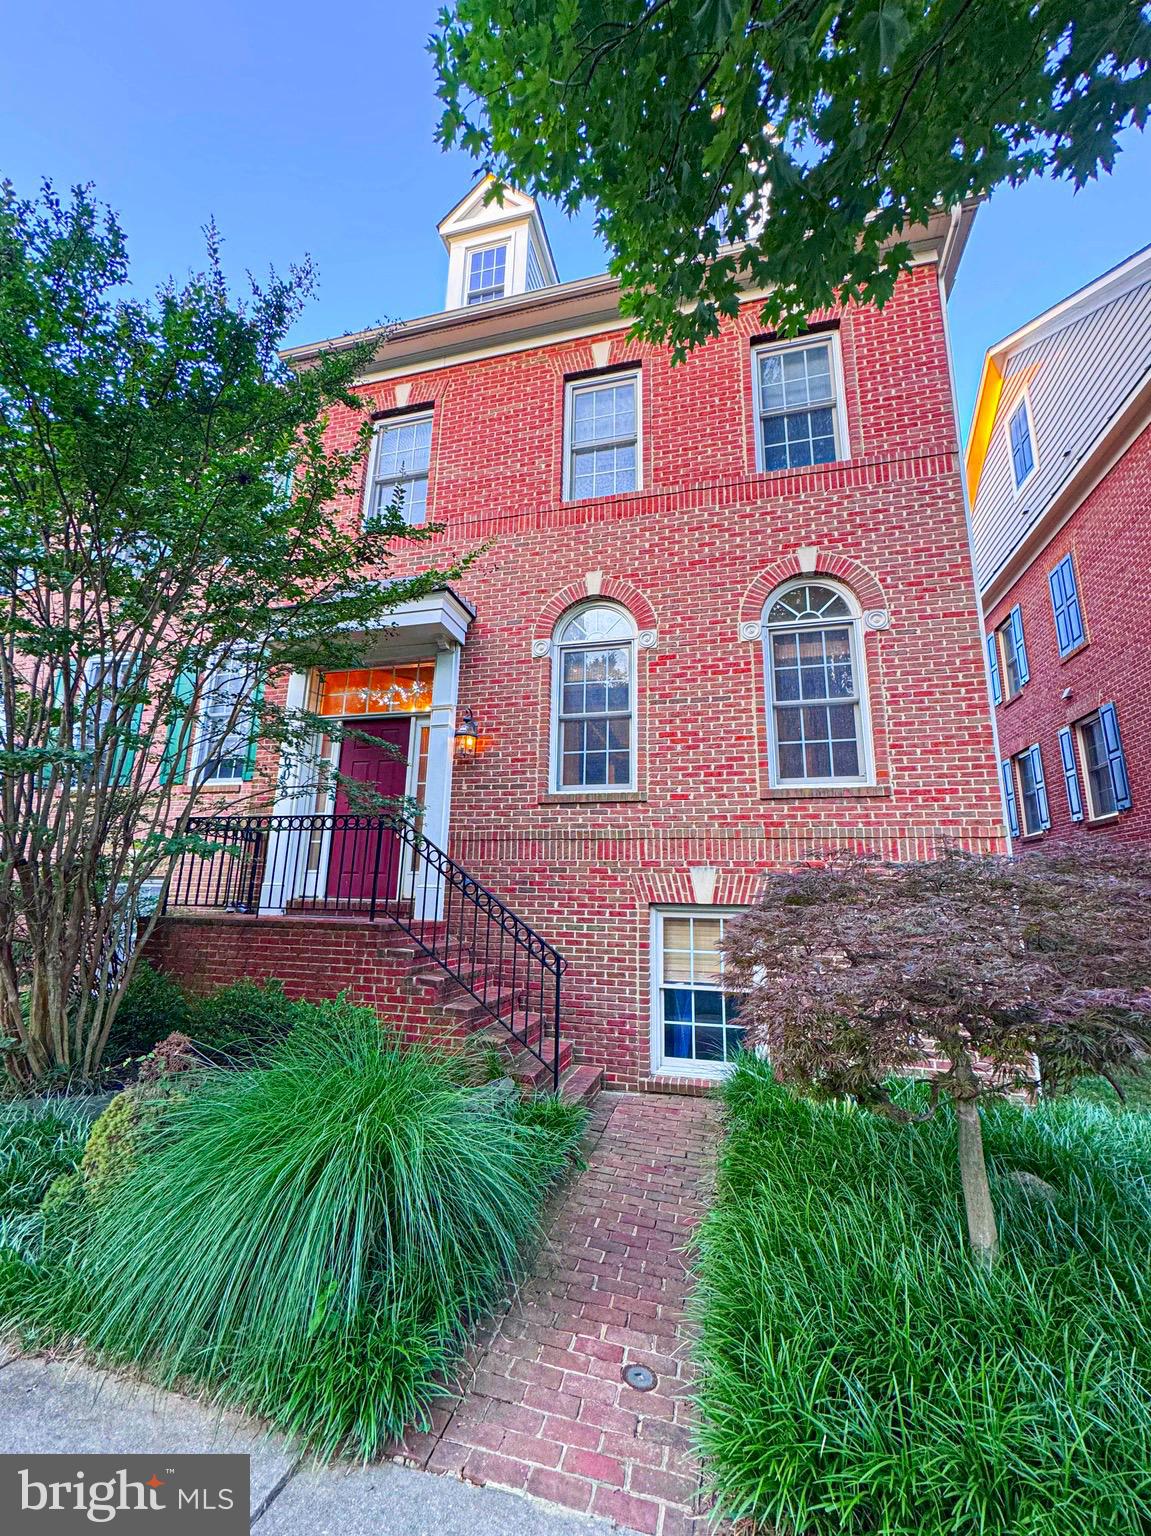
Welcome to 9500 Woodland Drive, a beautiful, renovated, brick colonial located on a corner lot in lovely Woodside Forest. Thoughtfully updated with too many improvements to list, this home features a new roof (2023), a new front entryway addition (2023), as well as a renovated, main level primary suite/guest room with vaulted ceilings, a stylish bathroom and a large walk-in closet (2023). This home has been substantially improved by the owners who clearly care about doing things well! There are a total of four bedrooms and four full baths including two primary suites and three bedrooms/2 baths up (one bedroom with a Murphy bed and an attached desk). Additionally, the home features a finished basement, a fenced backyard and a huge, detached garage adding valuable storage space. In 2017, the sellers completed a county energy audit and followed the recommendations, adding to the comfort and efficiency of the home.  And the fireplace was converted to gas for cold winter days.  Woodside Forest is a wonderful location for those wanting a close-knit community without giving up convenience. The sellers mentioned neighbors who look out for each other, the neighborhood listserv and "buy nothing" group. Commuting is easy here. The house is in close proximity to the Forest Glen Metro (0.4 miles) as well as a quick shot to DC via 16th Street. There are numerous parks within walking distance, multiple grocery stores including Whole Foods (1.3 miles), Aldi (0.3 miles), and Sniders (0.3 miles). Neighborhood restaurants include Lime and Cilantro (0.3 miles), Milk and Honey (0.4 miles) and Zinnia (0.9 miles). Come check it out. Open House Saturday October 10th from 1-3pm.
#MDMC2253560

SILVER SPRING

9500 WOODLAND DRIVE

4 Beds

4 Baths

2,235 Sq.Ft.

$849,000

MLS#: MDMC2253560

Open house
OPEN SUNDAY 11/8 1-3PM** Welcome to this GORGEOUS front porch colonial offering style, space, and comfort inside and out. Freshly painted, Brand-new carpet, Brand new Kitchen countertops, Refinished hardwood floors, Roof/siding/gutters/downspouts 2022, HVAC 2020, Windows 2015 makes this home is truly move-in ready.
The kitchen is a showstopper, featuring cherry cabinetry, Taj Mahal quartz countertops, and stainless steel appliances. It opens to the family room, creating an easy flow for everyday living and entertaining. The family room extends to the back of the home, where you'll find a screened-in porch, deck, and patio, perfect for relaxing or hosting year-round. Formal dining and living rooms provide additional space for gatherings.
Upstairs, the primary suite is a true retreat with a two-level layout and a completely remodeled bath. Convenient upper-hall laundry makes daily routines a breeze.
The finished lower-level rec room offers flexible space for play, fitness, or movie nights, plus another full bath.  Step outside your front door and discover a vibrant neighborhood that has community spirit. Just a short drive to Flower Valley Bath and Racquet Club (memberships available), Flower Valley Elementary School, Flower Valley Park adds to the appeal with basketball courts, playgrounds, and scenic walking trails around Lake Frank. With convenient access to the ICC and Metro’s Red Line, commuting to Baltimore or DC is quick and stress-free.
#MDMC2259130

ROCKVILLE

4853 SWEETBIRCH DRIVE

4 Beds

3 Baths

2,254 Sq.Ft.

$849,000

MLS#: MDMC2259130

New on site 1 day ago
Best in Silver Spring! This unbelievably charming expanded red-brick colonial at the end of a quiet cul-de-sac in an established, inside the beltway neighborhood offers absolute perfection! Gorgeous finishes and thoughtful touches throughout the incredibly spacious, airy, & bright home include stunning refinished original oak hardwood floors, fabulous custom built-ins, an obsession-worthy kitchen with breathtaking high-end matched quartz countertops & whole-slab backsplash, cabinets galore, and an extended eat-in area flooded with natural light thanks to the skylight above. A french door partitioned bonus room perfect for using as a home office, playroom or den along with a dedicated dining room join forces with the crackling hearth of the living room’s wood burning fireplace to complete the main level, while three large same-level bedrooms including a fantastic primary suite with spa-grade en-suite bath and walk-in closet await upstairs. The expansive finished lower-level family room offers space & flexibility for modern living paired with amazing storage options and access to the one car garage. Each of the sun-drenched rooms of the home connect with the lush, picture perfect tree-lined outdoor spaces thanks to upgraded Anderson windows on all four sides, offering views of the Instagram-ready front entryway with masterful custom-built woodworking and slate landings, an outdoor lover's dream of a back yard complete with a sizable pavered-patio perfect for cookouts or simply relaxing with friends & neighbors, and more than enough green grass for sports of any variety. The pièce de résistance is a one-of-a kind professionally constructed tree-house, offering endless hours of magic & whimsy for those who enter. Located an easy walk away from local parks, playgrounds, and the upcoming Purple Line, only minutes to Whole Foods, Sligo Creek, Downtown Silver Spring, Holy Cross & Washington Adventist Hospitals, and all major commuter routes! Property Video available in Virtual Tour section.
#MDMC2262952

SILVER SPRING

9319 SUDBURY ROAD

3 Beds

2 Baths

2,184 Sq.Ft.

$848,500

MLS#: MDMC2262952

The property underwent a full interior renovation in 2026 and also features new roof,  windows and doors. The main level features  a large open workspace, a private rear office/ conference room area, spacious kitchen and a half bathroom. The upper level includes four offices and a half bathroom. The finished lower level provides large open area and  includes a restroom with a shower. All levels have been fully renovated.  Additional amenities include a front porch, a rear porch, a detached two-car garage, and 8 rear parking spaces. The property offers access through both the front and rear entrances, as well as a ramp leading to a side entrance. The property is zoned RB.
#MDMC2261620

GAITHERSBURG

10 BROOKES AVENUE

None Beds

None Baths

3,470 Sq.Ft.

$845,000

MLS#: MDMC2261620

Open house
Welcome to 12107 Magnolia Park Place in Clarksburg's highly sought-after Arora Hills community. This modern Colonial blends spacious living with stylish, thoughtful updates. More than move-in-ready!

Curb appeal is strong from the start with a charming brick walkway and manicured landscaping leading to a bright, open foyer. Fresh paint throughout and all new hardwood flooring on the main level create a warm, modern feel, accented by on-trend black fixtures.

The main level is designed for both daily life and entertaining: formal dining room, spacious living area, and a private home office with French doors. A convenient butler's pantry is perfect for morning coffee or evening drinks. At the center is the gourmet kitchen with abundant cabinetry, upgraded countertops, stainless steel appliances, a generous island, and spacious eat-in area that opens seamlessly to the family room with cozy fireplace. Crown molding, wainscoting, and rich architectural details add character throughout.

Upstairs, the primary suite is a true retreat with a large walk-in closet and spa-like ensuite featuring dual vanities, oversized soaking tub, separate glass-enclosed shower, and abundant natural light. Three additional generously sized bedrooms, additional baths, and a convenient upper-level laundry with new washer and dryer complete the level.

The fully finished lower level, refreshed with new luxury vinyl plank flooring, offers versatile space beyond the recreation area. Two additional finished rooms ideal for home offices, fitness room, hobby space, or guests.

Outside, the detached 2-car garage adds convenience with a new EV charger and new garage door opener motor.

Enjoy Arora Hills amenities: swimming pools, clubhouses, playgrounds, sports courts, and miles of scenic walking and biking trails.

This is comfort, style, and functionality in one of Clarksburg's most desirable communities.
#MDMC2257326

CLARKSBURG

12107 MAGNOLIA PARK PLACE

4 Beds

3 Baths

4,474 Sq.Ft.

$845,000

MLS#: MDMC2257326

PRICE  DROPPED TO SELL. Luxury Living Overlooking the Park | 3,400+ Finished Sq. Ft. | Exceptional Location

Experience refined living in this beautifully appointed luxury townhome, ideally positioned adjacent to the city park and offering over 3,400 square feet of impeccably finished living space across three expansive levels.

Designed with both elegance and functionality in mind, this exceptional residence features four spacious bedrooms, three full bathrooms, one powder room, and an oversized two-car garage with abundant storage. The open-concept main level showcases a gourmet chef’s kitchen appointed with premium stainless steel appliances, gleaming granite countertops, generous cabinetry, and an expansive island that seamlessly flows into the sun-filled living and dining areas—perfect for everyday living and sophisticated entertaining.

The luxurious upper level offers a serene primary suite along with well-proportioned secondary bedrooms, creating an ideal private retreat. The fully finished walk-out lower level provides outstanding flexibility with a spacious recreation room, a private office, an additional bedroom, and a full bathroom—perfect for guests, multigenerational living, or a dedicated work-from-home lifestyle.

Step outside and enjoy the beauty of the adjacent park, offering scenic green space right at your doorstep. Ideally located within a short stroll to premier shopping, dining, everyday conveniences, and Metro access, this home delivers the perfect balance of luxury, comfort, and urban convenience.
An exceptional opportunity to own a distinguished residence in a highly sought-after location. Offered at an outstanding value. This property is assigned to a Magnet school and a main International Baccalaureate (IB) campus in the area.  schedule your private tour today.
#MDMC2242104

ROCKVILLE

608 PLEASANT DRIVE

4 Beds

3 Baths

3,360 Sq.Ft.

$844,900

MLS#: MDMC2242104

Temporarily off market. Call for details. Welcome to 13814 Crownsgate Way in Kingsview Village! This spacious four-bedroom home offers two full and two half baths, fresh interior paint, and beautifully refinished Brazilian cherry hardwood floors on the main level and throughout the upstairs.

The generous kitchen features luxury vinyl flooring, ample counter space, a new refrigerator, and a newer stove and dishwasher. It opens to a welcoming family room with high ceilings and access to the deck. Upstairs, the spacious primary suite includes a sitting area and custom walk-in closet, alongside three additional bedrooms.

The finished lower level features new carpet, a wet bar, an office area, a large recreation space, and exterior access. Additional highlights include a new washing machine, a heating and air conditioning system that will be just two years old this November, and a two-car garage with additional street parking.

Conveniently located near shopping and I-270, this home is served by Spark M. Matsunaga Elementary School, Kingsview Middle School, and Northwest High School in Montgomery County Public Schools.
#MDMC2258220

GERMANTOWN

13814 CROWNSGATE WAY

4 Beds

2 Baths

4,016 Sq.Ft.

$840,000

MLS#: MDMC2258220

REDUCED! AMAZING PRICE!  Welcome to this beautifully maintained home in sought-after Orchard Hills, ideally located near shopping, restaurants, public transportation, and everyday conveniences. Thurgood Marshall Elementary School, Ridgeview Middle School, and Quince Orchard High School are conveniently located nearby. For those who enjoy the outdoors, the community common area features a wooded trail with access to Seneca Creek State Park, offering opportunities to enjoy nature and the surrounding scenery. From the moment you arrive, you’ll appreciate the charming wraparound porch, beautiful landscaping and hardscaping, and inviting flagstone walkway. Step inside to a welcoming foyer with hardwood flooring. The elegant Living Room features a fireplace and crown molding, while the formal Dining Room offers hardwood flooring, crown and chair rail molding, and a large bay window that fills the room with natural light. The Kitchen features cherry cabinetry, Silestone countertops, stainless steel undermount sink, custom tile backsplash and recessed lighting.
The spacious Family Room offers hardwood flooring, a wood-burning fireplace with mantle and a bay window. One of the true highlights of the home is the gorgeous Sunroom addition featuring a vaulted ceiling, walls of windows and built-in cabinetry. Enjoy breathtaking views of the wooded rear yard or step outside to the composite deck—perfect for relaxing or entertaining. A Powder Room with vanity and decorative accent tile completes the main level.The upper level features brand-new carpeting throughout. The spacious Primary Suite offers crown and chair rail molding, ceiling fan, large walk-in closet and a beautifully remodeled Primary Bath with double hardwood vanity, oversized shower with custom tilework, dual shower heads and glass enclosure. Three additional generously sized bedrooms, two with ceiling fans, share a remodeled Hall Bath featuring a tub/shower combination, custom tilework, dual shower heads, granite vanity and skylight. For added convenience, the Laundry Room is located on the bedroom level and includes additional cabinetry. The finished walkout lower level provides even more living space with a large Recreation Room featuring new carpeting and a remodeled Full Bath with an oversized walk-in shower and glass enclosure. Two large storage rooms provide plenty of space for all your needs. Step outside to the patio and hot tub and take in the spectacular fenced rear yard backing to trees—a private and peaceful setting that is truly special. A workshop plus two additional freestanding sheds provide abundant outdoor storage. Additional highlights include a roof replaced in 2022 and a two-car garage. With numerous updates, exceptional indoor and outdoor living spaces, and a beautiful, wooded setting, this meticulously maintained Orchard Hills home is truly move-in ready!
#MDMC2261214

GAITHERSBURG

12109 MCDONALD CHAPEL DRIVE

4 Beds

3 Baths

3,020 Sq.Ft.

$840,000

MLS#: MDMC2261214

Beautiful well-kept 8 years young home in Bentley Park. 5 bedrooms 3.5 baths. In-law suite has a separate inside stairway from the kitchen. Each bedroom has its own nice size walk-in closet. Rough-in full bath plumbings ready in basement. Large front porch. 2 car garage.2 car driveway. New carpet. New paint. The Bentley Park offers amenities including a swimming pool, clubhouse, tot lot playground, sidewalks and walking trails. Close access to I-95, Rt 200, Rt 198, Rt 29, and nearby shopping centers, and parks. Based on the appraisal, 1st floor 1360 sq-ft, 2nd floor 1820 sq-ft & 3rd floor 1328 sq-ft = 4508 total sq-ft. Home still has warranty to 2028.
#MDMC2255502

BURTONSVILLE

4306 ARBOR WOOD COURT

5 Beds

3 Baths

3,828 Sq.Ft.

$840,000

MLS#: MDMC2255502

Open house
Discover 13652 Mills Farm Road, a hidden sanctuary tucked into the heart of Potomac Oaks. Meticulously cared for and thoughtfully updated, this spacious three-level townhome is framed by two entirely different landscapes. Beyond your front door, an expansive green curves through this picturesque pocket of the neighborhood, dotted with mature trees and threaded by winding sidewalks toward picnic areas and its largest playground. Behind the home, a secluded pond rests beyond a veil of trees, nearly concealed from the surrounding community. Unbroken sightlines invite sunlight through every level, lending the interiors a rare sense of space, warmth, and privacy—all within the highly sought-after Wootton School District.

Prepare to be captivated from the moment you step inside. Sunlight dances across hardwood floors as the open main level unfolds effortlessly, designed for both everyday living and entertaining. The renovated kitchen pairs rich wood cabinetry, granite countertops, and stainless steel appliances with a cozy breakfast nook wrapped in floor-to-ceiling windows—an inviting place to linger over morning coffee as the neighborhood comes alive outside. From there, the dining area flows into a dramatic two-story living room, where a magnificent full-height stone fireplace and gallery-style picture lighting draw the eye upward. Two elegant arched double doors flank the fireplace and open onto a generous deck, where mature woods frame still water and sky—an idyllic setting for unwinding as daylight fades.

Upstairs, the generously sized primary suite features a cathedral ceiling and beautifully updated en-suite bath with quartz countertops, a dual-sink vanity, Jacuzzi soaking tub, and separate rainfall shower. All three bedrooms include custom-built wardrobes, while the two secondary rooms enjoy picturesque water views. A full hall bath and conveniently located laundry complete the upper level. Downstairs, the finished walkout transforms easily into a home theater, office, playroom, or fitness space, with a half bath, dedicated storage, and access to a private fenced patio. A massive two-car garage and abundant street parking make storage and welcoming guests effortless.

Embrace the beauty of Potomac Oaks, where walking and biking paths weave among two ponds and three parks and play areas, beckoning exploration in every season. Nearby, Big Pines Park offers even more opportunities to get outside, while the Nancy H. Dacek Recreation Center invites Montgomery County residents to enjoy complimentary RecFit access with proof of residency, including fitness facilities, open-gym activities, and game rooms. Travilah Square, Traville Village Center, Fallsgrove, Downtown Crown, RIO Lakefront, and the Kentlands place groceries, cafés, restaurants, shopping, movies, entertainment, and everyday conveniences within easy reach.

Don’t wait to schedule your private viewing and experience everything that makes this setting so special. At 13652 Mills Farm Road, connection and escape, convenience and nature, activity and tranquility converge into the ideal setting for your next chapter. This is an opportunity you won’t want to miss!
#MDMC2259282

ROCKVILLE

13652 MILLS FARM ROAD

3 Beds

2 Baths

2,346 Sq.Ft.

$839,000

MLS#: MDMC2259282

1 ... 48 49 50 51 52 ... 164

properties found. properties found. Page of .

Send a message

Message successfully sent.

Your message

What is 3 + 4 ?

Reason for contacting?

I agree to receive email communication and understand I can unsubscribe at any time.

I agree to be contacted by Charis Realty Group - Christine Issler, Broker via call, email, and text for real estate services. To opt out, you can reply 'stop' at any time or reply 'help' for assistance. You can also click the unsubscribe link in the emails. Message and data rates may apply. Message frequency may vary. Privacy Policy

Sign Out

Virtual Assistant

Would you like to take the next step with this property? We can help you schedule a showing or virtual tour, or send you more details.

Yes, I would like more information.

Thank You for Your Reply, One of Our Agents will contact you as soon as possible

No, maybe later.

Thank you, you can always contact me via email, phone number or through the contact form.

Realhub AI

Lucy - Your AI-Powered Realtor

Update Your Temporary Password

Personalize your search

Enter your email and we'll notify you immediately when new listings match what you're looking for.

or enter email address

Already have an account ? Login here

Continue your home search

I agree to receive communications and understand I can unsubscribe at any time.

I agree to be contacted by Charis Realty Group - Christine Issler, Broker via call, email, and text for real estate services. To opt out, you can reply 'stop' at any time or reply 'help' for assistance. You can also click the unsubscribe link in the emails. Message and data rates may apply. Message frequency may vary. Privacy Policy

Already have an account ? Login here

We use cookies

We use cookies primarily for analytics to enhance your experience. By accepting, you agree to our use of these cookies. You can manage your preferences or learn more about our cookies policy.