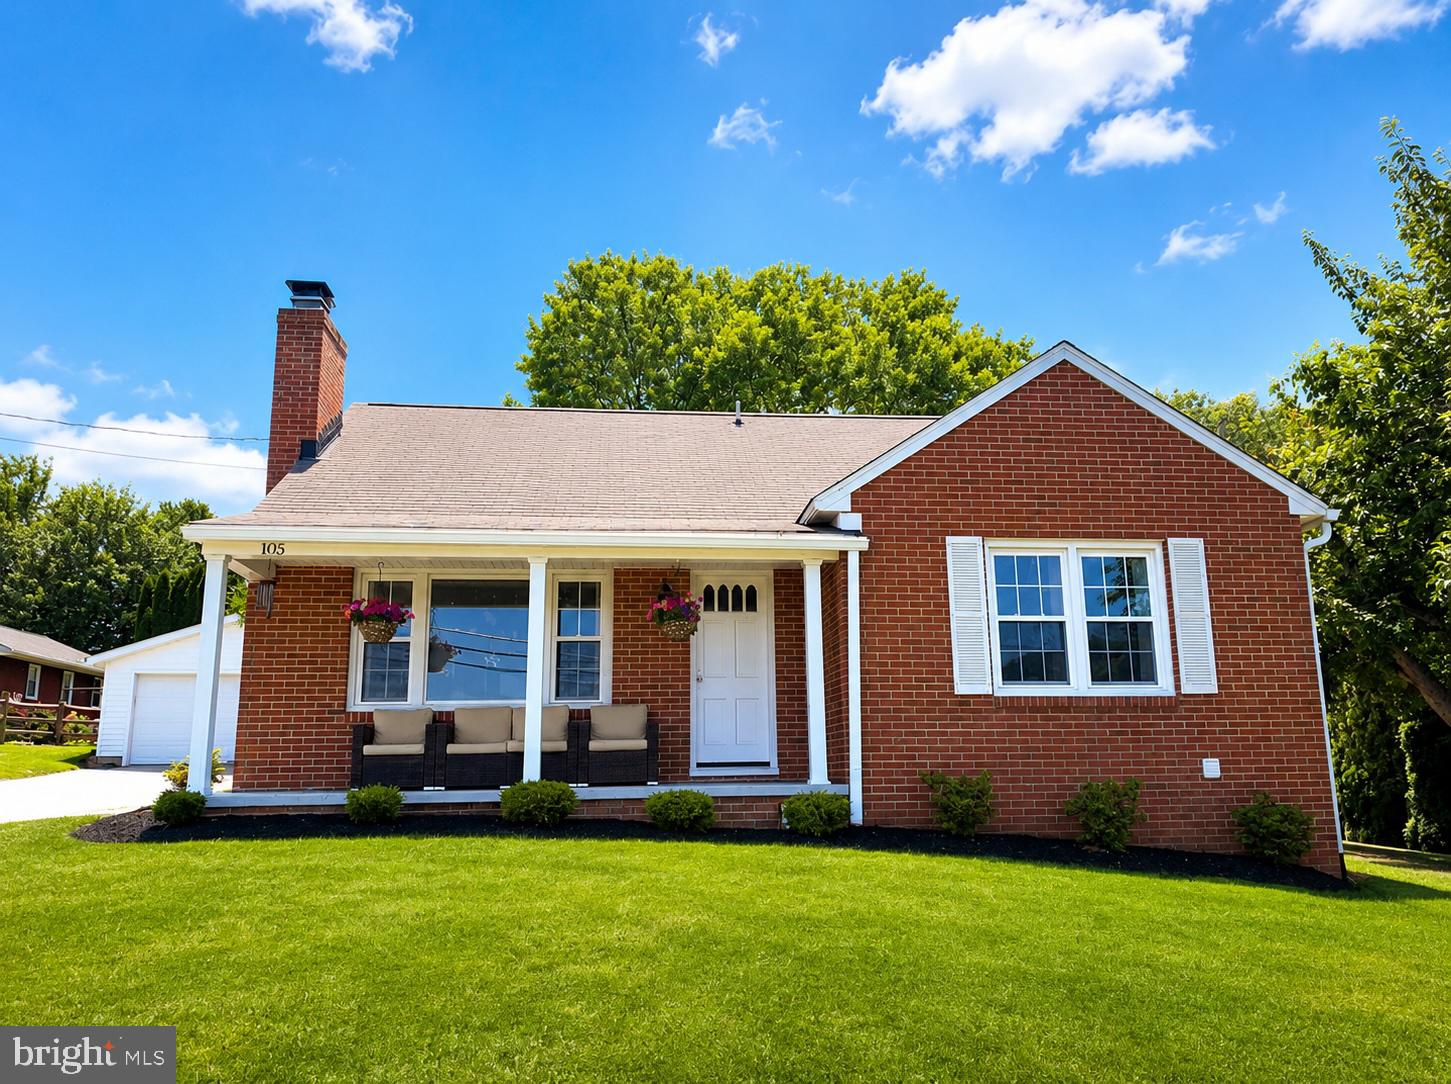
One of the most popular communities provided by {{page_data.agentName}}

CARROLL COUNTY

One of the most popular communities provided by Charis Realty Group

CARROLL COUNTY

About CARROLL COUNTY

Discover Carroll County, MD Real Estate

Welcome to Carroll County, Maryland — Where Rolling Hills Meet Historic Charm!

Nestled in the heart of Central Maryland, Carroll County is celebrated for its breathtaking pastoral landscapes, deep-rooted history, and a perfectly balanced pace of life. If you are searching for exceptional real estate opportunities that offer both a peaceful retreat and modern convenience, look no further than Carroll County, MD.

Why Choose Carroll County, MD for Your Next Home?

Carroll County isn't just a location—it’s a sanctuary. From the bustling Main Streets of Westminster and Sykesville to the quiet serenity of its sprawling farmsteads, this county blends suburban comfort with rural beauty. It is the ideal destination for families, commuters, and those looking to trade the city lights for starry nights.

Top Features of Carroll County Real Estate

  • Historic properties featuring Federalist and Victorian architecture.
  • Modern luxury developments and custom-built single-family homes.
  • Expansive acreage and equestrian-friendly estates.
  • Scenic vistas of the Blue Ridge Mountains and rolling Piedmont countryside.

Benefits of Living in Carroll County

1. A Tapestry of History & Local Culture
Home to some of Maryland's most iconic historic districts, Carroll County offers a unique window into the past. Explore the living history at Union Mills Homestead, enjoy a show at the Carroll County Arts Council, or spend a Saturday at the Maryland Wine Festival.

2. Premier Education
Families benefit from a highly-regarded public school system known for its excellence. The county is also home to McDaniel College, providing a vibrant collegiate atmosphere and lifelong learning opportunities in the heart of Westminster.

3. Unrivaled Outdoor Recreation
Whether you’re fishing or boating at Piney Run Park, hiking the trails at Hashawha Environmental Center, or exploring the vast waters of Liberty Reservoir, the "great outdoors" is literally your backyard.

4. Award-Winning Downtowns
Stroll through the nationally recognized Main Streets of Sykesville (voted "Coolest Small Town in America") or Westminster, featuring:

  • Eclectic local boutiques and antique shops.
  • The Carroll County Farmers Market.
  • Farm-to-fork dining and locally-owned craft breweries.

5. Seamless Connectivity
Enjoy the quiet of the country without sacrificing access. Carroll County offers convenient commutes to both Baltimore and Washington, D.C., making it a premier choice for professionals seeking the best of both worlds.

Explore Available Properties

Carroll County, MD real estate offers incredible diversity to suit every lifestyle and budget:

  • Charming historic townhomes.
  • New construction in master-planned communities.
  • Working farms and agricultural land.
  • Luxury estates with panoramic views.

Invest in Carroll County, MD Real Estate Today

With its strong sense of community, top-tier schools, and enduring property values, Carroll County remains one of the most sought-after regions in the Mid-Atlantic.

Ready to find your dream home in Carroll County? Contact a local expert on the Charis Realty Group team for personalized guidance and the latest market insights!

Experience the beauty, history, and community spirit of Carroll County, MD—your perfect new neighborhood awaits. 

One of the most popular communities provided by Charis Realty Group
400
# of Listings
3
Avg # of Bedrooms
$279
Avg. $ / Sq.Ft.
$665,334
Med. List Price

Browse CARROLL COUNTY Real Estate Listings

400 Properties Found. Page 15 of 27.

New on site 4 days ago
Welcome home to 5307 Sylvan Circle, tucked away on a quiet cul-de-sac in beautiful Mount Airy. Set on a private, wooded half-acre lot, this fully renovated home offers the rare combination of modern updates, generous space, and a peaceful setting that feels like your own retreat.
From the moment you arrive, the home makes a fresh first impression with new siding, new windows, new gutters, and a clean, modern exterior. Inside, you’ll find a home that has been thoughtfully updated from top to bottom, creating the feel of a nearly new home while still offering warmth, character, and plenty of room to spread out.
The main living spaces are bright, open, and inviting, with beautiful wood-look LVP flooring flowing throughout the entire home. The spacious living area features a white brick fireplace with an electric insert, adding a cozy focal point to the room. The updated kitchen offers crisp white cabinetry with soft-close drawers, a large pantry, 2024 appliances, and direct access to the patio, making indoor-outdoor living and entertaining easy.
With four spacious bedrooms, two and a half bathrooms, plus an office, this layout offers flexibility for everyday living, working from home, hosting guests, or creating additional hobby space. Two of the bedrooms feature ensuite bathroom access, and the primary bedroom includes two closets. Every bedroom has a ceiling fan, and the home offers huge closets, abundant storage, and a thoughtful layout throughout.
The lower level has also been beautifully updated, with all-new interior finishes downstairs, a large laundry room, additional storage, and plenty of functional space. Major updates have already been taken care of, including new interior plumbing, a new hot water heater, HVAC from 2023, replaced ductwork in 2024, new attic insulation, and an existing radon remediation system.
The extra-large two-car garage offers even more value, with access from inside the home as well as to the backyard, plus a dedicated work area and lots of storage space. Outside, enjoy the privacy of the wooded lot, the rear patio, the shed, and the charming bridge leading to the shed area. Whether you love gardening, nature, projects, or simply having space to breathe, this backyard is a gardener’s and nature lover’s paradise.
Conveniently located near downtown Mount Airy, local shops and restaurants, parks, commuter routes, and everyday conveniences, this home offers the privacy and peaceful setting you want while still keeping you close to everything you need.
#MDCR2036236

MOUNT AIRY

5307 SYLVAN CIRCLE

4 Beds

2 Baths

2,260 Sq.Ft.

$524,900

MLS#: MDCR2036236

Welcome to your own slice of countryside charm at 2475 Mount Ventus Rd #2 in Manchester, MD! Nestled on a picturesque 3-acre lot, this inviting 3-bedroom home offers the perfect amount of comfort, functionality, and rural beauty. Step inside to find a beautifully updated kitchen, completely renovated in 2025 with all new appliances. The fully finished basement features a second kitchen—perfect for use as an in-law suite, guest space, or extended living area. A cozy woodstove adds warmth and character, while the electric baseboard Smart Home System provides modern convenience and efficiency.  Outside, enjoy peaceful country views and a property thoughtfully equipped for both relaxation and utility. Equestrian or hobby farm enthusiasts will love the two fenced pastures with run-ins, a 2-stall barn, and even a chicken coop that conveys with the property. A spacious 2-car detached garage with a workbench offers plenty of room for projects and storage, and there’s a working, accessible 50-amp electric hookup—ideal for a camper or future hot tub. Additional updates include a new well pump installed in 2025 and a new water heater in 2026, providing added peace of mind.  Whether you're seeking a quiet retreat, multi-generational living, or a property ready for your homesteading vision, this unique home offers the best of Carroll County living with room to grow.
#MDCR2035032

MANCHESTER

2475 MOUNT VENTUS #2 ROAD

3 Beds

2 Baths

2,152 Sq.Ft.

$520,000

MLS#: MDCR2035032

Built in 2022, this beautifully designed single-family home offers over 3,200 square feet of stylish, functional living space with 4 bedrooms and 2.5 baths. Thoughtfully crafted for today’s lifestyle, the open-concept layout creates the perfect setting for both everyday living and entertaining.
The heart of the home is the spacious eat-in kitchen, featuring a large center island, abundant cabinetry, and ample room for dining. It flows effortlessly into the inviting family room, making gatherings feel natural and connected. Just off the kitchen, a private office and convenient half bath provide the ideal setup for working or studying from home.
Upstairs, you’ll find four generously sized bedrooms, including a relaxing primary suite with a huge walk-in closet. The upper-level laundry adds everyday convenience right where you need it most.
The partially finished basement offers excellent additional living space perfect for a recreation area, media room, or play space—and includes a rough-in for a future bathroom and offers a large area for storage.
Enjoy the lifestyle this vibrant community provides, with amenities such as a pool, basketball courts, and a dog park. Ideally located, this home combines modern comfort with a welcoming neighborhood atmosphere ready for you to move right in and make it your own.
#MDCR2034758

TANEYTOWN

105 HESS CIRCLE

4 Beds

2 Baths

3,155 Sq.Ft.

$519,900

MLS#: MDCR2034758

With more than 3,000 finished square feet, an incredible gathering kitchen and outdoor spaces designed for entertaining, this Hallie Hill Farm Colonial checks every box for today's buyer. Step inside to a bright, open floor plan featuring newer luxury vinyl plank flooring throughout the main and upper levels. The spacious kitchen is truly the heart of the home with granite countertops, stainless steel appliances, abundant cabinetry, pantry, and an oversized center island that easily becomes the gathering place for family and friends. The kitchen flows effortlessly into the expansive family room highlighted by a floor-to-ceiling stone fireplace, creating the perfect setting for everyday living and entertaining. A formal dining room, separate living room, powder room and convenient main-level laundry complete the first floor. Upstairs, the generously sized primary suite offers a walk-in closet and private bath with dual vanities, soaking whirlpool tub and separate shower. Three additional bedrooms, a full hall bath, and a versatile bonus room provide flexible space for a home office, playroom, nursery, or study area. The finished walkout lower level with an unfinished space adds exceptional living space with a large recreation room ready for movie nights, game days, fitness equipment, or hobbies while still providing ample storage. Outdoor living is equally impressive with a spacious deck overlooking mature landscaping and a peaceful tree-lined backdrop, plus a lower patio accessible from the walkout basement—perfect for relaxing, entertaining or enjoying your morning coffee. Additional updates include a newer roof, luxury vinyl plank flooring throughout the main & upper levels, newer refrigerator and newer washer/dryer, offering years of low-maintenance living. Conveniently located near schools, parks, shopping, restaurants, and commuter routes, this move-in ready home offers the perfect blend of space, comfort and everyday functionality.
#MDCR2036194

MANCHESTER

3413 HARTZDALE DRIVE

4 Beds

2 Baths

3,115 Sq.Ft.

$515,000

MLS#: MDCR2036194

New Improved Price!!!
Nicely updated 3+ Bedrooms 2 Bath home on .96 Acres backing to wetlands with no future homes to be built behind this beautiful home.  No through street makes this home a MUST SEE.  Recent updates include laminate floors on main level, 2 updated bathrooms, newer vinyl windows 2017-2022) 2018 new roof, new gutters with Leaf Filter gutter guards & new downspouts, 2022 HVAC, 2024 Electric Hot Water Heater & Pellet stove for those cold brisk nights.  Spacious kitchen with sleek laminate countertops., plenty of cabinets & renovated hall closet includes nice pantry with custom pull out shelves.   Refurbished deck in 2022!  Great exterior security system to help catch the incredible wildlife. Added bonus includes Dog door & invisible fence for your 4 legged furry friends.  Location, Location, Locations....minutes from the best private schools or public schools without the additional cost.   Incredible local shopping or head downtown Westminster to the best restaurants and top rated WINERIES.  So much to do, while enjoying the gorgeous URBAN SPRAWL!
Your new home is waiting for you TODAY!
#MDCR2035492

FINKSBURG

1488 ALGONQUIN COURT

4 Beds

2 Baths

2,032 Sq.Ft.

$510,000

MLS#: MDCR2035492

New on site 1 day ago
OPEN House Sunday  8/2 12-1

Tucked away in a peaceful cul-de-sac of the sought-after Whispering Meadows community, this beautifully maintained one-owner home has been lovingly cared for from day one—and it shows.

From the moment you step inside, you'll find a spacious layout designed for both everyday living and entertaining. Offering 4 bedrooms, 2.5 bathrooms, an attached 2-car garage, and a full walk-out basement this home has all the space you've been searching for.

Escape to the spacious primary suite complete with a walk-in closet and private bath featuring a soaking tub, double vanity, and everything you need to relax after a long day.

Schedule your appointment today!
#MDCR2036588

WESTMINSTER

520 YELLOW LILY COURT

4 Beds

2 Baths

2,058 Sq.Ft.

$510,000

MLS#: MDCR2036588

New on site 1 day ago
The sellers have truly loved this adult 55+ community home and its wonderful neighborhood and wish they could take it with them as they relocate south to be closer to family.
This stunning Colonial-style townhome offers three spacious bedrooms, two full bathrooms, and two half bathrooms. Backing to a beautiful, wooded area, the home provides a private, peaceful setting that can be enjoyed year-round.
Step inside and immediately feel at home with the warm, inviting atmosphere created by the neutral paint colors and flooring. The formal dining room is located just off the foyer, providing an elegant space for gatherings. Continue through the convenient butler’s pantry into the beautifully appointed gourmet kitchen, featuring abundant wood cabinetry, expansive granite countertops, and stainless-steel appliances that are less than two years old. The oversized center island offers additional seating, making it the perfect space for entertaining family and friends.
Adjacent to the kitchen is a versatile room that can serve as a sunroom, breakfast area, or home office. Sliding glass doors provide easy access to the backyard and wooded views. The kitchen also opens to an exceptionally spacious family room featuring a tray ceiling and a beautiful gas fireplace, creating a warm and comfortable gathering space. A convenient half bathroom and access to the attached garage complete the main level.
Upstairs, the impressive primary suite offers an expansive two-sided walk-in closet and a luxurious ensuite bathroom with dual vanities, a relaxing soaking tub, and an oversized walk-in shower. Two additional generously sized bedrooms share a Jack-and-Jill bathroom, and a conveniently located laundry room completes the upper level.
The finished lower level features a large recreation room, an additional half bathroom, and three separate storage areas, providing plenty of room for organization. One of the storage spaces includes a workbench and shelving, making it ideal for hobbies or projects.
Ideally located, this community offers convenient access to shopping, restaurants, and the many amenities the Westminster area has to offer.
#MDCR2036414

WESTMINSTER

70 GREENVALE MEWS DRIVE 41

3 Beds

2 Baths

3,104 Sq.Ft.

$510,000

MLS#: MDCR2036414

Perched on a quiet no-thru street overlooking McDaniel College, awaits a rare opportunity, in this seldom-seen rancher, offering a private, scenic setting with elevated views and just steps from downtown shopping, restaurants, and entertainment. Built in 1952, the 3-bedroom, 2-bath home blends timeless charm with thoughtful updates, featuring an open living and dining area with built-ins and a propane fireplace, LVP flooring, fresh neutral paint, updated lighting, and beautifully remodeled baths. The kitchen includes stainless steel appliances, while a light-filled three-season room provides a perfect place to relax and enjoy peaceful sunsets and surrounding views. A patio and deck framed by mature landscaping create a tranquil outdoor retreat, and a one-car garage adds everyday convenience. A special home offering privacy, views, and classic character with modern comfort.
#MDCR2032428

WESTMINSTER

3 MARBETH HILL

3 Beds

2 Baths

1,688 Sq.Ft.

$505,000

MLS#: MDCR2032428

Beautifully updated villa-style townhouse residence offering 3 bedrooms and 2.5 bathrooms in sought-after Snader’s Summit. // A covered front patio welcomes you inside the main level, where hardwood floors flow throughout the foyer with a convenient powder room and continue into the open-concept great room. // The dining area, accented by a chandelier, sits adjacent to the stunning eat-in kitchen featuring an island with breakfast bar seating, pendant lighting, quartz countertops, white shaker-style cabinetry, stainless steel appliances, and a nearby well-appointed laundry room. The spacious family room is enhanced by soaring vaulted ceilings, a ceiling fan, abundant natural light, and direct access to the deck. // Conveniently located on the main level, the owner's suite offers the ease of single-level living and features hardwood floors, a walk-in closet, and a private attached bathroom with a dual-sink vanity. // Upstairs, two carpeted secondary bedrooms (one with a walk-in closet) are complemented by a full bathroom and a large, versatile loft overlooking the family room below, ideal for a home office, reading lounge, or additional living space. The walk-out lower level offers exceptional potential as unfinished space ready for future customization, additional living areas, or abundant storage. // Outdoor living is equally inviting with a low-maintenance composite deck featuring a privacy wall and stairs leading to the yard, where sweeping views of scenic farmland and protected conservation land create a serene and picturesque backdrop. // Additional highlights include a water softener installed in 2023, an EV charging hookup in the attached 2-car garage, and a UV light air purification system installed in the furnace, helping improve indoor air quality to provide added comfort.
#MDCR2034446

NEW WINDSOR

2812 TOWN VIEW CIRCLE

3 Beds

2 Baths

2,224 Sq.Ft.

$500,000

MLS#: MDCR2034446

***ONE BEDROOM IN LAW APARTMENT WITH PRIVATE ENTRANCE**Tucked away at the back of a quiet cul-de-sac in Westminster, this expansive home offers over 3,000 square feet of versatile living space designed for comfort, privacy, and flexibility. With 5 bedrooms, 4 full baths, and 1 half bath, this property is ideal for multigenerational living, growing households, or anyone seeking additional income potential.

One of the home’s standout features is the attached apartment/in-law suite complete with its own private entrance, separate parking area, laundry, and 1 bedroom — offering endless possibilities for extended family, guests, or rental income.

Inside, you’ll find two spacious primary suites, including a private owner’s retreat situated on its own level with oversized closet space and a beautifully appointed en suite bath. The thoughtful layout provides both togetherness and personal space throughout the home.

Step outside to enjoy the fully fenced .40-acre lot featuring mature landscaping, lush perennial and native flower gardens, a peaceful koi pond, covered deck, and charming brick patio — creating your own private outdoor oasis perfect for entertaining or relaxing evenings at home.

Conveniently located just moments from McDaniel College with easy access to Rt. 140, this exceptional property combines space, functionality, and location in one truly unique offering.  You will not find this much space for this price anywhere else!
#MDCR2034770

WESTMINSTER

132 DUNROVIN AVENUE

5 Beds

4 Baths

3,106 Sq.Ft.

$499,999

MLS#: MDCR2034770

Spacious two-level living, a finished basement, and a well-positioned corner lot in Taneytown!
Set on a prominent corner lot in one of Taneytown's established neighborhoods, this 4-bedroom, 3.5-bath home gives you the space to settle in now while leaving room to add your own modern touches over time. 
Apart from its attractive exterior and mature landscaping, the home has a stunning interior layout that features bright living areas anchored by a fireplace. The spacious floor plan easily adapts to your lifestyle.
The kitchen has plenty of cabinets and workspace with the opportunity to update finishes and create a style that reflects your taste. It connects naturally to the surrounding living areas.
Upstairs, all 4 bedrooms are comfortably sized, including a generous primary suite with its own private bath. The other bedrooms are just as cozy for your family and guests, and for a home office. The bathrooms are sleek and positioned for everyday convenience.
Turn the finished basement into your recreation room, fitness area, media room, playroom, or guest retreat. 
Outside, the corner lot provides a larger sense of openness, complemented by an expansive yard with plenty of room for outdoor gatherings, gardening, or future enhancements.
Living here places you just minutes from MD-140 (Baltimore Street) for easy commuting, with downtown Taneytown's local restaurants, parks, shops, and community events nearby. You'll also enjoy convenient access to neighboring Westminster and Gettysburg for more shopping, dining, and recreation.
Bring your vision and see how easily this well-maintained home can become your forever home. 
Photo disclaimer
Some images may reflect virtual staging or digital editing, including removal of personal property, to help showcase the home.
#MDCR2036260

TANEYTOWN

1 TANEY COURT

4 Beds

3 Baths

2,300 Sq.Ft.

$499,999

MLS#: MDCR2036260

New on site 1 day ago
Welcome to this well-maintained 3-bedroom Colonial that combines timeless charm with comfortable living. This move-in-ready home features a bright and inviting floor plan with spacious living areas, generously sized bedrooms, and plenty of natural light throughout.
The finished basement provides valuable additional living space, perfect for a family room, recreation area, home office, or gym, while still offering room for storage. Outside, enjoy the beautifully maintained yard, ideal for entertaining, gardening, or simply relaxing.
With its classic curb appeal, functional layout, and pride of ownership evident throughout, this home is ready for its next owner. This home offers the perfect blend of comfort, space, and convenience.
Don’t miss your chance to own this turnkey home with space, style, and location all in one!
#MDCR2036714

ELDERSBURG

1364 JAY ROAD

3 Beds

1 Baths

1,739 Sq.Ft.

$499,900

MLS#: MDCR2036714

Fully renovated in 2023–2024 with all required county permits, this beautifully updated Westminster home offers modern finishes, flexible living space, and excellent rental potential.  Updated kitchen with quartz countertops, stainless steel appliances, and ample cabinetry. Bright family room with direct access to a private screened‑in patio. Primary bedroom on upper level with its own bath, walk in closet and entrance to huge balcony. Stackable washer and dryer on upper level. Fully finished basement with kitchenette, full bathroom and two additional bedrooms. Private exterior entrance — ideal for rental income, in‑law suite, or guest accommodations. There is a hook up for washer and dryer in basement closet. Detached two car garage and plenty of street parking in front of the home. Gas furnace 2022. Tankless HWH 2023. Roof 2026. Located on a quiet street in the heart of Westminster, close to shopping, dining, and everyday conveniences.
#MDCR2036608

WESTMINSTER

150 LINCOLN ROAD

5 Beds

4 Baths

2,400 Sq.Ft.

$499,900

MLS#: MDCR2036608

Live Authentically. Perfectly perched among the trees in the Winsome Heights section of Aspen Run. A private retreat convenient to both Westminster and Hampstead. This four-level home offers new LVP flooring, new carpeting, and a fresh neutral palette. The versatile floor plan will accommodate families new and old with its four bedrooms and three full bathrooms, including a primary bedroom with an en-suite bath. The sunroom connects the home to the two-car garage and the expansive rear tiered decking that beckons for sips of morning coffee. Rest assured knowing the roof was replaced in 2022 and the oil tank in 2026.

A short drive from historical Main Street in Westminster and Hampstead. Hit the links at Riverdowns or Piney Branch Golf Clubs. Enjoy a cold one with friends at Farmacy Brewing. Become a regular at Maggie’s Restaurant or try the renowned crab cake at Greenmount Station. Liberty Reservoir and all of its hiking trails are ready for nature lovers, and Sportman’s Hall will host your parties or retro date nights. Cultivate your existence. The art of uniting human and home.
#MDCR2036012

WESTMINSTER

2616 COON CLUB ROAD

4 Beds

3 Baths

2,678 Sq.Ft.

$499,900

MLS#: MDCR2036012

Welcome to this stunning, nearly new Colonial built in 2022, offering modern design and exceptional space throughout. A charming covered front porch greets you upon arrival, setting the tone for the warm and inviting interior. Step inside to a bright, open floorplan featuring durable LVP flooring and recessed lighting that flows seamlessly throughout. The heart of the home showcases a spacious family room, dining area, and a gourmet kitchen designed for both everyday living and entertaining. Highlights include a large center island, stainless steel appliances, and sleek Corian countertops. The main level also features a private office with French doors, a convenient bedroom with an attached full bath—perfect for guests or multigenerational living—plus garage access and a functional mudroom. The expansive upper level provides generous living space. You’ll find four well-appointed bedrooms with impressive closet space, two full baths, and a convenient laundry room. The luxurious primary suite stands out with tray ceilings, a massive walk-in closet, and a spa-like ensuite bath complete with dual vanities, a walk-in shower, and an additional walk-in closet. The walk-out unfinished basement offers endless possibilities for customization, already equipped with a full bath rough-in and passive radon mitigation system. Located in the highly desirable Meades Crossing community, residents enjoy a wealth of amenities including a community pool, dog park, clubhouse, sports courts, and scenic walking trails. This home truly combines comfort, style, and convenience—don’t miss your opportunity to make it yours!
#MDCR2033348

TANEYTOWN

112 SHERMAN WAY

5 Beds

3 Baths

2,702 Sq.Ft.

$499,900

MLS#: MDCR2033348

1 ... 13 14 15 16 17 ... 27

properties found. properties found. Page of .

 - property

Send a message

Message successfully sent.

Your message

What is 3 + 4 ?

Reason for contacting?

I agree to receive email communication and understand I can unsubscribe at any time.

I agree to be contacted by Charis Realty Group via call, email, and text for real estate services. To opt out, you can reply 'stop' at any time or reply 'help' for assistance. You can also click the unsubscribe link in the emails. Message and data rates may apply. Message frequency may vary. Privacy Policy

Sign Out

Virtual Assistant

Would you like to take the next step with this property? We can help you schedule a showing or virtual tour, or send you more details.

Yes, I would like more information.

Thank You for Your Reply, One of Our Agents will contact you as soon as possible

No, maybe later.

Thank you, you can always contact me via email, phone number or through the contact form.

Realhub AI

Lucy - Your AI-Powered Realtor

Update Your Temporary Password

Personalize your search

Enter your email and we'll notify you immediately when new listings match what you're looking for.

or enter email address

Already have an account ? Login here

Continue your home search

I agree to receive communications and understand I can unsubscribe at any time.

I agree to be contacted by Charis Realty Group via call, email, and text for real estate services. To opt out, you can reply 'stop' at any time or reply 'help' for assistance. You can also click the unsubscribe link in the emails. Message and data rates may apply. Message frequency may vary. Privacy Policy

Already have an account ? Login here

We use cookies

We use cookies primarily for analytics to enhance your experience. By accepting, you agree to our use of these cookies. You can manage your preferences or learn more about our cookies policy.